

$1,492,400
 4 Beds
 4.5 Baths
 3,447 sqft (on 0.30 acres)
11821 WATERSTONE LOOP DRIVE, Windermere, FL 34786
Est. Refi. Payment $10,587/mo*
Refinance Your HomeCurrently Off Market - Sold Apr 29, 2026 for $1,500,000 (3% below list price)
Home Value
Trulia Estimate
$1.49MSince last month
Decreased$8K (-0.5%)Since last year
Increased$73K (+5.2%)Since last sale
Decreased$8K (-0.5%)Learn more about this home's value by checking out its Trulia Estimate, the value of nearby homes, and how much similar homes have sold for.
Trulia Estimate
The of this home's value increased by +54% in the last 10 years
| Month | Estimated value |
|---|---|
2026 | |
| September 2026 | $1.49M |
| August 2026 | $1.5M |
| July 2026 | $1.5M |
| June 2026 | $1.5M |
| May 2026 | $1.5M |
| April 2026 | $1.52M |
| March 2026 | $1.51M |
| February 2026 | $1.45M |
| January 2026 | $1.41M |
2025 | |
2024 | |
2023 | |
2022 | |
2021 | |
2020 | |
2019 | |
2018 | |
2017 | |
2016 | |
Comparable sales
These are recently sold homes that have a similar location or other similar features to this home, like bedrooms, bathrooms, and square footage. Get a sense of the expected prices in the area by viewing these homes.Address | Distance | Property Type | Sold Price | Sold Date | Bed | Bath | Sqft |
|---|---|---|---|---|---|---|---|
0.06 | Single-Family Home | $1,350,000 | 04/17/26 | 4 | 4.5 | 3,396 | |
0.07 | Single-Family Home | $1,550,000 | 02/06/26 | 5 | 3.5 | 3,967 | |
0.11 | Single-Family Home | $1,370,000 | 11/04/25 | 4 | 3.5 | 3,586 | |
0.07 | Single-Family Home | $1,300,000 | 10/03/25 | 4 | 3 | 3,049 | |
0.26 | Single-Family Home | $655,000 | 09/30/25 | 4 | 3 | 2,184 | |
0.26 | Single-Family Home | $1,830,000 | 03/06/26 | 5 | 4.5 | 3,685 | |
0.46 | Single-Family Home | $2,100,000 | 08/14/26 | 5 | 4 | 3,567 | |
0.47 | Single-Family Home | $2,350,000 | 08/04/26 | 5 | 4.5 | 3,888 |
Nearby home prices
Get a sense of expected prices in the area by checking the value of nearby homes.Address | Distance | Price | Bed | Bath | Sqft | Status |
|---|---|---|---|---|---|---|
0.06 | $1,350,000 | 4 | 4.5 | 3,396 | Recently Sold | |
0.07 | $1,517,000 | 5 | 5 | 3,665 | Off Market | |
0.07 | $1,285,800 | 4 | 3 | 3,049 | Off Market | |
0.07 | $1,550,000 | 5 | 3.5 | 3,967 | Recently Sold | |
0.07 | $1,240,200 | 4 | 3 | 2,755 | Off Market | |
0.09 | $1,319,000 | 5 | 4 | 3,235 | Off Market | |
0.11 | $1,353,100 | 4 | 3.5 | 3,586 | Off Market | |
0.15 | $2,094,900 | 5 | 5.5 | 4,715 | Off Market | |
0.12 | $725,000 | - | - | - | Recently Sold | |
0.20 | $2,572,500 | 5 | 6 | 5,161 | Off Market | |
0.23 | $1,380,400 | 5 | 5 | 3,894 | Off Market |
Local Information
- Map ViewExplore the area around 11821 WATERSTONE LOOP DRIVE.

- Schools1 Preschool School1 Elementary School1 Middle School1 High School

- Shop & Eat

-- mins to
Home Highlights

Single-Family Home

Built in 2012

0.3 acre lot

3,447 sqft

$435/sqft

3 Car Garage

HOA $442/mo
About this House
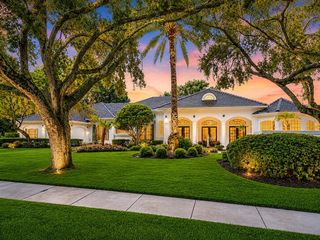
WWaterstone is guard-gated, well-established, and home to something most neighborhoods can't match: a private pedestrian gate with direct access to Windermere Preparatory School, ranked the #1 private K–12 in Orange County. For families, that detail alone tends to end the search. The home itself is a custom Silliman Homes courtyard design, single-story, built with the kind of attention to detail that holds up over time. Wrought-iron courtyard gates and a solid wood entry door set the tone before you ever step inside. Beamed ceilings, hardwood floors throughout the main living areas, custom built-ins, and a gas fireplace. The separate dining room has detailed ceiling work that elevates it beyond most you'll see at this price point. The kitchen delivers at this level. Five-burner gas cooktop, built-in oven, a proper working island, exotic granite countertops, custom cabinetry, and a walk-in pantry that actually fits a household. It opens to the family room with stone accents and a wall of windows looking out to the pool. Good flow, good light. The primary suite is privately tucked away with an oversized walk-in closet and a bath with dual granite vanities, garden tub, and walk-in shower. Four bedrooms, four and a half baths in total, every bedroom with its own private full bath. Secondary bedrooms are generously sized and thoughtfully positioned relative to the rest of the home. Outside: a heat pump heated pool and spa, a full summer kitchen with built-in grill and refrigerator, and a gazebo with its own gas fireplace. Two gas fireplaces, one in the living room and one in the gazebo, mean the ambiance follows you inside or out. The kind of setup that actually gets used. Two whole-house gas water heaters and smart home features keep everything running effortlessly year-round. 24-hour guard-gated security, five minutes to Windermere's dining, shopping, and golf, and in the heart of Central Florida's most iconic attractions. On clear evenings, you don't even have to leave. The Magic Kingdom fireworks are visible right from the backyard. One gate leads to the best school in the area. The other view is Disney. Not many addresses can say both.
11821 WATERSTONE LOOP DRIVE, Windermere, FL 34786 is a 4 bedroom, 5 bathroom, 3,447 sqft single-family home built in 2012. It last sold for $1,500,000 on Apr 29, 2026 (3% below the $1,548,900 asking price). This property is not currently displayed as for sale or rent on Trulia. The Trulia Estimate is $1,492,400, with a rent estimate of $8,251/month.
Last check for updates: about 2 hours ago
Listed by Mauricio Penha, (561) 866-1917
VOLKE REAL ESTATE LLC, (407) 502-2383
Bought with: Lanlan Sun, (951) 220-9024, KELLER WILLIAMS CLASSIC, (407) 292-5400
Originating MLS: Orlando Regional
Source: Stellar MLS, MLS#O6390961
IDX information is provided exclusively for personal, non-commercial use, and may not be used for any purpose other than to identify prospective properties consumers may be interested in purchasing. Information is deemed reliable but not guaranteed. Some IDX listings have been excluded from this website.
Listing Information presented by local MLS brokerage: Zillow, Inc - (407) 904-3511
Listing Information presented by local MLS brokerage: Zillow, Inc - (407) 904-3511
Home Details for 11821 WATERSTONE LOOP DRIVE

|
|---|
Interior Details Number of Rooms: 15Types of Rooms: Primary Bedroom, Bedroom 1, Bedroom 2, Bedroom 3, Primary Bathroom, Bathroom 2, Bathroom 3, Balcony Porch Lanai, Den, Dinette, Dining Room, Foyer, Great Room, Kitchen |
Beds & Baths Number of Bedrooms: 4Number of Bathrooms: 5Number of Bathrooms (full): 4Number of Bathrooms (half): 1 |
Dimensions and Layout Living Area: 3447 Square Feet |
Appliances & Utilities Utilities: Cable Connected, Natural Gas Available, Public, Sprinkler Meter, Sprinkler Recycled, Street Lights, Underground Utilities, Water Available, Water ConnectedAppliances: Oven, Convection Oven, Dishwasher, Disposal, Dryer, Exhaust Fan, Gas Water Heater, Microwave, Range, Refrigerator, Tankless Water Heater, WasherDishwasherDisposalDryerLaundry: Inside,Laundry Closet,Laundry RoomMicrowaveRefrigeratorWasher |
Heating & Cooling Heating: Central,Electric,Natural GasHas CoolingAir Conditioning: Central AirHas HeatingHeating Fuel: Central |
Fireplace & Spa Fireplace: Gas, StoneHas a FireplaceNo Spa |
Windows, Doors, Floors & Walls Window: Window TreatmentsDoor: Outdoor Grill, Outdoor KitchenFlooring: Brick/Stone, Carpet, Ceramic Tile, Hardwood |
Levels, Entrance, & Accessibility Stories: 1Number of Stories: 1Levels: OneFloors: Brick Stone, Carpet, Ceramic Tile, Hardwood |
View No View |

|
|---|
Exterior Home Features Roof: TileOther Structures: Gazebo, Outdoor KitchenExterior: Irrigation System, Lighting, Outdoor Grill, Outdoor Kitchen, Private MailboxFoundation: SlabHas a Private Pool |
Parking & Garage Number of Garage Spaces: 3Number of Covered Spaces: 3Other Parking: Garage Dimensions: 21x41No CarportHas a GarageHas an Attached GarageParking Spaces: 3Parking: Tandem |
Pool Pool: Heated, In GroundPool |
Frontage Road Frontage: Private RoadRoad Surface Type: PavedNot on Waterfront |
Water & Sewer Sewer: Public Sewer |

|
|---|
Cumulative Days on Market: 7 |

|
|---|
Year Built Year Built: 2012 |
Property Type / Style Property Type: ResidentialProperty Subtype: Single Family Residence |
Building Construction Materials: Block, Stone, StuccoNot a New ConstructionNo Additional Parcels |
Property Information Condition: CompletedParcel Number: 242327900901110 |

|
|---|
Price List Price: $1,548,900Price Per Sqft: $435/sqft |
Status Change & Dates Off Market Date: Thu Mar 26 2026 |

|
|---|
MLS Status: Sold |


|
|---|
Direction & Address City: WINDERMERECommunity: WATERSTONE |
School Information Elementary School: Windermere ElemJr High / Middle School: Bridgewater MiddleHigh School: Windermere High School |

|
|---|
Building Details Builder Name: Silliman Homes |
Building Area Building Area: 5090 Square Feet |

|
|---|
Community Features: Community Mailbox, Gated Community - Guard, Playground, SidewalksIs a Senior Community |
Other Playground |

|
|---|
HOA Fee Includes: 24-Hour Guard, Private RoadHOA Name: Duketta DoloHOA Phone: 407-788-6700Association for this Listing: Orlando RegionalHas an HOAHOA Fee: $442/Monthly |

|
|---|
Lot Area: 0.30 acres |

|
|---|
Special Conditions: None |

|
|---|
Listing Terms: Cash, Conventional |

|
|---|
Business Information Ownership: Fee Simple |

|
|---|
Mls Number: O6390961Showing AttendedShowing Considerations: No Sign, See RemarksShowing Requirements: Appointment Only, Call Before Showing, Call Listing Agent, Listing Agent Must Accompany, Other, See Remarks, ShowingTimeUniversal Property Id: US-12095-N-242327900901110-R-N |

|
|---|
Community MailboxGated Community - GuardPlaygroundSidewalks |
Price and Tax history
| Date | Event | Price |
|---|---|---|
Apr 29, 2026 Source: Stellar MLS #O6390961 | Sold | $1,500,000 |
Mar 31, 2026 Source: Stellar MLS #O6390961 | Pending | $1,548,900 |
Mar 20, 2026 Source: Stellar MLS #O6390961 | Listed For Sale | $1,548,900 |
Jun 29, 2018 Source: N/A | Sold | $858,000 |
Mar 28, 2018 Source: Agent Provided | Listed For Sale | $880,000 |
Mar 9, 2015 Source: N/A | Sold | $880,000 |
Apr 21, 2014 Source: N/A | Sold | $795,000 |
Feb 28, 2012 Source: N/A | Sold | $140,000 |
| Year | Property tax | Tax assessment |
|---|---|---|
| 2024 | $20,628 | $1,239,208 |
Home facts updated by county records
Market trends in Windermere
Last updated August 2026
Avg. sale price
$856K
$41.5KMoM
Sale-to-List Price
96.8%
0.4%MoM
Price per sq ft
$297
$5MoM
Available listings
274
22MoM
Around this home
What Locals Say about Windermere
At least 271 Trulia users voted on each feature.

93 % Say it's dog friendly

92 % Say there are sidewalks

87 % Say car is needed

87 % Say parking is easy

81 % Say people would walk alone at night

80 % Say it's quiet

80 % Say there's holiday spirit

78 % Say kids play outside

75 % Say streets are well-lit

64 % Say yards are well-kept

60 % Say they plan to stay for at least 5 years

59 % Say it's walkable to grocery stores

56 % Say there's wildlife

55 % Say it's walkable to restaurants

54 % Say neighbors are friendly

40 % Say there are community events
Sourced by Trulia users. Learn more about our methodology.
LGBTQ Local Legal Protections
LGBTQ Local Legal Protections



Frequently asked questions about 11821 WATERSTONE LOOP DRIVE
- What is 11821 WATERSTONE LOOP DRIVE estimated to be worth?Trulia's estimated value for 11821 WATERSTONE LOOP DRIVE in Windermere, FL is $1,492,400.
- What is the price history for 11821 WATERSTONE LOOP DRIVE?11821 WATERSTONE LOOP DRIVE in Windermere, FL last sold for $1,500,000 in April 2026.
- Is Windermere a buyer's or seller's market?Windermere is currently a balanced market, based on recent for-sale activity.
- What's the median sale price in Windermere?The median sale price in Windermere is $856K. That is up $41.5K from the prior month.
- Does 11821 WATERSTONE LOOP DRIVE have air conditioning?Yes, 11821 WATERSTONE LOOP DRIVE in Windermere, FL has air conditioning.
- Does 11821 WATERSTONE LOOP DRIVE have a pool?Yes, 11821 WATERSTONE LOOP DRIVE in Windermere, FL has a pool.
Explore by feature - Pet Friendly
 PET FRIENDLY
 PET FRIENDLY
 PET FRIENDLY
 NEW - 1 DAY AGOPET FRIENDLY
 PET FRIENDLY
 SPECIAL OFFERPET FRIENDLYTotal price$1,807 - $3,170/mo1-3 bd1-2 baVenetian Isle | 6506 San Francesco Way,
Windermere, FL 34786 APPLY INSTANTLYPET FRIENDLYFURNISHED
 APPLY INSTANTLYPET FRIENDLY
 APPLY INSTANTLYPET FRIENDLYFURNISHED
 APPLY INSTANTLYPET FRIENDLY
Explore by feature - Garage
- NEW - 1 DAY AGOPET FRIENDLY
- PET FRIENDLY
 APPLY INSTANTLYPET FRIENDLY
 APPLY INSTANTLY
- APPLY INSTANTLYPET FRIENDLY
- APPLY INSTANTLYPET FRIENDLYFURNISHED
- APPLY INSTANTLYPET FRIENDLY
 APPLY INSTANTLYPET FRIENDLY
 APPLY INSTANTLYPET FRIENDLY
 APPLY INSTANTLYPET FRIENDLY
Explore by feature - Air Conditioning
- PET FRIENDLY
- NEW - 1 DAY AGOPET FRIENDLY
- PET FRIENDLY
- APPLY INSTANTLYPET FRIENDLYFURNISHED
- APPLY INSTANTLYPET FRIENDLY
- APPLY INSTANTLY
- APPLY INSTANTLYPET FRIENDLY
- APPLY INSTANTLYPET FRIENDLYFURNISHED
- APPLY INSTANTLYPET FRIENDLY
- APPLY INSTANTLYPET FRIENDLY
Explore by feature - Pool
- PET FRIENDLY
- PET FRIENDLY
- PET FRIENDLY
- NEW - 1 DAY AGOPET FRIENDLY
- PET FRIENDLY
- SPECIAL OFFERPET FRIENDLYTotal price$1,807 - $3,170/mo1-3 bd1-2 baVenetian Isle | 6506 San Francesco Way,
Windermere, FL 34786 - APPLY INSTANTLY
- APPLY INSTANTLYPET FRIENDLY
- APPLY INSTANTLYPET FRIENDLYFURNISHED
- APPLY INSTANTLYPET FRIENDLY
Explore by feature - Washer/dryer
- PET FRIENDLY
- PET FRIENDLY
- NEW - 1 DAY AGOPET FRIENDLY
- PET FRIENDLY
- SPECIAL OFFERPET FRIENDLYTotal price$1,807 - $3,170/mo1-3 bd1-2 baVenetian Isle | 6506 San Francesco Way,
Windermere, FL 34786 - APPLY INSTANTLYPET FRIENDLYFURNISHED
- APPLY INSTANTLYPET FRIENDLY
- APPLY INSTANTLY
- APPLY INSTANTLYPET FRIENDLY
- APPLY INSTANTLYPET FRIENDLYFURNISHED
Explore by feature - Outdoor Space
- APPLY INSTANTLYPET FRIENDLY
 APPLY INSTANTLYPET FRIENDLYFURNISHED
 PET FRIENDLY
 PET FRIENDLY
 NEW - 2 DAYS AGOAPPLY INSTANTLYPET FRIENDLYFURNISHED
 APPLY INSTANTLYPET FRIENDLY
 APPLY INSTANTLYPET FRIENDLY
 APPLY INSTANTLY
 APPLY INSTANTLY
 APPLY INSTANTLYPET FRIENDLY
Apartments for Rent
 PET FRIENDLYTotal price$1,836 - $2,495/mo1-3 bd1-2 baCortland Independence | 14600 Avenue Of The Grvs,
Winter Garden, FL 34787- PET FRIENDLY
- PET FRIENDLYTotal price$1,807 - $3,170/mo1-3 bd1-2 baVenetian Isle | 6506 San Francesco Way,
Windermere, FL 34786 - PET FRIENDLY
- NEW - 1 DAY AGOPET FRIENDLY
- PET FRIENDLY
 PET FRIENDLY
- APPLY INSTANTLYPET FRIENDLYFURNISHED
 See more homes for rent inWindermere
Off Market Homes Near 11821 WATERSTONE LOOP DRIVE
 SOLDSEP 17, 2026KELLER WILLIAMS REALTY AT THE PARKS
 SOLDSEP 17, 2026WRA BUSINESS & REAL ESTATE
 SOLDSEP 15, 2026VINTAGE REALTY GROUP LLC
 SOLDSEP 15, 2026IRM INVEST., REAL EST.& MGMT.
 SOLDSEP 15, 2026WILLIAM RAVEIS FLORIDA, LLC
 SOLDSEP 15, 2026PREMIER PROPERTIES LLC
 SOLDSEP 14, 2026STELLAR NON-MEMBER OFFICE
 SOLDSEP 11, 2026PREFERRED REAL ESTATE BROKERS
 SOLDSEP 9, 2026LPT REALTY, LLC
 See more homes for sale inWindermere

Homes for sale near 11821 WATERSTONE LOOP DRIVE
 0.3 ACRESAAA GLOBAL VENTURES PA
 OPEN SUN, 1:30-4PMCOLDWELL BANKER REALTY
 CHARLES RUTENBERG REALTY ORLANDO
 WILLIAM RAVEIS FLORIDA, LLC
- See more homes for sale inWindermere


- Results are loading