

Listed by Monica Ray-Kelley, Village Realty . Bought with Baha & Associates Inc
$1,309,100
 5 Beds
 3.5 Baths
 3,639 sqft (on 0.95 acres)
11806 Walnut Rd, Lakeside, CA 92040
Est. Refi. Payment $8,410/mo*
Refinance Your HomeCurrently Off Market - Sold Oct 31, 2023 for $1,060,000
Home Value
Trulia Estimate
$1.31MSince last month
Decreased$17K (-1.3%)Since last year
Increased$109K (+9.1%)Since last sale
Increased$249K (+23.5%)Learn more about this home's value by checking out its Trulia Estimate, the value of nearby homes, and how much similar homes have sold for.
Trulia Estimate
The of this home's value increased by +105% in the last 10 years
| Month | Estimated value |
|---|---|
2026 | |
| October 2026 | $1.31M |
| September 2026 | $1.32M |
| August 2026 | $1.33M |
| July 2026 | $1.35M |
| June 2026 | $1.36M |
| May 2026 | $1.37M |
| April 2026 | $1.34M |
| March 2026 | $1.37M |
| February 2026 | $1.34M |
| January 2026 | $1.34M |
2025 | |
2024 | |
2023 | |
2022 | |
2021 | |
2020 | |
2019 | |
2018 | |
2017 | |
2016 | |
Comparable sales
These are recently sold homes that have a similar location or other similar features to this home, like bedrooms, bathrooms, and square footage. Get a sense of the expected prices in the area by viewing these homes.Address | Distance | Property Type | Sold Price | Sold Date | Bed | Bath | Sqft |
|---|---|---|---|---|---|---|---|
0.36 | Single-Family Home | $940,000 | 06/25/26 | 4 | 2.5 | 2,183 | |
0.54 | Single-Family Home | $1,060,000 | 07/21/26 | 4 | 3 | 2,275 | |
0.31 | Single-Family Home | $849,000 | 01/08/26 | 3 | 3 | 1,571 | |
0.37 | Single-Family Home | $710,000 | 01/21/26 | 3 | 2.5 | 1,496 | |
0.18 | Single-Family Home | $770,000 | 01/21/26 | 3 | 2 | 1,536 | |
0.34 | Single-Family Home | $656,500 | 02/04/26 | 5 | 2 | 2,480 | |
0.30 | Single-Family Home | $880,000 | 04/01/26 | 4 | 2 | 2,060 | |
0.66 | Single-Family Home | $1,550,000 | 04/27/26 | 5 | 4.5 | 4,168 | |
0.75 | Single-Family Home | $1,085,000 | 06/26/26 | 5 | 3 | 2,550 |
Nearby home prices
Get a sense of expected prices in the area by checking the value of nearby homes.Address | Distance | Price | Bed | Bath | Sqft | Status |
|---|---|---|---|---|---|---|
0.02 | - | Studio | - | - | Off Market | |
0.02 | - | Studio | - | - | Off Market | |
0.02 | - | 2 | 1 | 700 | Off Market | |
0.02 | - | 1 | 1 | 650 | Off Market | |
0.02 | - | Studio | 1 | 500 | Off Market | |
0.03 | $893,400 | 4 | 2 | 1,728 | Off Market | |
0.03 | $603,700 | 2 | 1 | 624 | Off Market | |
0.03 | $742,600 | 4 | 2 | 1,460 | Off Market | |
0.04 | $865,400 | 4 | 3 | 1,398 | Off Market | |
0.04 | $720,200 | 3 | 1 | 1,988 | Off Market | |
0.04 | $832,700 | 3 | 3 | 1,800 | Off Market | |
0.04 | $860,300 | 3 | 2 | 1,844 | Off Market | |
0.05 | $739,400 | 3 | 2 | 1,295 | Off Market | |
0.05 | $705,100 | 3 | 2 | 1,200 | Off Market | |
0.05 | $630,000 | 2 | 1 | 846 | Off Market | |
0.05 | $755,200 | 3 | 2 | 1,409 | Off Market | |
0.05 | $968,800 | 4 | 2 | 2,554 | Off Market | |
0.06 | $782,500 | Studio | - | - | Off Market | |
0.06 | $782,500 | Studio | - | - | Off Market | |
0.06 | $792,700 | 3 | 2 | 1,458 | Off Market |
Local Information
- Map ViewExplore the area around 11806 Walnut Rd.

- Schools2 Elementary Schools2 Middle Schools2 High Schools

- Shop & Eat

-- mins to
Home Highlights

Single-Family Home

Built in 1948

0.95 acre lot

3,639 sqft

$360/sqft

2 Car Garage
About this House
What's unique:Unique studio unitDriveway parking spotPrivate entranceQuiet hilltop lakeside neighborhoodBrand new bathroomRecreational facilities
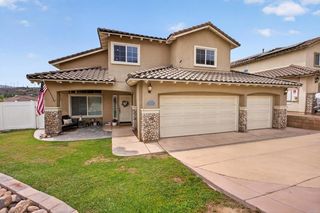
One of a kind property . Home was designed and built by a botany enthusiast was an orchid nursery and an avocado grove in past life. Foundation has cistern incorporated to collect rain water. Back of home on top floor has substantial plate glass to take in fabulous views. Refreshing breeze most of the year. Original hardwood floors under all carpet on top floor. Building Dept. told owner property is splittable BUT buyer to satisfy them self . Many unique rooms could easily be 2 masters or live in one story and rent the other with slight modifications. Animal designation Q Equine friendly Home was lived in by same owner for approx. 60 years. Home may qualify as historic property. Contractor or Investor opportunity. Uncontested Probate.
11806 Walnut Rd, Lakeside, CA 92040 is a 5 bedroom, 5 bathroom, 3,639 sqft single-family home built in 1948. It last sold for $1,060,000 on Oct 31, 2023 (4% below the $1,100,000 asking price). This property is not currently displayed as for sale or rent on Trulia. The Trulia Estimate is $1,309,100, with a rent estimate of $6,776/month.
Home Details for 11806 Walnut Rd

|
|---|
Interior Details Number of Rooms: 10Types of Rooms: Master Bedroom, Bedroom, Master Bathroom, Bathroom, Entry Foyer, Kitchen, Laundry, Library, Living Room |
Beds & Baths Number of Bedrooms: 5Main Level Bedrooms: 3Number of Bathrooms: 5Number of Bathrooms (full): 2Number of Bathrooms (half): 2Number of Bathrooms (quarter): 1Number of Bathrooms (main level): 3 |
Dimensions and Layout Living Area: 3639 Square Feet |
Appliances & Utilities Utilities: Cable Available, Electricity Connected, Natural Gas Available, See RemarksLaundry: Washer Hookup,Inside,Laundry Room,Upper Level |
Heating & Cooling Has CoolingAir Conditioning: Whole House Fan,Wall/Window Unit(s)No Heating |
Fireplace & Spa Fireplace: Bonus Room, Living Room, Primary Bedroom, Wood BurningHas a FireplaceNo Spa |
Windows, Doors, Floors & Walls Common Walls: No Common Walls |
Levels, Entrance, & Accessibility Number of Stories: 2Levels: Multi/SplitEntry Location: 1 |
View Has a ViewView: Hills, Mountain(s), Panoramic, Valley |

|
|---|
Exterior Home Features Has a Private Pool |
Parking & Garage Number of Garage Spaces: 2Number of Covered Spaces: 2Open Parking Spaces: 10Has a GarageHas an Attached GarageParking Spaces: 12Parking: Boat,Concrete,Covered,Door-Multi,Direct Access,Driveway,Garage Faces Front,Garage,Garage Door Opener,Private,RV Access/Parking,Garage Faces Side |
Pool Pool: In Ground, PermitsPool |
Frontage Not on Waterfront |
Water & Sewer Sewer: Engineered Septic |
Farm & Range Allowed to Raise Horses |

|
|---|
Year Built Year Built: 1948 |
Property Type / Style Property Type: ResidentialProperty Subtype: Single Family Residence |
Building Not a New ConstructionNot Attached PropertyNo Additional Parcels |
Property Information Parcel Number: 3853501400 |

|
|---|
Price List Price: $1,100,000 |
Status Change & Dates Off Market Date: Mon Sep 25 2023 |

|
|---|
MLS Status: Closed |

|
|---|

|
|---|
Direction & Address City: Lakeside |
School Information High School: El CapitanHigh School District: Grossmont Union |

|
|---|
Community Features: FoothillsNot Senior CommunityUnits in Building: 1 |

|
|---|
Association for this Listing: California Regional MLS (North San Diego County & Pacific Southwest AORs) |

|
|---|
Lot Area: 0.95 acres |

|
|---|
Special Conditions: Probate Listing |

|
|---|
Listing Terms: Cash, Cash to New Loan, Conventional, Submit |

|
|---|
Mls Number: PTP2303611Living Area Range Units: Square FeetAttribution Contact: thatloanlady@yahoo.comUniversal Property Id: US-06073-N-3853501400-R-N |

|
|---|
Foothills |
Price and Tax history
| Date | Event | Price |
|---|---|---|
Oct 31, 2023 Source: CRMLS #PTP2303611 | Sold | $1,060,000 |
Sep 30, 2023 Source: CRMLS #PTP2303611 | Pending | $1,100,000 |
Sep 18, 2023 Source: CRMLS #PTP2303611 | PriceChange | $1,100,000 Price decreased by 11% |
Jul 26, 2023 Source: CRMLS #PTP2303611 | Listed For Sale | $1,235,000 |
| Year | Property tax | Tax assessment |
|---|---|---|
| 2026 | Unavailable | $1,102,824 |
Home facts updated by county records
Market trends in Lakeside
Last updated August 2026
Avg. sale price
—
Sale-to-List Price
—
Price per sq ft
—
Available listings
102
12MoM
Around this home
- Lemon Crest Elementary School
- K-5
- Public
- 437 Students
3/10GreatSchools RatingParent Rating AverageMy children LOVE this school – from the teachers to the students to the challenging curriculum. Lemon Crest integrates compassion into their teaching standards, emphasizes the importance of values, and builds leaders through each of their classes and lessons.Though it is a small school, it allows for a lower student to teacher ratio, giving children more confidence when asking questions, engage in group activities, and opportunities for one-on-one time with the teachers.Teachers are passionate about seeing their students succeed. They are so great about sharing moments of pride they see within your child – their good behaviors and achievements; and they know the importance of getting the parents involved should an issue arise, and do it in a very respectful, approachable manner.Great team – great school!Parent Review4y ago - Lakeside Early Advantage Preschool
- Public
NAGreatSchools RatingParent Rating Average No reviews available for this school.
What Locals Say about Lakeside
This October
Trick-or-Treat Score
Built from what locals say about this neighborhood.- 73% say there's holiday spirit
- 60% say there are sidewalks
- 53% say neighbors are friendly
Trulia Trick or TreatStart Ghost Hunt
At least 185 Trulia users voted on each feature.

88 % Say car is needed

79 % Say it's dog friendly

77 % Say parking is easy

73 % Say there's holiday spirit

63 % Say kids play outside

62 % Say yards are well-kept

60 % Say there are sidewalks

57 % Say it's quiet

57 % Say there's wildlife

53 % Say neighbors are friendly

46 % Say they plan to stay for at least 5 years

43 % Say people would walk alone at night

41 % Say it's walkable to grocery stores

41 % Say streets are well-lit

39 % Say it's walkable to restaurants

29 % Say there are community events
Sourced by Trulia users. Learn more about our methodology.
LGBTQ Local Legal Protections
LGBTQ Local Legal Protections



The multiple listing data appearing on this website, or contained in reports produced therefrom, is owned and copyrighted by California Regional Multiple Listing Service, Inc. ("CRMLS") and is protected by all applicable copyright laws. Information provided is for viewer's personal, non-commercial use and may not be used for any purpose other than to identify prospective properties the viewer may be interested in purchasing. All listing data, including but not limited to square footage and lot size is believed to be accurate, but the listing Agent, listing Broker and CRMLS and its affiliates do not warrant or guarantee such accuracy. The viewer should independently verify the listed data prior to making any decisions based on such information by personal inspection and/or contacting a real estate professional.
Based on information from California Regional Multiple Listing Service, Inc. as of 2026-10-11 00:13:35 PDT and /or other sources. All data, including all measurements and calculations of area, is obtained from various sources and has not been, and will not be, verified by broker or MLS. All information should be independently reviewed and verified for accuracy. Properties may or may not be listed by the office/agent presenting the information
Based on information from California Regional Multiple Listing Service, Inc. as of 2026-10-11 00:13:35 PDT and /or other sources. All data, including all measurements and calculations of area, is obtained from various sources and has not been, and will not be, verified by broker or MLS. All information should be independently reviewed and verified for accuracy. Properties may or may not be listed by the office/agent presenting the information
Frequently asked questions about 11806 Walnut Rd
- What is 11806 Walnut Rd estimated to be worth?Trulia's estimated value for 11806 Walnut Rd in Lakeside, CA is $1,309,100.
- What is the price history for 11806 Walnut Rd?11806 Walnut Rd in Lakeside, CA last sold for $1,060,000 in October 2023.
- Is Lakeside a buyer's or seller's market?Lakeside is currently a balanced market, based on recent for-sale activity.
- What do residents say about Lakeside?Residents describe Lakeside, CA as dog-friendly, easy to park in, and well-kept. Most residents say you need a car. See recently sold homes in Lakeside, CA.
- Does 11806 Walnut Rd have air conditioning?Yes, 11806 Walnut Rd in Lakeside, CA has air conditioning.
- Does 11806 Walnut Rd have a pool?Yes, 11806 Walnut Rd in Lakeside, CA has a pool.
Explore by feature - Pet Friendly
 SPECIAL OFFERPET FRIENDLY
 PET FRIENDLY
 PET FRIENDLY
 SPECIAL OFFERPET FRIENDLY
 PET FRIENDLY
 PET FRIENDLY
 SENIOR HOUSINGPET FRIENDLY
 PET FRIENDLY
 PET FRIENDLY
 PET FRIENDLY
Explore by feature - Garage
 $2,850 - $3,100/mo2-3 bd2-3 baEucalyptus Ridge - Military Housing | 11201 Gold Bar Way,
Lakeside, CA 92040
 APPLY INSTANTLY
 PET FRIENDLY
 PET FRIENDLY
 NEW - 4 HRS AGOAPPLY INSTANTLYPET FRIENDLY
 APPLY INSTANTLY
 APPLY INSTANTLYPET FRIENDLY
 APPLY INSTANTLYPET FRIENDLY
 APPLY INSTANTLY
Explore by feature - Air Conditioning
- SPECIAL OFFERPET FRIENDLY
- PET FRIENDLY
- PET FRIENDLY
- SPECIAL OFFERPET FRIENDLY
 SPECIAL OFFERPET FRIENDLY
- PET FRIENDLY
- PET FRIENDLY

 SPECIAL OFFER
- SENIOR HOUSINGPET FRIENDLY
Explore by feature - Pool
- SPECIAL OFFERPET FRIENDLY
- PET FRIENDLY
- PET FRIENDLY
- SPECIAL OFFERPET FRIENDLY
- SPECIAL OFFERPET FRIENDLY
- PET FRIENDLY
- PET FRIENDLY
- SPECIAL OFFER
Explore by feature - Washer/dryer
- SPECIAL OFFERPET FRIENDLY
- PET FRIENDLY
- PET FRIENDLY
- SPECIAL OFFERPET FRIENDLY
- SPECIAL OFFERPET FRIENDLY
- PET FRIENDLY
- $2,850 - $3,100/mo2-3 bd2-3 baEucalyptus Ridge - Military Housing | 11201 Gold Bar Way,
Lakeside, CA 92040 - PET FRIENDLY
Explore by feature - Outdoor Space
 PET FRIENDLY

 PET FRIENDLY
- NEW - 4 HRS AGOAPPLY INSTANTLYPET FRIENDLY
 APPLY INSTANTLYPET FRIENDLY
- APPLY INSTANTLY
- APPLY INSTANTLYPET FRIENDLY

 PET FRIENDLYFURNISHED
Apartments for Rent
 PET FRIENDLY
 PET FRIENDLY
 PET FRIENDLY
 PET FRIENDLY
- PET FRIENDLY
 PET FRIENDLY
 PET FRIENDLY
- PET FRIENDLY
 NEW - 2 DAYS AGOPET FRIENDLY
 PET FRIENDLY
 PET FRIENDLY
 INCOME RESTRICTED
- PET FRIENDLY
 PET FRIENDLY
 PET FRIENDLY
 See more homes for rent inLakeside
Off Market Homes Near 11806 Walnut Rd
 SOLDOCT 9, 2026Berkshire Hathaway HomeService
 SOLDOCT 9, 2026Mission Realty Group
 SOLDOCT 9, 2026Palisade Realty, Inc
 SOLDOCT 9, 2026Realty Executives Dillon
 SOLDOCT 9, 2026Serhant California Inc
 SOLDOCT 9, 2026Keller Williams San Diego Metro
 See more homes for sale inLakeside


Homes for sale near 11806 Walnut Rd
 OPEN SUN, 12-3PM0.72 ACRESColdwell Banker West
 NEW - 1 DAY AGO0.35 ACRESTLC Realty of Socal, Inc
 1.29 ACRESThe Avenue Home Collective
- See more homes for sale inLakeside


- Results are loading