


Listed by Tyler D. Zyph, John L. Scott Real Estate, (509) 924-4200 . Bought with ZNonMember-Office-MLS
11806 E Skyview Avenue
Spokane, WA 99206
 4 Beds
 2 Baths
 2,050 sqft (on 0.43 acres)
4 Beds
2 Baths
2,050 sqft
(on 0.43 acres)
Local Information
- Map ViewExplore the area around 11806 E Skyview Avenue.

- Schools1 Preschool School1 Elementary School1 Middle School1 High School

- Shop & Eat

-- mins to
Home Highlights

Property Type
Single-Family Home

Year Built
1967

Lot Size
0.43 acres
Living Area
2,050 sqft

Price/Sqft
$232

Parking
2 Car Garage

HOA
None
About this House
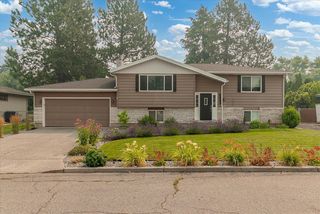
Beautifully updated South Spokane Valley home w/a 24'x30' shop on just under 1/2 acre. Well-maintained & immaculate, this home features a newly updated kitchen, new HVAC system, newer roof, new hot water heater, garden beds, greenhouse, water feature & spacious covered back deck. Recently restored hardwood floors through the main floor. 2 gas fireplaces. Storage/mud room/laundry area/landing zone in the basement, just off the attached 2car garage. Plenty of off-street parking in addition to the shop, providing room for the toys you've already got with room for a few more. All of this in a well-established neighborhood near schools & services. This one is completely dialed in and ready for your most discerning buyer!
11806 E Skyview Avenue, Spokane, WA 99206 is a 4 bedroom, 2 bathroom, 2,050 sqft single-family home built in 1967. It last sold for the $479,900 asking price on Jan 16, 2025. It is currently off market. The Trulia Estimate is $474,600, with a rent estimate of $2,494/month.
Last check for updates: about 1 hour ago
Listed by Tyler D. Zyph
John L. Scott Real Estate
Bought with: Non Member ZDefault, ZNonMember-Office-MLS
Source: NWMLS as distributed by MLS GRID, MLS#2310140
Home Details for 11806 E Skyview Avenue

|
|---|
MLS Status: Sold |

|
|---|
Interior Details Basement: Daylight,FinishedNumber of Rooms: 8Types of Rooms: Bedroom, Bathroom Three Quarter, Bathroom Full, Family Room |
Beds & Baths Number of Bedrooms: 4Main Level Bedrooms: 2Number of Bathrooms: 2Number of Bathrooms (full): 1Number of Bathrooms (three quarters): 1Number of Bathrooms (main level): 1 |
Dimensions and Layout Living Area: 2050 Square Feet |
Appliances & Utilities Appliances: Dishwasher(s), Disposal, Microwave(s), Refrigerator(s), See Remarks, Stove(s)/Range(s), Garbage Disposal, Water Heater: GasDisposal |
Heating & Cooling Heating: Fireplace,90%+ High Efficiency,Forced Air,Electric,Natural GasHas CoolingAir Conditioning: 90%+ High Efficiency,Forced AirHas HeatingHeating Fuel: Fireplace |
Fireplace & Spa Number of Fireplaces: 2Fireplace: Gas, Lower Level: 1, Main Level: 1, FireplaceHas a Fireplace |
Gas & Electric Electric: Company: Inland |
Windows, Doors, Floors & Walls Flooring: Ceramic Tile, Hardwood, Carpet |
Levels, Entrance, & Accessibility Levels: Multi/SplitFloors: Ceramic Tile, Hardwood, Carpet |
View Has a ViewView: City |

|
|---|
Exterior Home Features Roof: CompositionPatio / Porch: Second Primary Bedroom, Ceramic Tile, Dining Room, Fireplace, Hardwood, Wall to Wall Carpet, Water Heater |
Parking & Garage Number of Garage Spaces: 2Number of Covered Spaces: 2No CarportHas a GarageHas an Attached GarageNo Open ParkingParking Spaces: 2Parking: Driveway,Attached Garage |
Frontage Not on Waterfront |
Water & Sewer Sewer: Sewer Connected, Company: Spokane Co. |
Farm & Range Does Not Include Irrigation Water Rights |
Surface & Elevation Topography: LevelElevation Units: Feet |

|
|---|
Cumulative Days on Market: 561 |

|
|---|
Year Built Year Built: 1967Year Renovated: 1967 |
Property Type / Style Property Type: ResidentialProperty Subtype: Single Family ResidenceStructure Type: HouseArchitecture: Split Entry |
Building Construction Materials: Brick, Metal/Vinyl |
Property Information Included in Sale: Dishwasher(s), Garbage Disposal, Microwave(s), Refrigerator(s), See Remarks, Stove(s)/Range(s)Parcel Number: 45284.0706 |

|
|---|
Price List Price: $479,900 |
Status Change & Dates Off Market Date: Thu Jan 16 2025Possession Timing: Close Of Escrow |

|
|---|
Direction & Address City: Spokane ValleyCommunity: Spokane |
School Information Elementary School: South Pines ElemJr High / Middle School: Bowdish MidHigh School: University HighHigh School District: Central Valley |

|
|---|
Building Area Building Area: 2050 Square Feet |

|
|---|
Not Senior Community |

|
|---|
Lot Area: 0.43 acres |

|
|---|
Special Conditions: Standard |

|
|---|
Listing Terms: Conventional, FHA, VA Loan |

|
|---|
BasementMls Number: 2310140Offer Review: Seller intends to review offers upon receiptShowing Requirements: MLS Keybox, See Remarks |

|
|---|
Internet Entire Listing Display YN C |
Price History for 11806 E Skyview Avenue
| Date | Price | Event | Source |
|---|---|---|---|
| 01/16/2025 | $479,900 | Sold | NWMLS as distributed by MLS GRID #2310140 |
| 12/09/2024 | $479,900 | Pending | SMLS as distributed by MLS GRID #202425499 |
| 11/11/2024 | $479,900 | Listed For Sale | SMLS as distributed by MLS GRID #202425499 |
| 07/21/2020 | $353,312 | Sold | SMLS as distributed by MLS GRID #202016212 |
| 05/28/2020 | $350,000 | Listed For Sale | Agent Provided |
Market trends in Spokane Valley
Last updated June 2026
Avg. sale price
$428K
$16.67KMoM
Sale-to-List Price
100.0%
Price per sq ft
$219
$3MoM
Available listings
346
8MoM

- Results are loading
Property Tax and Assessment
| Year | 2025 |
|---|---|
| Tax | $4,564 |
| Assessment | $428,100 |
Home facts updated by county records
Comparable Sales for 11806 E Skyview Avenue
Address | Distance | Property Type | Sold Price | Sold Date | Bed | Bath | Sqft |
|---|---|---|---|---|---|---|---|
0.14 | Single-Family Home | $362,500 | 12/10/25 | 3 | 2 | 1,806 | |
0.19 | Single-Family Home | $380,500 | 01/09/26 | 4 | 2 | 2,178 | |
0.14 | Single-Family Home | $480,000 | 07/20/26 | 4 | 3 | 1,934 | |
0.06 | Single-Family Home | $515,000 | 01/07/26 | 5 | 3 | 2,150 | |
0.29 | Single-Family Home | $369,000 | 10/03/25 | 4 | 2 | 2,112 | |
0.08 | Single-Family Home | $501,500 | 06/15/26 | 4 | 3 | 2,352 | |
0.17 | Single-Family Home | $400,000 | 08/28/25 | 4 | 2 | 2,652 | |
0.29 | Single-Family Home | $399,000 | 09/12/25 | 5 | 2 | 2,112 | |
0.22 | Single-Family Home | $355,000 | 12/05/25 | 4 | 2 | 2,016 | |
0.34 | Single-Family Home | $460,000 | 07/08/26 | 4 | 2 | 1,932 |
Nearby homes
Get a sense of prices in the area by checking nearby homes. SOLDJAN 7, 2026Professional Realty Services
 SOLDJUN 15, 2026Amplify Real Estate Services
 OFF MARKETJohn L Scott, Spokane Valley
 OFF MARKETEXIT Real Estate Professionals
 SOLDJUL 20, 2026John L Scott, Spokane Valley
 SOLDDEC 10, 2025Coldwell Banker Tomlinson
 OFF MARKETJohn L Scott, Spokane Valley


Assigned Schools
These are the assigned schools for 11806 E Skyview Avenue.
- Bowdish Middle School
- 6-8
- Public
- 373 Students
4/10GreatSchools RatingParent Rating AverageI have been going to this school and I am nearing the end of this school year. This school is not very motivating for students to learn things, I can recall at one point a teacher did not let students put their heads on the desk cause they would end up falling asleep. This school drowned my motivation and their classes bored me to sleep. The only reason I rated this schools staff the way I did is cause they had a few teachers who actually created a fun and engaging setting but that was only a few the rest of them where pushy and demanding. I can recall another time where a teacher lifted their leg up and slammed it on a desk/table in front of a few students for talking. In my opinion that behavior is completely inappropriate.Other Review3y ago - South Pines Elementary School
- PK-5
- Public
- 287 Students
4/10GreatSchools RatingParent Rating AverageOur kiddos (daughter 1st grade, son 3rd grade last school year) attended this school and we LOVED it. The staff is amazing, communication is great, and everyone was so friendly. Our son's teacher Mrs.Otterson was better than we could have imagined, has such a gift with kids! Highly recommend this school!Parent Review12y ago - University High School
- 9-12
- Public
- 1378 Students
7/10GreatSchools RatingParent Rating Average3/10 word be my experience attending this schoolStudent Review6y ago  Check out schools near 11806 E Skyview Avenue.
What Locals Say about Spokane Valley
At least 454 Trulia users voted on each feature.

90 % Say it's dog friendly

86 % Say car is needed

84 % Say parking is easy

82 % Say yards are well-kept

79 % Say there's holiday spirit

74 % Say kids play outside

61 % Say it's quiet

60 % Say people would walk alone at night

58 % Say it's walkable to grocery stores

56 % Say neighbors are friendly

53 % Say there's wildlife

51 % Say there are sidewalks

51 % Say they plan to stay for at least 5 years

47 % Say streets are well-lit

43 % Say it's walkable to restaurants

21 % Say there are community events
Sourced by Trulia users. Learn more about our methodology.
LGBTQ Local Legal Protections
LGBTQ Local Legal Protections



Apartments for Rent
 PET FRIENDLYTotal price$1,393 - $2,363/mo1-3 bd1-3 baDiamond Rock Rentals | 2804 S Marcus Ln,
Veradale, WA 99037 PET FRIENDLY
 NEW - 1 DAY AGOPET FRIENDLYTotal price$1,271 - $1,851/moStudio-3 bd1-2 baBroadway 190 | 11813 E Broadway Ave,
Spokane, WA 99206 PET FRIENDLY
 PET FRIENDLY
 PET FRIENDLY
 PET FRIENDLY
 PET FRIENDLY
 PET FRIENDLY
 NEW - 18 HRS AGOPET FRIENDLY
 PET FRIENDLY
 PET FRIENDLY
 PET FRIENDLY
 PET FRIENDLY
 See more homes for rent inSpokane
Explore by feature - Pet Friendly
 SPECIAL OFFERPET FRIENDLYTotal price$1,436 - $1,441/mo1 bd1 baJake at Indian Trail | 8808 N Indian Trail Rd,
Spokane, WA 99208 NEW - 1 DAY AGOSPECIAL OFFERPET FRIENDLY
- NEW - 1 DAY AGOSPECIAL OFFERPET FRIENDLYTotal price$1,271 - $1,851/moStudio-3 bd1-2 baBroadway 190 | 11813 E Broadway Ave,
Spokane, WA 99206  SPECIAL OFFERPET FRIENDLYTotal price$1,230 - $2,025/moStudio-3 bd1-2 baBella Tess | 17016 E Indiana Pkwy,
Greenacres, WA 99016 NEW - 1 DAY AGOSPECIAL OFFERPET FRIENDLYTotal price$1,350 - $1,650/mo1-2 bd1-2 baThe Carnahan Collection | 1301 S Carnahan Rd,
Spokane, WA 99212 SPECIAL OFFERPET FRIENDLYTotal price$1,355 - $1,875/mo1-3 bd1-2 baHilby Station Apartments | 5317 S Palouse Hwy,
Spokane, WA 99223- SPECIAL OFFERPET FRIENDLY
 SPECIAL OFFERPET FRIENDLYTotal price$1,495 - $2,070/mo1-3 bd1-2 baBlack Iron Apartments | 11684 N Standard Dr,
Spokane, WA 99218 SPECIAL OFFERPET FRIENDLYTotal price$1,375 - $1,590/mo1-2 bd1-2 baTrestle Creek Apartments | 5015 S Regal St,
Spokane, WA 99223 NEW - 1 DAY AGOSPECIAL OFFERPET FRIENDLY
Explore by feature - Garage
- NEW - 1 DAY AGOSPECIAL OFFERPET FRIENDLY
- SPECIAL OFFERPET FRIENDLYTotal price$1,355 - $1,875/mo1-3 bd1-2 baHilby Station Apartments | 5317 S Palouse Hwy,
Spokane, WA 99223 - SPECIAL OFFERPET FRIENDLY
- SPECIAL OFFERPET FRIENDLYTotal price$1,495 - $2,070/mo1-3 bd1-2 baBlack Iron Apartments | 11684 N Standard Dr,
Spokane, WA 99218 - SPECIAL OFFERPET FRIENDLYTotal price$1,375 - $1,590/mo1-2 bd1-2 baTrestle Creek Apartments | 5015 S Regal St,
Spokane, WA 99223 - NEW - 1 DAY AGOSPECIAL OFFERPET FRIENDLY
 SPECIAL OFFERPET FRIENDLYFURNISHED
 NEW - 2 DAYS AGOPET FRIENDLYTotal price$1,300 - $1,625/mo1-2 bd1-2 baNorth Woods Apartments | 1565 E Farwell Rd,
Spokane, WA 99208 SPECIAL OFFERPET FRIENDLYTotal price$2,261 - $2,816/mo3-4 bd3-4 baResidences at Indian Trail | 8808A N Indian Trail Rd,
Spokane, WA 99208- SPECIAL OFFERPET FRIENDLYTotal price$1,393 - $2,363/mo1-3 bd1-3 baDiamond Rock Rentals | 2804 S Marcus Ln,
Veradale, WA 99037
Explore by feature - Air Conditioning
- NEW - 1 DAY AGOSPECIAL OFFERPET FRIENDLY
- NEW - 1 DAY AGOSPECIAL OFFERPET FRIENDLYTotal price$1,350 - $1,650/mo1-2 bd1-2 baThe Carnahan Collection | 1301 S Carnahan Rd,
Spokane, WA 99212 - SPECIAL OFFERPET FRIENDLYTotal price$1,355 - $1,875/mo1-3 bd1-2 baHilby Station Apartments | 5317 S Palouse Hwy,
Spokane, WA 99223 - SPECIAL OFFERPET FRIENDLY
- SPECIAL OFFERPET FRIENDLYTotal price$1,495 - $2,070/mo1-3 bd1-2 baBlack Iron Apartments | 11684 N Standard Dr,
Spokane, WA 99218 - SPECIAL OFFERPET FRIENDLYTotal price$1,375 - $1,590/mo1-2 bd1-2 baTrestle Creek Apartments | 5015 S Regal St,
Spokane, WA 99223 - NEW - 1 DAY AGOSPECIAL OFFERPET FRIENDLY
 NEW - 1 DAY AGOSPECIAL OFFERPET FRIENDLY
- SPECIAL OFFERPET FRIENDLYFURNISHED
- NEW - 2 DAYS AGOPET FRIENDLYTotal price$1,300 - $1,625/mo1-2 bd1-2 baNorth Woods Apartments | 1565 E Farwell Rd,
Spokane, WA 99208
Explore by feature - Pool
- SPECIAL OFFERPET FRIENDLYTotal price$1,436 - $1,441/mo1 bd1 baJake at Indian Trail | 8808 N Indian Trail Rd,
Spokane, WA 99208 - NEW - 1 DAY AGOSPECIAL OFFERPET FRIENDLYTotal price$1,271 - $1,851/moStudio-3 bd1-2 baBroadway 190 | 11813 E Broadway Ave,
Spokane, WA 99206 - SPECIAL OFFERPET FRIENDLYTotal price$1,230 - $2,025/moStudio-3 bd1-2 baBella Tess | 17016 E Indiana Pkwy,
Greenacres, WA 99016 - SPECIAL OFFERPET FRIENDLY
- SPECIAL OFFERPET FRIENDLYTotal price$1,495 - $2,070/mo1-3 bd1-2 baBlack Iron Apartments | 11684 N Standard Dr,
Spokane, WA 99218 - SPECIAL OFFERPET FRIENDLYTotal price$1,375 - $1,590/mo1-2 bd1-2 baTrestle Creek Apartments | 5015 S Regal St,
Spokane, WA 99223 - NEW - 1 DAY AGOSPECIAL OFFERPET FRIENDLY
 PET FRIENDLYTotal price$2,660 - $2,850/mo2-4 bd2-3 baStoneHorse at Wandermere | 13101 Shetland Ln,
Spokane, WA 99208 SPECIAL OFFERPET FRIENDLY
 NEW - 1 DAY AGOSPECIAL OFFERPET FRIENDLYINCOME RESTRICTED
Explore by feature - Washer/dryer
- SPECIAL OFFERPET FRIENDLYTotal price$1,436 - $1,441/mo1 bd1 baJake at Indian Trail | 8808 N Indian Trail Rd,
Spokane, WA 99208 - NEW - 1 DAY AGOSPECIAL OFFERPET FRIENDLYTotal price$1,350 - $1,650/mo1-2 bd1-2 baThe Carnahan Collection | 1301 S Carnahan Rd,
Spokane, WA 99212 - SPECIAL OFFERPET FRIENDLYTotal price$1,355 - $1,875/mo1-3 bd1-2 baHilby Station Apartments | 5317 S Palouse Hwy,
Spokane, WA 99223 - SPECIAL OFFERPET FRIENDLY
- SPECIAL OFFERPET FRIENDLYTotal price$1,495 - $2,070/mo1-3 bd1-2 baBlack Iron Apartments | 11684 N Standard Dr,
Spokane, WA 99218 - SPECIAL OFFERPET FRIENDLYTotal price$1,375 - $1,590/mo1-2 bd1-2 baTrestle Creek Apartments | 5015 S Regal St,
Spokane, WA 99223 - NEW - 1 DAY AGOSPECIAL OFFERPET FRIENDLY
- NEW - 2 DAYS AGOPET FRIENDLYTotal price$1,300 - $1,625/mo1-2 bd1-2 baNorth Woods Apartments | 1565 E Farwell Rd,
Spokane, WA 99208 - PET FRIENDLYTotal price$2,660 - $2,850/mo2-4 bd2-3 baStoneHorse at Wandermere | 13101 Shetland Ln,
Spokane, WA 99208 - SPECIAL OFFERPET FRIENDLY
Explore by feature - Outdoor Space
 PET FRIENDLY
 PET FRIENDLY
 NEW - 18 HRS AGOAPPLY INSTANTLYPET FRIENDLY
 APPLY INSTANTLYPET FRIENDLY
 APPLY INSTANTLYPET FRIENDLYFURNISHED
 APPLY INSTANTLYPET FRIENDLYFURNISHED
 APPLY INSTANTLYPET FRIENDLY
 APPLY INSTANTLY
 APPLY INSTANTLY
Homes for sale near 11806 E Skyview Avenue
 0.29 ACRESKeller Williams Spokane - Main
 NEW CONSTRUCTION0.25 ACRESWindermere Manito, LLC
 NEW CONSTRUCTION0.27 ACRESWindermere Manito, LLC
 NEW CONSTRUCTION0.25 ACRESM. Martin & CO, LLC
 See more homes for sale inSpokane


Off Market Homes Near 11806 E Skyview Avenue
 SOLDAUG 3, 2026Lennar Northwest, LLC
 SOLDJUL 31, 2026Silvercreek Realty Group
 SOLDJUL 30, 2026John L Scott, Spokane Valley
 SOLDJUL 30, 2026Windermere Manito, LLC
- See more homes for sale inSpokane


Based on information submitted to the MLS GRID as of 2026-08-05 08:28:28 PDT. All data is obtained from various sources and may not have been verified by broker or
MLS GRID. Supplied Open House Information is subject to change without notice. All information should be independently reviewed and verified for accuracy. Properties may or may not be listed by
the office/agent presenting the information.
IDX information is provided exclusively for consumers’ personal noncommercial use, that it may not be used for any purpose other than to identify prospective properties consumers may be interested in purchasing, that the data is deemed reliable but is not guaranteed by MLS GRID. ©2026 NWMLS Click here for more information
IDX information is provided exclusively for consumers’ personal noncommercial use, that it may not be used for any purpose other than to identify prospective properties consumers may be interested in purchasing, that the data is deemed reliable but is not guaranteed by MLS GRID. ©2026 NWMLS Click here for more information