

Listed by Maureen Haney, COMPASS, (626) 914-2904 . Bought with Coldwell Banker
118 W Payson St
Glendora, CA 91740
 4 Beds
 2 Baths
 1,640 sqft
4 Beds
2 Baths
1,640 sqft
Local Information
- Map ViewExplore the area around 118 W Payson St.

- Schools1 Elementary School1 Middle School1 High School

- Shop & Eat

-- mins to
Home Highlights

Property Type
Single-Family Home

Year Built
1967
Living Area
1,640 sqft

Price/Sqft
$570

Parking
2 Car Garage

HOA
None
About this House
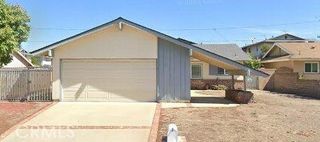
Welcome to this beautifully maintained family home, nestled on a quiet cul-de-sac in Glendora. This spacious property features 4 bedrooms, 2 bathrooms, and 1,640 square feet of living space, all situated on a generous 7,268 square foot lot. Centrally located within the highly regarded Charter Oak School District, this home is perfect for families.
As you enter through the inviting brick front porch, you’re greeted by a formal entry with hardwood floors and an open floor plan. The bright and airy living room boasts a large sliding door that leads to the backyard and features a cozy fireplace—ideal for relaxation.
The open kitchen is equipped with stainless steel appliances, ample counter space, and a spacious dining area, complete with a door providing direct access to the two-car garage. The generous primary suite offers an en-suite bathroom with a shower and spacious closets, creating a private retreat.
Three additional bedrooms and a hallway bathroom with a bathtub/shower complete this fantastic home. Upgrades include: Presidential composition roof, copper plumbing, dual pane windows, and hardwood floors. Step outside to the private backyard, where you’ll find a patio with an awning, a spacious lawn area, and a separate gated rear entrance with potential RV parking. Two car attached garage and driveway with ample parking.
Located close to schools, restaurants, shopping, and the charming downtown Glendora Village, this home is a perfect blend of comfort and convenience. Don’t miss the opportunity to make it yours!
As you enter through the inviting brick front porch, you’re greeted by a formal entry with hardwood floors and an open floor plan. The bright and airy living room boasts a large sliding door that leads to the backyard and features a cozy fireplace—ideal for relaxation.
The open kitchen is equipped with stainless steel appliances, ample counter space, and a spacious dining area, complete with a door providing direct access to the two-car garage. The generous primary suite offers an en-suite bathroom with a shower and spacious closets, creating a private retreat.
Three additional bedrooms and a hallway bathroom with a bathtub/shower complete this fantastic home. Upgrades include: Presidential composition roof, copper plumbing, dual pane windows, and hardwood floors. Step outside to the private backyard, where you’ll find a patio with an awning, a spacious lawn area, and a separate gated rear entrance with potential RV parking. Two car attached garage and driveway with ample parking.
Located close to schools, restaurants, shopping, and the charming downtown Glendora Village, this home is a perfect blend of comfort and convenience. Don’t miss the opportunity to make it yours!
118 W Payson St, Glendora, CA 91740 is a 4 bedroom, 2 bathroom, 1,640 sqft single-family home built in 1967. It last sold for $860,000 on Oct 29, 2024 (4% above the $828,000 asking price). It is currently off market. The Trulia Estimate is $935,200, with a rent estimate of $3,687/month.
Home Details for 118 W Payson St

|
|---|
Interior Details Number of Rooms: 10Types of Rooms: Master Bedroom, Bedroom, Master Bathroom, Bathroom, Dining Room, Entry Foyer, Kitchen, Living Room |
Beds & Baths Number of Bedrooms: 4Main Level Bedrooms: 4Number of Bathrooms: 2Number of Bathrooms (full): 1Number of Bathrooms (three quarters): 1Number of Bathrooms (main level): 2 |
Dimensions and Layout Living Area: 1640 Square Feet |
Appliances & Utilities Appliances: Gas Cooktop, Disposal, Gas Oven, Refrigerator, Range Hood, Water HeaterDisposalLaundry: In GarageRefrigerator |
Heating & Cooling Heating: CentralHas CoolingAir Conditioning: Central AirHas HeatingHeating Fuel: Central |
Fireplace & Spa Fireplace: Living RoomSpa: NoneHas a FireplaceNo Spa |
Windows, Doors, Floors & Walls Window: Double Pane WindowsDoor: Double Door Entry, Mirrored Closet Door(s), Sliding DoorsFlooring: Carpet, Laminate, Tile, WoodCommon Walls: No Common Walls |
Levels, Entrance, & Accessibility Stories: 1Number of Stories: 1Levels: OneEntry Location: FrontFloors: Carpet, Laminate, Tile, Wood |
View Has a ViewView: Neighborhood |
Security Security: Carbon Monoxide Detector(s), Smoke Detector(s) |

|
|---|
Exterior Home Features Roof: CompositionPatio / Porch: Front PorchFencing: BlockExterior: Awning(s)No Private Pool |
Parking & Garage Number of Garage Spaces: 2Number of Covered Spaces: 2Open Parking Spaces: 2Has a GarageHas an Attached GarageParking Spaces: 4Parking: Direct Access,Door-Single,Driveway,Garage Faces Front,Garage,Garage Door Opener,RV Potential |
Pool Pool: None |
Frontage Not on Waterfront |
Water & Sewer Sewer: Public Sewer |
Surface & Elevation Elevation Units: Feet |

|
|---|
Cumulative Days on Market: 6 |

|
|---|
Year Built Year Built: 1967 |
Property Type / Style Property Type: ResidentialProperty Subtype: Single Family ResidenceStructure Type: HouseArchitecture: Traditional |
Building Construction Materials: Copper PlumbingNot a New ConstructionNot Attached PropertyNo Additional Parcels |
Property Information Condition: TurnkeyIncluded in Sale: Washer, Dryer, RefrigeratorParcel Number: 8643002041 |

|
|---|
Price List Price: $828,000 |
Status Change & Dates Off Market Date: Tue Oct 01 2024 |

|
|---|
MLS Status: Closed |

|
|---|
Direction & Address City: Glendora |
School Information High School District: Charter Oak Unified |

|
|---|
Community Features: Street Lights, SuburbanNot Senior Community |

|
|---|
Association for this Listing: California Regional MLS |

|
|---|
Lot Area: 7268 sqft |

|
|---|
Special Conditions: Standard |

|
|---|
Listing Terms: Cash, Cash to New Loan, Conventional, Submit |

|
|---|
Mls Number: CV24194490Living Area Range Units: Square FeetAttribution Contact: 626-216-8067Common Interest: NoneUniversal Property Id: US-06037-N-8643002041-R-N |

|
|---|
Street LightsSuburban |
Last check for updates: about 7 hours ago
Listed by Maureen Haney DRE #01169487, (626) 216-8067
COMPASS
Bought with: Marco Gonzalez DRE #01985745, (626) 254-1032, Coldwell Banker
Originating MLS: California Regional MLS
Source: CRMLS, MLS#CV24194490
Price History for 118 W Payson St
| Date | Price | Event | Source |
|---|---|---|---|
| 10/29/2024 | $860,000 | Sold | CRMLS #CV24194490 |
| 10/05/2024 | $828,000 | Pending | CRMLS #CV24194490 |
| 09/25/2024 | $828,000 | Listed For Sale | CRMLS #CV24194490 |
Market trends in Glendora
Last updated June 2026
Avg. sale price
$917K
$12.83KMoM
Sale-to-List Price
99.9%
0.1%MoM
Price per sq ft
$571
$20MoM
Available listings
101
3MoM

- Results are loading
Property Tax and Assessment
| Year | 2025 |
|---|---|
| Tax | $10,546 |
| Assessment | $860,000 |
Home facts updated by county records
Comparable Sales for 118 W Payson St
Address | Distance | Property Type | Sold Price | Sold Date | Bed | Bath | Sqft |
|---|---|---|---|---|---|---|---|
0.01 | Single-Family Home | $846,000 | 08/11/25 | 3 | 2 | 1,950 | |
0.14 | Single-Family Home | $940,000 | 04/06/26 | 4 | 1.5 | 1,464 | |
0.16 | Single-Family Home | $810,000 | 02/04/26 | 3 | 2 | 1,464 | |
0.15 | Single-Family Home | $610,000 | 06/24/26 | 3 | 2 | 1,502 | |
0.38 | Single-Family Home | $948,000 | 12/11/25 | 4 | 2 | 1,600 | |
0.13 | Single-Family Home | $1,130,000 | 04/29/26 | 4 | 2.5 | 2,192 | |
0.28 | Single-Family Home | $850,000 | 09/23/25 | 3 | 2 | 1,314 | |
0.35 | Single-Family Home | $810,331 | 11/06/25 | 4 | 2 | 1,362 | |
0.27 | Single-Family Home | $815,000 | 12/10/25 | 3 | 2 | 1,314 |
Nearby homes
Get a sense of prices in the area by checking nearby homes. OFF MARKETREALTY ONE GROUP MASTERS
 OFF MARKETTHE WRIGHT ASSOCIATED COMPANIES
 OFF MARKETeXp Realty of California Inc
 SOLDAPR 29, 2026CENTURY 21 MASTERS
 OFF MARKETREALTY MASTERS & ASSOCIATES
 OFF MARKETPRICE REAL ESTATE GROUP INC
 SOLDAPR 6, 2026eXp Realty of Greater Los Angeles, Inc.
 FOR SALENEW - 2 DAYS AGOMR. REAL ESTATE


Assigned Schools
These are the assigned schools for 118 W Payson St.
- Charter Oak High School
- 9-12
- Public
- 1259 Students
7/10GreatSchools RatingParent Rating Averageschool is in absolutely terrible condition. Everybodys on drugs and there are no regulations to it. Also I have nothing after this school took everything I ever cared about from me.Parent Review3y ago - Royal Oak Middle School
- 7-8
- Public
- 610 Students
8/10GreatSchools RatingParent Rating AverageThe new principal is in denial of what’s going on at school kids are being ignored here. Students are vaping inside classrooms and teachers are not paying attention. The teachers here are young and don’t have the best interest in teaching your middle school kids. The teachers who are older are tired of there job and make learning not enjoyable to your kids. I’ve also experienced staff being mean and teachers being racist. Please Watch Out For Your Children, before enrolling them here.Parent Review3w ago - Washington Elementary School
- K-6
- Public
- 421 Students
8/10GreatSchools RatingParent Rating AverageI don't know what the last reviewer had done to feel the office staff was unprofessional - This school has the most amazing staff! The office staff is warm and friendly, and genuinely care for the children at the school. The school counselor goes above and beyond to help kids and support parents when things get difficult. The office is always friendly and welcoming - they know all the kids by name and make them feel they belong. Any time I have ever needed help, they make sure I leave happy. The teachers here really care about the students, not just their test scores. It isn't easy dealing with children and parents all day, but this school does an exceptional job!Parent Review1y ago  Check out schools near 118 W Payson St.
What Locals Say about Glendora
At least 438 Trulia users voted on each feature.

88 % Say it's dog friendly

82 % Say parking is easy

82 % Say car is needed

79 % Say there's holiday spirit

77 % Say there are sidewalks

76 % Say yards are well-kept

70 % Say people would walk alone at night

69 % Say it's walkable to restaurants

69 % Say it's walkable to grocery stores

65 % Say kids play outside

64 % Say there's wildlife

62 % Say it's quiet

59 % Say they plan to stay for at least 5 years

53 % Say streets are well-lit

53 % Say neighbors are friendly

32 % Say there are community events
Sourced by Trulia users. Learn more about our methodology.
LGBTQ Local Legal Protections
LGBTQ Local Legal Protections



Apartments for Rent
 PET FRIENDLY
 NEW - 1 DAY AGOPET FRIENDLY
 PET FRIENDLY
 PET FRIENDLY
 PET FRIENDLY
 PET FRIENDLY
 PET FRIENDLY
 NEW - 2 HRS AGOPET FRIENDLY
 PET FRIENDLY
 NEW - 2 DAYS AGOPET FRIENDLY
 PET FRIENDLYFURNISHED
 PET FRIENDLY
 PET FRIENDLY
 PET FRIENDLY
 SENIOR HOUSINGPET FRIENDLYINCOME RESTRICTED
 See more homes for rent inGlendora
Explore by feature - Pet Friendly
- SPECIAL OFFERPET FRIENDLY
 PET FRIENDLY
 PET FRIENDLY$1,830 - $1,975/mo1-2 bd1 baHeritage Oaks Senior Apartments | 1000 S Glendora Ave,
Glendora, CA 91740 NEW - 1 DAY AGOSPECIAL OFFERPET FRIENDLY
 SPECIAL OFFERPET FRIENDLYFURNISHED
 PET FRIENDLY
 PET FRIENDLYContact for price2 bd2 ba316-356 W. Meda Ave. Glendora CA. 91741 | 316 W Meda Ave,
Glendora, CA 91741 PET FRIENDLY
 APPLY INSTANTLYPET FRIENDLY
 APPLY INSTANTLYPET FRIENDLY
Explore by feature - Garage
- PET FRIENDLY
- PET FRIENDLY
- APPLY INSTANTLYPET FRIENDLY
- APPLY INSTANTLYPET FRIENDLY
 APPLY INSTANTLYFURNISHEDROOM FOR RENT
 APPLY INSTANTLY
 FURNISHED
 NEW - 4 HRS AGOAPPLY INSTANTLYPET FRIENDLY
 NEW - 18 HRS AGOAPPLY INSTANTLYFURNISHED
 APPLY INSTANTLYFURNISHEDROOM FOR RENT

Explore by feature - Air Conditioning
- NEW - 2 HRS AGOSPECIAL OFFERPET FRIENDLY
- PET FRIENDLY
 PET FRIENDLY
 APPLY INSTANTLYPET FRIENDLY
- SPECIAL OFFERPET FRIENDLYFURNISHED
- PET FRIENDLYContact for price2 bd2 ba316-356 W. Meda Ave. Glendora CA. 91741 | 316 W Meda Ave,
Glendora, CA 91741  APPLY INSTANTLY
- APPLY INSTANTLYPET FRIENDLY
- APPLY INSTANTLYPET FRIENDLY
- APPLY INSTANTLYFURNISHEDROOM FOR RENT
Explore by feature - Pool
- SPECIAL OFFERPET FRIENDLY
- PET FRIENDLY
- PET FRIENDLY$1,830 - $1,975/mo1-2 bd1 baHeritage Oaks Senior Apartments | 1000 S Glendora Ave,
Glendora, CA 91740 - APPLY INSTANTLYPET FRIENDLY
- NEW - 1 DAY AGOSPECIAL OFFERPET FRIENDLY
- PET FRIENDLY
- PET FRIENDLYContact for price2 bd2 ba316-356 W. Meda Ave. Glendora CA. 91741 | 316 W Meda Ave,
Glendora, CA 91741 - PET FRIENDLY
- APPLY INSTANTLYPET FRIENDLY
- APPLY INSTANTLYPET FRIENDLY
Explore by feature - Washer/dryer
- PET FRIENDLY
- PET FRIENDLYContact for price2 bd2 ba316-356 W. Meda Ave. Glendora CA. 91741 | 316 W Meda Ave,
Glendora, CA 91741 - PET FRIENDLY
- APPLY INSTANTLY
- APPLY INSTANTLYPET FRIENDLY
- APPLY INSTANTLYPET FRIENDLY
- APPLY INSTANTLYFURNISHEDROOM FOR RENT
- APPLY INSTANTLY
- FURNISHED
- NEW - 4 HRS AGOAPPLY INSTANTLYPET FRIENDLY
Explore by feature - Outdoor Space
- APPLY INSTANTLY
- APPLY INSTANTLYPET FRIENDLY
- APPLY INSTANTLYFURNISHEDROOM FOR RENT

- APPLY INSTANTLYFURNISHEDROOM FOR RENT

 APPLY INSTANTLYFURNISHEDROOM FOR RENT
 APPLY INSTANTLY
 APPLY INSTANTLYPET FRIENDLY
 APPLY INSTANTLY
Homes for sale near 118 W Payson St
 COMING SOON 8/8First Team Real Estate
 See more homes for sale inGlendora


Off Market Homes Near 118 W Payson St
 SOLDJUL 27, 2026KELLER WILLIAMS REALTY COLLEGE PARK
 SOLDJUL 27, 2026Coldwell Banker Envision
 SOLDJUL 24, 2026Homesmart Evergreen Realty
 SOLDJUL 24, 2026KELLER WILLIAMS REALTY
 SOLDJUL 23, 2026REALTY ONE GROUP MASTERS
- SOLDJUL 22, 2026Lisa Soltesz DRE # 02280080, Opendoor Brokerage Inc.
- See more homes for sale inGlendora


The multiple listing data appearing on this website, or contained in reports produced therefrom, is owned and copyrighted by California Regional Multiple Listing Service, Inc. ("CRMLS") and is protected by all applicable copyright laws. Information provided is for viewer's personal, non-commercial use and may not be used for any purpose other than to identify prospective properties the viewer may be interested in purchasing. All listing data, including but not limited to square footage and lot size is believed to be accurate, but the listing Agent, listing Broker and CRMLS and its affiliates do not warrant or guarantee such accuracy. The viewer should independently verify the listed data prior to making any decisions based on such information by personal inspection and/or contacting a real estate professional.
Based on information from California Regional Multiple Listing Service, Inc. as of 2026-07-27 08:51:58 PDT and /or other sources. All data, including all measurements and calculations of area, is obtained from various sources and has not been, and will not be, verified by broker or MLS. All information should be independently reviewed and verified for accuracy. Properties may or may not be listed by the office/agent presenting the information
Based on information from California Regional Multiple Listing Service, Inc. as of 2026-07-27 08:51:58 PDT and /or other sources. All data, including all measurements and calculations of area, is obtained from various sources and has not been, and will not be, verified by broker or MLS. All information should be independently reviewed and verified for accuracy. Properties may or may not be listed by the office/agent presenting the information