


$814,660
 5 Beds
 4 Baths
 3,702 sqft
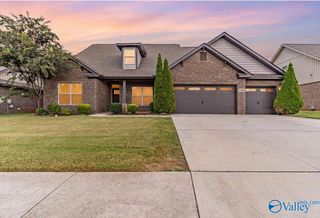
118 Stenness Br, Madison, AL 35756
Est. Mortgage $4,822/mo*
Get Pre-QualifiedHome Highlights

Single-Family Home

$220/sqft

Garage

HOA $75/mo
Local Information
- Map ViewExplore the area around 118 Stenness Br.

- Schools1 Preschool School1 Elementary School1 Middle School1 High School

- Shop & Eat

-- mins to
About this House
Designed for the way you live, this thoughtfully built home blends open-concept living with southern style. Enjoy a chef's kitchen, soaring vaulted ceilings, a spa-inspired primary suite, and a private covered back patio perfect for relaxing or entertaining. Every detail is designed to make everyday life flow easier for you! in the heart of Madison City.Experience life in Madison Branch - built with you in mind! Enjoy walkability to award-winning Madison City Schools (a neighborhood elementary school), scenic walking trails, preserved green space, a resort-style pool, and the historic Halsey Farm clubhouse—all designed to create one of Madison's most connected and sought-after communities.
Last check for updates: about 12 hours ago
Listing courtesy of Nick Holman, (256) 656-6521
Holman Real Estate
Source: ValleyMLS, MLS#21924249
Also Listed on ValleyMLS.
Home Details for 118 Stenness Br

|
|---|
Interior Details Number of Rooms: 9Types of Rooms: Master Bedroom, Bedroom 2, Bedroom 3, Bedroom 4, Bedroom 5, Master Bathroom, Bathroom 1, Dining Room, Kitchen, Living Room, Laundry Room, Loft |
Beds & Baths Number of Bedrooms: 5Number of Bathrooms: 4Number of Bathrooms (full): 4 |
Dimensions and Layout Living Area: 3702 Square Feet |
Appliances & Utilities Appliances: Oven, Dishwasher, Microwave, Disposal, Tankless Water Heater, Gas CooktopDishwasherDisposalMicrowave |
Heating & Cooling Heating: Central 2Has CoolingAir Conditioning: Central 2Has HeatingHeating Fuel: Central 2 |
Fireplace & Spa Number of Fireplaces: 1Fireplace: Gas Log, OneHas a Fireplace |
Levels, Entrance, & Accessibility Stories: 2Levels: Two |
View No View |

|
|---|
Exterior Home Features Patio / Porch: Covered PorchFoundation: Slab |
Parking & Garage GarageParking: Garage-Two Car,Garage-Attached,Garage Faces Side |
Water & Sewer Sewer: Public Sewer |

|
|---|
Days on Market: 63 |

|
|---|
Property Type / Style Property Type: ResidentialProperty Subtype: Single Family Residence |
Building Is a New ConstructionNot Attached Property |
Property Information Condition: New Construction |

|
|---|
Price List Price: $814,660Price Per Sqft: $220 |

|
|---|
MLS Status: ACTIVE |

|
|---|
Direction & Address City: MadisonCommunity: Madison Branch |
School Information Elementary School: Russell BranchJr High / Middle School: LibertyHigh School: Jamesclemens |

|
|---|
Listing Agent Listing ID: 21924249 |

|
|---|
Building Details Builder Name: BLUE ROCK HOMES |

|
|---|
HOA Fee Includes: Club House, Community Pool (OA), Common GroundsHOA Name: Madison BranchHas an HOAHOA Fee: $900/Annually |

|
|---|
Mls Number: 21924249 |

|
|---|
HOA Amenities: Clubhouse,Pool,Common Grounds |
Around this home
What Locals Say about Madison
At least 476 Trulia users voted on each feature.

93 % Say car is needed

90 % Say it's dog friendly

84 % Say parking is easy

80 % Say yards are well-kept

79 % Say there are sidewalks

74 % Say there's holiday spirit

73 % Say it's quiet

71 % Say kids play outside

66 % Say people would walk alone at night

64 % Say streets are well-lit

54 % Say neighbors are friendly

53 % Say they plan to stay for at least 5 years

44 % Say there's wildlife

31 % Say there are community events

28 % Say it's walkable to grocery stores

23 % Say it's walkable to restaurants
Sourced by Trulia users. Learn more about our methodology.
Market trends in Madison
Last updated August 2026
Avg. sale price
$405K
$15.67KMoM
Sale-to-List Price
99.9%
0.2%MoM
Price per sq ft
$173
$2MoM
Available listings
538
16MoM
Home Value
Trulia Estimate
$807KSince last month
Increased$1K (+0.2%)Since last year
Increased$42K (+5.5%)Learn more about this home's value by checking out its Trulia Estimate, the value of nearby homes, and how much similar homes have sold for.
Trulia Estimate
The of this home's value increased by +5% in the last 10 years
| Month | Estimated value |
|---|---|
2026 | |
| September 2026 | $807K |
| August 2026 | $805K |
| July 2026 | $812K |
| June 2026 | $791K |
| May 2026 | $794K |
| April 2026 | $778K |
| March 2026 | $726K |
| February 2026 | $728K |
| January 2026 | $765K |
Comparable sales
These are recently sold homes that have a similar location or other similar features to this home, like bedrooms, bathrooms, and square footage. Get a sense of the expected prices in the area by viewing these homes.Address | Distance | Property Type | Sold Price | Sold Date | Bed | Bath | Sqft |
|---|---|---|---|---|---|---|---|
0.08 | Single-Family Home | $814,075 | 07/31/26 | 5 | 4 | 3,691 | |
0.10 | Single-Family Home | $828,550 | 12/19/25 | 5 | 4 | 3,901 | |
0.08 | Single-Family Home | $834,810 | 01/09/26 | 5 | 4 | 4,127 | |
0.10 | Single-Family Home | $789,900 | 04/17/26 | 5 | 4 | 3,931 | |
0.08 | Single-Family Home | $698,011 | 10/15/25 | 5 | 4 | 3,251 | |
0.14 | Single-Family Home | $1,048,467 | 08/07/26 | 5 | 3.5 | 4,376 | |
0.09 | Single-Family Home | $535,000 | 08/28/26 | 4 | 3.5 | 2,833 | |
0.02 | Single-Family Home | $675,000 | 11/17/25 | 4 | 3 | 2,847 | |
0.13 | Single-Family Home | $836,299 | 05/22/26 | 4 | 4.5 | 3,649 | |
0.09 | Single-Family Home | $634,900 | 01/27/26 | 4 | 3.5 | 2,608 |
Nearby home prices
Get a sense of expected prices in the area by checking the value of nearby homes.Address | Distance | Price | Bed | Bath | Sqft | Status |
|---|---|---|---|---|---|---|
0.02 | $686,000 | 4 | 3 | 2,847 | Off Market | |
0.05 | $629,900 | 4 | 2.5 | 2,582 | Recently Sold | |
0.05 | $599,900 | 4 | 3.5 | 2,962 | For Sale | |
0.06 | $565,217 | 4 | 2.5 | 2,516 | Recently Sold | |
0.06 | $810,600 | 5 | 4 | 3,901 | Off Market | |
0.09 | $634,900 | 4 | 3.5 | 2,608 | Recently Sold | |
0.08 | $710,300 | 5 | 4 | 3,251 | Off Market | |
0.06 | $799,900 | 5 | 4 | 3,617 | For Sale | |
0.08 | $834,810 | 5 | 4 | 4,127 | Recently Sold | |
0.08 | $814,075 | 5 | 4 | 3,691 | Recently Sold | |
0.07 | $765,000 | 4 | 3.5 | 3,468 | For Sale |
Price and Tax history
| Date | Event | Price |
|---|---|---|
Jul 8, 2026 Source: ValleyMLS #21923093 | Listed For Sale | $814,660 |
Jun 10, 2026 Source: ValleyMLS #21907528 | ListingRemoved | $799,900 |
Jan 15, 2026 Source: ValleyMLS #21907528 | Listed For Sale | $799,900 |
LGBTQ Local Legal Protections
LGBTQ Local Legal Protections



Nick Holman, Holman Real Estate
Agent Phone: (256) 656-6521
Properties marked with this icon are provided courtesy of the Valley MLS IDX Database. Some or all of the listings displayed may not belong to the firm whose website is being visited.
All information provided is deemed reliable but is not guaranteed and should be independently verified.
Copyright 2026 Valley MLS
All information provided is deemed reliable but is not guaranteed and should be independently verified.
Copyright 2026 Valley MLS
Similar Homes You May Like
 NEW CONSTRUCTION0.34 ACRESBlake Cantrell, ValleyMLS
 NEW CONSTRUCTION0.47 ACRESBlake Cantrell, ValleyMLS
 NEW CONSTRUCTION0.34 ACRESBlake Cantrell, ValleyMLS
 0.29 ACRESMark Moody, ValleyMLS
 NEW CONSTRUCTION0.95 ACRESShelby Stricklin, ValleyMLS
 NEW CONSTRUCTION0.33 ACRESBarbara Breland, ValleyMLS
 NEW CONSTRUCTION0.33 ACRESBarbara Breland, ValleyMLS
 NEW CONSTRUCTION0.5 ACRESDavid Howard, ValleyMLS
 0.41 ACRESBill Stewart, ValleyMLS
 NEW CONSTRUCTIONBarbara Breland, ValleyMLS
 NEW CONSTRUCTIONBarbara Breland, ValleyMLS
 0.33 ACRESShalu Holman, ValleyMLS
 NEW CONSTRUCTION0.32 ACRESLaura Rogers, ValleyMLS
 NEW CONSTRUCTION0.28 ACRESAngie Griffin, ValleyMLS
 0.61 ACRESTerri Burkholder, ValleyMLS
 NEW CONSTRUCTIONBarbara Breland, ValleyMLS
 OPEN SUN, 2-4PMNEW CONSTRUCTION1.11 ACRESBecky Fentress, ValleyMLS
 0.32 ACRESLeigh Ellen Cannon, ValleyMLS
 NEW CONSTRUCTION1.6 ACRESSarah Vaughan, ValleyMLS
 NEW CONSTRUCTION0.42 ACRESClarissa Miles, ValleyMLS
 OPEN SAT, 2-5PMNEW CONSTRUCTION0.34 ACRESStephanie Beckert, ValleyMLS
- NEW CONSTRUCTION0.35 ACRESClarissa Miles, ValleyMLS
 See more homes for sale inMadison


New Listings near 118 Stenness Br
 NEW - 4 HRS AGONEW CONSTRUCTION0.43 ACRESChris Hulser-Hoover, ValleyMLS
 NEW - 1 DAY AGOAUCTION0.35 ACRESChristy League, ValleyMLS
 0.25 ACRESJohn Wesley Brooks, ValleyMLS
 0.34 ACRESHaleigh Lehofer, ValleyMLS
 OPEN SUN, 2-4PM0.45 ACRESJulie Perry, ValleyMLS
 NEW CONSTRUCTION
 OPEN SUN, 2-4PM0.32 ACRESDebra Lester, ValleyMLS
 NEW CONSTRUCTION
- See more homes for sale inMadison


Frequently asked questions about 118 Stenness Br
- What is the estimated monthly payment for 118 Stenness Br?Based on a $814,660 list price with 20% down at today's rates, the estimated monthly payment for 118 Stenness Br in Madison, AL is approximately $4,800 (about $4,433 principal & interest, $292 property taxes, and $75 homeowner's insurance). This is an estimate. Actual payment depends on your loan terms.
- How does the list price for 118 Stenness Br compare to homes in Madison?118 Stenness Br in Madison, AL is listed at $814,660, about 101% above the $405K median sale price in Madison.
- What do residents say about Madison?Residents describe Madison, AL as dog-friendly, easy to park in, and well-kept. Most residents say you need a car. See homes for sale in Madison, AL.
- What are the closest schools to 118 Stenness Br?The closest schools to 118 Stenness Br in Madison, AL are Tanner Elementary School (Pre-K, rated 4/10), Tanner High School (Middle, rated 4/10).
- Does 118 Stenness Br have air conditioning?Yes, 118 Stenness Br in Madison, AL has air conditioning.
- Does 118 Stenness Br have a pool?Yes, 118 Stenness Br in Madison, AL has a pool.
118 Stenness Br, Madison, AL 35756 is a 5 bedroom, 4 bathroom, 3,702 sqft single-family home. This property is currently available for sale and was listed by ValleyMLS on Jul 20, 2026. The MLS # for this home is MLS# 21924249.