


118 Kempton Rd
Athol, MA 01529
 4 Beds
 3.5 Baths
 3,232 sqft (on 0.98 acres)
4 Beds
3.5 Baths
3,232 sqft
(on 0.98 acres)
Local Information
- Map ViewExplore the area around 118 Kempton Rd.

- Schools1 Preschool School2 Elementary Schools2 Middle Schools1 High School

- Shop & Eat

-- mins to
Home Highlights

Property Type
Single-Family Home

Year Built
2004

Lot Size
0.98 acres
Living Area
3,232 sqft

Price/Sqft
$265

Parking
6 Car Garage
About this House
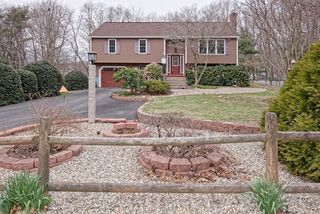
Breathtaking 4-BR, 3.5-bath Colonial, spanning over 3,200 sqft perfect for hosting unforgettable gatherings! This exceptional property includes a 1-BR in-law suite, 4-car garage, dual driveways, and a 2-car detached garage. Step inside to find gleaming hardwood floors thru the first level, updated kitchen awaits w/ sleek quartz countertops, built-in appliances, and abundant cabinetry, half bath w/ laundry, dining room, bonus room, & sprawling family room warmed by a cozy propane fireplace. Upstairs, retreat to the master suite w/ bath & walk-in closet, accompanied by 2 additional bedrooms, a full bath & dedicated office space. The self-contained in-law suite is a standout, w/ 1-BR, full bath, laundry, well-appointed kitchen & sunroom overlooking the serene backyard, expansive deck & inviting above-ground pool. Outside, enjoy a beautifully landscaped, level yard mature flowers, maintenance-free deck & a generous patio. Move-in ready & meticulously maintained, this home is a rare find.
118 Kempton Rd, Athol, MA 01529 is a 4 bedroom, 4 bathroom, 3,232 sqft single-family home built in 2004. It last sold for $825,000 on May 21, 2025 (3% above the $799,990 asking price). It is currently off market. The Trulia Estimate is $856,000, with a rent estimate of $4,650/month.
Home Details for 118 Kempton Rd

|
|---|
Interior Details Basement: Full,Interior Entry,Garage Access,Concrete,UnfinishedNumber of Rooms: 10Types of Rooms: Master Bedroom, Bedroom 2, Bedroom 3, Master Bathroom, Bathroom 1, Bathroom 2, Bathroom 3, Dining Room, Family Room, Kitchen, Living Room, Office |
Beds & Baths Number of Bedrooms: 4Number of Bathrooms: 4Number of Bathrooms (full): 3Number of Bathrooms (half): 1Number of Bathrooms (main level): 1 |
Dimensions and Layout Living Area: 3232 Square FeetFoundation Area: 2288 |
Appliances & Utilities Utilities: for Electric Range, for Electric Oven, for Electric Dryer, Washer Hookup, Icemaker ConnectionAppliances: Electric Water Heater, Range, Oven, Dishwasher, Microwave, Refrigerator, Washer, Dryer, Plumbed For Ice MakerDishwasherDryerLaundry: Dryer Hookup - Electric,Washer Hookup,Flooring - Stone/Ceramic Tile,First Floor,Electric Dryer HookupMicrowaveRefrigeratorWasher |
Heating & Cooling Heating: Forced Air,OilHas CoolingAir Conditioning: Central AirHas HeatingHeating Fuel: Forced Air |
Fireplace & Spa Number of Fireplaces: 1Fireplace: Family RoomHas a FireplaceNo Spa |
Gas & Electric Electric: 200+ Amp Service |
Windows, Doors, Floors & Walls Flooring: Tile, Carpet, Hardwood, Flooring - Wood, Flooring - Hardwood, Flooring - Stone/Ceramic Tile, Flooring - Wall to Wall Carpet |
Levels, Entrance, & Accessibility Accessibility: NoFloors: Tile, Carpet, Hardwood, Flooring Wood, Flooring Hardwood, Flooring Stone Ceramic Tile, Flooring Wall To Wall Carpet |

|
|---|
Exterior Home Features Roof: ShinglePatio / Porch: Deck - Vinyl, PatioExterior: Deck - Vinyl, Patio, Pool - Above Ground, Storage, Professional Landscaping, Sprinkler System, Decorative Lighting, GardenFoundation: Concrete PerimeterGardenHas a Private PoolSprinkler System |
Parking & Garage Number of Garage Spaces: 6Number of Covered Spaces: 6Open Parking Spaces: 20No CarportHas a GarageHas an Attached GarageHas Open ParkingParking Spaces: 26Parking: Attached,Detached,Under,Garage Door Opener,Paved Drive,Off Street,Driveway,Paved |
Pool Pool: Above GroundPool |
Frontage Road Frontage: PublicResponsible for Road Maintenance: Public Maintained RoadRoad Surface Type: PavedNot on Waterfront |
Water & Sewer Sewer: Private Sewer |
Finished Area Finished Area (above surface): 3232 |

|
|---|
Year Built Year Built: 2004 |
Property Type / Style Property Type: ResidentialProperty Subtype: Single Family ResidenceArchitecture: Colonial |
Building Construction Materials: FrameNot Attached PropertyDoes Not Include Home Warranty |
Property Information Parcel Number: M:0112 B:0012 L:4, 4389507 |

|
|---|
Price List Price: $799,990 |
Status Change & Dates Off Market Date: Thu Apr 17 2025 |

|
|---|
MLS Status: Sold |

|
|---|
Direction & Address City: Millville |

|
|---|
Building Area Building Area: 3232 Square Feet |

|
|---|
Not Senior Community |

|
|---|
No HOA |

|
|---|
Lot Area: 0.98 acres |

|
|---|
Contingencies: Pending P&SListing Terms: Contract |

|
|---|
BasementMls Number: 73356179Above Grade Unfinished Area: 3232 |
Last check for updates: about 8 hours ago
Listed by Adam Roche, (508) 212-5537
Clients Realty, (508) 212-5537
Bought with: Laurie Ann Babbitt-Strapponi, (508) 922-9471, Keller Williams Boston MetroWest, (508) 877-6500
Source: MLS PIN, MLS#73356179
Price History for 118 Kempton Rd
| Date | Price | Event | Source |
|---|---|---|---|
| 05/21/2025 | $825,000 | Sold | MLS PIN #73356179 |
| 04/11/2025 | $799,990 | Contingent | MLS PIN #73356179 |
| 04/08/2025 | $799,990 | Listed For Sale | MLS PIN #73356179 |
| 12/05/2003 | $424,543 | Sold | N/A |
Market trends in Millville
Last updated June 2026
Avg. sale price
—
Sale-to-List Price
—
Price per sq ft
—
Available listings
6
1MoM

- Results are loading
Property Tax and Assessment
| Year | 2025 |
|---|---|
| Tax | $7,499 |
| Assessment | $568,500 |
Home facts updated by county records
Comparable Sales for 118 Kempton Rd
Address | Distance | Property Type | Sold Price | Sold Date | Bed | Bath | Sqft |
|---|---|---|---|---|---|---|---|
0.58 | Single-Family Home | $782,000 | 09/29/25 | 4 | 2.5 | 2,868 | |
0.65 | Single-Family Home | $680,000 | 07/23/26 | 3 | 2.5 | 2,539 | |
0.42 | Single-Family Home | $530,000 | 09/26/25 | 3 | 1.5 | 1,740 | |
0.90 | Single-Family Home | $826,500 | 03/09/26 | 5 | 3.5 | 3,524 | |
1.05 | Single-Family Home | $775,000 | 01/16/26 | 4 | 3.5 | 3,429 | |
0.80 | Single-Family Home | $582,000 | 06/26/26 | 4 | 3 | 1,812 | |
0.72 | Single-Family Home | $835,000 | 08/04/26 | 4 | 3 | 2,256 | |
0.73 | Single-Family Home | $630,000 | 06/05/26 | 3 | 2 | 2,002 | |
1.27 | Single-Family Home | $725,000 | 07/30/26 | 4 | 3.5 | 3,268 |
Nearby homes
Get a sense of prices in the area by checking nearby homes. OFF MARKETChris Whitten, Premeer Real Estate Inc.
 OFF MARKETCote Partners Realty LLC
 OFF MARKETSuzette Cooperstein, Media Realty Group Inc
 OFF MARKETCheryl Eidinger-Taylor, ERA Key Realty Services
 OFF MARKETCaitlin Gannon, RE/MAX Generations
 OFF MARKETJoshua Pacheco, Red Post Realty, LLC
 OFF MARKETTHE LASH GROUP, Keller Williams Boston MetroWest
 FOR SALE
 3D VIEW0.92 ACRESKim E. Poirier, ERA Key Realty Services- Milf
 FOR SALE1.52 ACRESVicki Henriques, Curb Appeal Realty
 OFF MARKETBrian O'Neill, Heritage & Main Real Estate Inc.

Assigned Schools
These are the assigned schools for 118 Kempton Rd.
- Millville Elementary School
- PK-3
- Public
- 388 Students
5/10GreatSchools RatingParent Rating AverageThis school is awesome, because of course I went there, and I made good memories.Other Review2y ago - Blackstone Millville Rhs
- 8-12
- Public
- 528 Students
3/10GreatSchools RatingParent Rating AverageBest school system. Would highly recommend this for anyone. Small town, great values, small class sizes and administration is amazing not that they swapped out thier school administrator.Parent Review6mo ago - Frederick W. Hartnett Middle School
- 4-7
- Public
- 444 Students
5/10GreatSchools RatingParent Rating Average504 follow through is nearly nonexistent unless you stay on the teachers and principles about it. Children are fully blamed for their academic struggles despite the schools poor communication, organization, and ignoring of 504s. Some teacher are extra supportive and creative, other can’t seem to get their head out of their butt. Counselors are great but are only able to do so much in the environment they are in. Both my child and myself are extremely dissatisfied with this school.Parent Review5mo ago  Check out schools near 118 Kempton Rd.
What Locals Say about Millville
At least 9 Trulia users voted on each feature.

100 % Say there's wildlife

100 % Say parking is easy

94 % Say car is needed

93 % Say it's dog friendly

85 % Say there's holiday spirit

80 % Say it's quiet

80 % Say yards are well-kept

73 % Say neighbors are friendly

69 % Say people would walk alone at night

65 % Say kids play outside

56 % Say they plan to stay for at least 5 years

37 % Say there are sidewalks

29 % Say there are community events

18 % Say streets are well-lit
Sourced by Trulia users. Learn more about our methodology.
LGBTQ Local Legal Protections
LGBTQ Local Legal Protections



Apartments for Rent

 APPLY INSTANTLY
 APPLY INSTANTLYFURNISHED
 APPLY INSTANTLYPET FRIENDLY
 APPLY INSTANTLY
 APPLY INSTANTLYPET FRIENDLY
 APPLY INSTANTLYPET FRIENDLY
 APPLY INSTANTLY
 See more homes for rent inAthol
Explore by feature - Pet Friendly
 PET FRIENDLY
 APPLY INSTANTLYPET FRIENDLY
 NEW - 10 HRS AGOAPPLY INSTANTLYPET FRIENDLY
 APPLY INSTANTLYPET FRIENDLY
 APPLY INSTANTLYPET FRIENDLY
 APPLY INSTANTLYPET FRIENDLY
Homes for sale near 118 Kempton Rd
- 0.92 ACRESKim E. Poirier, ERA Key Realty Services- Milf
- 1.52 ACRESVicki Henriques, Curb Appeal Realty
 5.03 ACRESBarbara O Hara, NorthStar Real Estate, LLC
 0.44 ACRESPamela Smeagle, Mathieu Newton Sotheby's International Realty
 1.46 ACRESMissy Wagner, Keller Williams Elite
 NEW CONSTRUCTION2.53 ACRESLisa F. Merrill, New England Home Pro
 1.74 ACRESGary Smith, Mendon Area Real Estate
 0.42 ACRESCameron Sears, Coldwell Banker Realty - Franklin
 OPEN SAT, 1-2:30PM3.5 ACRESJessica Azarian, Jessica Azarian
 0.5 ACRESJoselle Turner, ERA Key Realty Services
 See more homes for sale inAthol
Off Market Homes Near 118 Kempton Rd
 SOLDAUG 4, 2026Sarah DiMilla, ERA Key Realty Services
 SOLDAUG 4, 2026Timothy Long, Paramount Properties LLC
 SOLDAUG 3, 2026Crystal Stockwell, ERA Key Realty Services
- SOLDJUL 31, 2026Scott Driscoll, Redfin Corp.
 SOLDJUL 31, 2026Engel & Volkers Oceanside
 SOLDJUL 31, 2026Timothy Long, Paramount Properties LLC
 SOLDJUL 31, 2026Timothy Long, Paramount Properties LLC
 SOLDJUL 30, 2026Susan VanderZicht, VanderZicht Real Estate, Inc.
 SOLDJUL 30, 2026Kim E. Poirier, ERA Key Realty Services- Milf
- See more homes for sale inAthol

Frequently asked questions about 118 Kempton Rd
- What is 118 Kempton Rd estimated to be worth?Trulia's estimated value for 118 Kempton Rd in Athol, MA is $856,000.
- What is the price history for 118 Kempton Rd?118 Kempton Rd in Athol, MA last sold for $825,000 in May 2025.
- Is Athol a buyer's or seller's market?Athol is currently a seller's market, based on recent for-sale activity.
- What do residents say about Athol?Residents describe Athol, MA as easy to park in, dog-friendly, and quiet. Most residents say you need a car. See recently sold homes in Athol, MA.
- Does 118 Kempton Rd have air conditioning?Yes, 118 Kempton Rd in Athol, MA has air conditioning.
- Does 118 Kempton Rd have a pool?Yes, 118 Kempton Rd in Athol, MA has a pool.
The property listing data and information set forth herein were provided to MLS Property Information Network, Inc. from third party sources, including sellers, lessors and public records, and were compiled by MLS Property Information Network, Inc. The property listing data and information are for the personal, non commercial use of consumers having a good faith interest in purchasing or leasing listed properties of the type displayed to them and may not be used for any purpose other than to identify prospective properties which such consumers may have a good faith interest in purchasing or leasing. MLS Property Information Network, Inc. and its subscribers disclaim any and all representations and warranties as to the accuracy of the property listing data and information set forth herein.
The MLS listing information displayed is deemed reliable, but is not guaranteed accurate by the MLS.
The MLS listing information displayed is deemed reliable, but is not guaranteed accurate by the MLS.