

$598,800
 4 Beds
 3.5 Baths
 2,575 sqft (on 1 acre)
1179 Harrell Rd, Howe, TX 75459
Home Value
Trulia Estimate
$599KSince last month
Decreased$3K (-0.5%)Since last year
Increased$40K (+7.2%)Learn more about this home's value by checking out its Trulia Estimate, the value of nearby homes, and how much similar homes have sold for.
Trulia Estimate
The of this home's value increased by +9% in the last 10 years
| Month | Estimated value |
|---|---|
2026 | |
| September 2026 | $599K |
| August 2026 | $602K |
| July 2026 | $605K |
| June 2026 | $608K |
| May 2026 | $610K |
| April 2026 | $614K |
| March 2026 | $617K |
| February 2026 | $550K |
| January 2026 | $544K |
2025 | |
2024 | |
2023 | |
Comparable sales
These are recently sold homes that have a similar location or other similar features to this home, like bedrooms, bathrooms, and square footage. Get a sense of the expected prices in the area by viewing these homes.Address | Distance | Property Type | Sold Price | Sold Date | Bed | Bath | Sqft |
|---|---|---|---|---|---|---|---|
0.09 | Single-Family Home | - | 06/04/26 | 3 | 2 | 2,492 | |
0.24 | Single-Family Home | - | 03/17/26 | 5 | 3 | 2,153 | |
0.89 | Single-Family Home | - | 06/15/26 | 4 | 2 | 1,765 | |
1.35 | Single-Family Home | - | 07/24/26 | 5 | 4 | 2,701 | |
1.04 | Single-Family Home | - | 06/17/26 | 3 | 2 | 2,049 | |
1.42 | Single-Family Home | - | 08/28/26 | 4 | 2 | 1,881 | |
1.37 | Single-Family Home | - | 06/19/26 | 3 | 2 | 1,627 | |
1.71 | Single-Family Home | - | 04/06/26 | 3 | 2.5 | 2,511 | |
1.69 | Single-Family Home | - | 05/06/26 | 3 | 3 | 2,400 |
Nearby home prices
Get a sense of expected prices in the area by checking the value of nearby homes.Address | Distance | Price | Bed | Bath | Sqft | Status |
|---|---|---|---|---|---|---|
0.03 | $542,100 | 4 | 3.5 | 2,896 | Off Market | |
0.09 | $425,000 | - | - | - | For Sale | |
0.09 | - | 3 | 2 | 2,492 | Recently Sold | |
0.13 | $200,000 | - | - | - | For Sale | |
0.17 | $499,999 | - | - | - | For Sale | |
0.19 | - | - | - | - | Off Market | |
0.22 | - | - | - | - | Off Market | |
0.23 | - | - | - | - | Off Market | |
0.24 | $5,700,000 | 3 | 2.5 | 3,900 | For Sale | |
0.24 | - | 5 | 3 | 2,153 | Recently Sold | |
0.30 | $1,250,000 | 3 | 2 | 2,161 | For Sale |
Local Information
- Map ViewExplore the area around 1179 Harrell Rd.

- Schools1 Preschool School2 Elementary Schools1 Middle School1 High School

- Shop & Eat

-- mins to
Home Highlights

Single-Family Home

Built in 2023

1 acre lot

2,575 sqft

$233/sqft

5 Car Garage
About this House
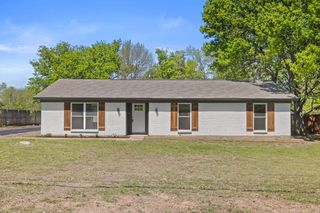
Tucked away on a peaceful street, this elegant home welcomes you with charm, warmth, and room to breathe. Step inside and feel the openness unfold tall vaulted ceilings, sunlit living spaces, and a flowing layout that makes every moment feel effortless. Custom touches shine throughout, from granite countertops and stainless-steel appliances to decorative lighting, stylish tile accents, and beautifully crafted cabinetry.
The primary suite enjoys its own private wing, creating a serene retreat at the end of the day. The dream-worthy laundry room, oversized garage with built-in closet storage, and additional garage or storage building add the kind of functionality that makes daily living feel easy.
Step outside and the experience becomes even more special. An attached A-frame covered patio stretches across the back of the home, complete with lighting and stone pavers—an inviting space to unwind, entertain, or watch the sunset in total privacy. Surround sound extends outdoors, making gatherings feel elevated and effortless. The backyard is thoughtfully designed with turf grass, a dedicated dog run with wrought-iron fencing, and wide-open space behind the home—perfect for creating the outdoor setup you’ve always imagined.
Practical upgrades bring peace of mind and beauty: an electric gate, board-on-board fencing, a full-acre sprinkler system, and exterior up lighting that highlights the home and trees with a warm evening glow.
This property blends comfort, style, and possibility—an inviting retreat with room to grow, create, and enjoy every season of life. Additional garage super stall is 30X24 and has 2 separate doors.
The primary suite enjoys its own private wing, creating a serene retreat at the end of the day. The dream-worthy laundry room, oversized garage with built-in closet storage, and additional garage or storage building add the kind of functionality that makes daily living feel easy.
Step outside and the experience becomes even more special. An attached A-frame covered patio stretches across the back of the home, complete with lighting and stone pavers—an inviting space to unwind, entertain, or watch the sunset in total privacy. Surround sound extends outdoors, making gatherings feel elevated and effortless. The backyard is thoughtfully designed with turf grass, a dedicated dog run with wrought-iron fencing, and wide-open space behind the home—perfect for creating the outdoor setup you’ve always imagined.
Practical upgrades bring peace of mind and beauty: an electric gate, board-on-board fencing, a full-acre sprinkler system, and exterior up lighting that highlights the home and trees with a warm evening glow.
This property blends comfort, style, and possibility—an inviting retreat with room to grow, create, and enjoy every season of life. Additional garage super stall is 30X24 and has 2 separate doors.
1179 Harrell Rd, Howe, TX 75459 is a 4 bedroom, 4 bathroom, 2,575 sqft single-family home built in 2023. It was last sold on Apr 23, 2026. This property is not currently displayed as for sale or rent on Trulia. The Trulia Estimate is $598,800, with a rent estimate of $2,959/month.
Last check for updates: about 4 hours ago
Listed by Wanda Charles 0544361, (317) 674-6949 x3176746949
Weichert Realtors/Property Partners, (214) 550-2793
Bought with: Tomi Yeary, Easy Life Realty, (903) 224-5171
Source: NTREIS, MLS#21197317
Home Details for 1179 Harrell Rd

|
|---|
Interior Details Number of Rooms: 13Types of Rooms: Master Bedroom, Bedroom, Master Bathroom, Dining Room, Full Bath, Half Bath, Kitchen, Living Room, Mud Room, Utility Room |
Beds & Baths Number of Bedrooms: 4Number of Bathrooms: 4Number of Bathrooms (full): 3Number of Bathrooms (half): 1 |
Dimensions and Layout Living Area: 2575 Square Feet |
Appliances & Utilities Utilities: Municipal Utilities, Sewer Available, Septic Available, Water AvailableAppliances: Dishwasher, Electric Range, Electric Water Heater, Disposal, MicrowaveDishwasherDisposalLaundry: Washer Hookup,Dryer Hookup,ElectricDryer Hookup,Laundry in Utility RoomMicrowave |
Heating & Cooling Heating: Central,ElectricHas CoolingAir Conditioning: Central Air,Ceiling Fan(s),ElectricHas HeatingHeating Fuel: Central |
Fireplace & Spa Number of Fireplaces: 1Fireplace: Decorative, Electric, Living RoomHas a Fireplace |
Windows, Doors, Floors & Walls Window: Window CoveringsFlooring: Carpet, Ceramic Tile, Wood |
Levels, Entrance, & Accessibility Stories: 1Levels: OneFloors: Carpet, Ceramic Tile, Wood |
Security Security: Security System Owned, Smoke Detector(s) |

|
|---|
Exterior Home Features Roof: AsphaltPatio / Porch: Rear Porch, Patio, CoveredFencing: Other, Wood, Wrought IronOther Structures: Second GarageExterior: Dog Run, Lighting, Rain GuttersFoundation: Slab |
Parking & Garage Number of Garage Spaces: 5Number of Covered Spaces: 5No CarportHas a GarageHas an Attached GarageHas Open ParkingParking Spaces: 5Parking: Driveway,Epoxy Flooring,Electric Gate,Garage,Garage Door Opener,Garage Faces Side,Storage |
Pool Pool: None |
Frontage Not on Waterfront |
Water & Sewer Sewer: Public Sewer, Septic Tank |

|
|---|
Cumulative Days on Market: 23 |

|
|---|
Year Built Year Built: 2023 |
Property Type / Style Property Type: ResidentialProperty Subtype: Single Family ResidenceStructure Type: HouseArchitecture: Traditional,Detached |
Building Construction Materials: Wood SidingNot Attached Property |
Property Information Parcel Number: 441860 |

|
|---|
Price List Price: $625,000 |
Status Change & Dates Possession Timing: Close Of Escrow |

|
|---|
MLS Status: Closed |

|
|---|

|
|---|
Direction & Address City: HoweCommunity: Earnhartsbuilts 6 |
School Information Elementary School: Summit HillElementary School District: Howe ISDJr High / Middle School: HoweJr High / Middle School District: Howe ISDHigh School: HoweHigh School District: Howe ISD |

|
|---|
No HOA |

|
|---|
Lot Area: 1 Acres |

|
|---|
Mls Number: 21197317Living Area Range Units: Square FeetAttribution Contact: 317-674-6949, 317-674-6949Above Grade Unfinished Area Units: Square FeetBelow Grade Unfinished Area Units: Square FeetUniversal Property Id: US-48181-N-441860-R-N |
Price and Tax history
| Date | Event | Price |
|---|---|---|
Apr 23, 2026 Source: NTREIS #21197317 | Sold | -- |
Apr 14, 2026 Source: NTREIS #21197317 | Pending | $625,000 |
Apr 8, 2026 Source: NTREIS #21197317 | Contingent | $625,000 |
Mar 16, 2026 Source: NTREIS #21197317 | Listed For Sale | $625,000 |
Nov 28, 2023 Source: NTREIS #20442790 | Sold | -- |
Nov 9, 2023 Source: NTREIS #20442790 | Pending | $569,000 |
Oct 30, 2023 Source: NTREIS #20442790 | Contingent | $569,000 |
Oct 27, 2023 Source: NTREIS #20442790 | PriceChange | $569,000 Price decreased by 1% |
Sep 29, 2023 Source: NTREIS #20442790 | Listed For Sale | $575,000 |
| Year | Property tax | Tax assessment |
|---|---|---|
| 2025 | $8,852 | $524,160 |
Home facts updated by county records
Market trends in Howe
Last updated August 2026
Avg. sale price
—
Sale-to-List Price
—
Price per sq ft
—
Available listings
14
1MoM
Around this home
What Locals Say about Howe
At least 16 Trulia users voted on each feature.

80 % Say there's holiday spirit

80 % Say parking is easy

74 % Say car is needed

73 % Say kids play outside

67 % Say it's dog friendly

58 % Say yards are well-kept

55 % Say people would walk alone at night

45 % Say it's walkable to restaurants

45 % Say it's quiet

41 % Say there's wildlife

38 % Say there are sidewalks

38 % Say neighbors are friendly

35 % Say they plan to stay for at least 5 years

29 % Say there are community events

17 % Say streets are well-lit

10 % Say it's walkable to grocery stores
Sourced by Trulia users. Learn more about our methodology.
LGBTQ Local Legal Protections
LGBTQ Local Legal Protections



IDX information is provided exclusively for personal, non-commercial use, and may not be used for any purpose other than to identify prospective properties consumers may be interested in purchasing. Information is deemed reliable but not guaranteed.
Frequently asked questions about 1179 Harrell Rd
- What is 1179 Harrell Rd estimated to be worth?Trulia's estimated value for 1179 Harrell Rd in Howe, TX is $598,800.
- What is the price history for 1179 Harrell Rd?1179 Harrell Rd in Howe, TX last sold in April 2026.
- What are the closest schools to 1179 Harrell Rd?The closest schools to 1179 Harrell Rd in Howe, TX are Howe Elementary School (Pre-K), Howe High School (rated 7/10), Howe Intermediate School (Elementary, rated 5/10).
- Does 1179 Harrell Rd have air conditioning?Yes, 1179 Harrell Rd in Howe, TX has air conditioning.
- Does 1179 Harrell Rd have laundry facilities?Yes, 1179 Harrell Rd in Howe, TX has laundry facilities.
- How big is the lot at 1179 Harrell Rd?The lot at 1179 Harrell Rd in Howe, TX is about 1 acre.
Apartments for Rent
 PET FRIENDLY
 PET FRIENDLY
 PET FRIENDLY
 PET FRIENDLY
 See more homes for rent inHowe
Off Market Homes Near 1179 Harrell Rd
 SOLDSEP 10, 2026
 SOLDSEP 9, 2026
 SOLDSEP 4, 2026
 SOLDAUG 31, 2026
 SOLDAUG 28, 2026
 SOLDAUG 28, 2026
 SOLDAUG 28, 2026
 SOLDAUG 27, 2026
 SOLDAUG 18, 2026
 SOLDAUG 14, 2026
 See more homes for sale inHowe
Homes for sale near 1179 Harrell Rd
 79.46 ACRES
 25.36 ACRES
 1.4 ACRES
 5 ACRES
 1 ACRE
 8.33 ACRES
 5.51 ACRES
 13.28 ACRES
 0.41 ACRES
 1.58 ACRES
- See more homes for sale inHowe

- Results are loading