


$433,000
Original price: $430,000
 3 Beds
 2 Baths
 1,470 sqft (on 0.76 acres)
1177 LIZA STREET, Saint Cloud, FL 34771
Est. Mortgage $3,188/mo*
Get Pre-QualifiedHome Highlights

Single-Family Home

Built in 1988

0.76 acre lot

$295/sqft

5 Car Garage
Local Information
- Map ViewExplore the area around 1177 LIZA STREET.

- Schools1 Preschool School1 Elementary School1 Middle School1 High School

- Shop & Eat

-- mins to
About this House
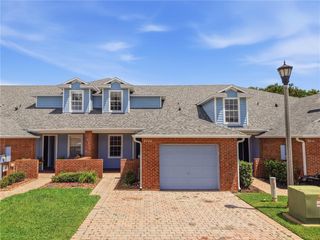
What's unique:Beautifully updated one-story homeFresh interior paintBrand-new ac systemNew flooringQuiet dead-end streetPlenty of outdoor space
Price Reduced! Excellent Opportunity! Motivated seller. Charming 3-Bed, 2-Bath Single-Family Home on 0.76 Acres – Move-In Ready! This beautifully updated one-story home offers 1,470 sq ft of comfortable living space and a total area of 3,174 sq ft with 3 spacious bedrooms and 2 full baths. Recently renovated with fresh interior paint, new flooring, and a brand-new AC system, this home is ready for you to move right in. Nestled on a generous 0.76-acre lot with no HOA and located on a quiet dead-end street, this property offers peace, privacy, and plenty of outdoor space. A detached 3-car/RV garage provides excellent storage and parking options. Conveniently located just minutes from Downtown St. Cloud and East Lake Toho, with quick access to Highway 192, local hospitals, restaurants, shopping, and only 20 minutes to the international airport. Don’t miss this rare opportunity to own a private, updated home in a prime location!
Last check for updates: about 12 hours ago
Listing Provided by: Clarissa Estevez, (407) 749-2662
WATSON REALTY CORP., (407) 589-1600
Originating MLS: Osceola
Source: Stellar MLS, MLS#S5151168
Also Listed on Stellar MLS.
IDX information is provided exclusively for personal, non-commercial use, and may not be used for any purpose other than to identify prospective properties consumers may be interested in purchasing. Information is deemed reliable but not guaranteed. Some IDX listings have been excluded from this website.
Listing Information presented by local MLS brokerage: Zillow, Inc - (407) 904-3511
Listing Information presented by local MLS brokerage: Zillow, Inc - (407) 904-3511
Open House
Saturday, September 26
1:00 AM to 3:00 PM
Home Details for 1177 LIZA STREET

|
|---|
Interior Details Number of Rooms: 7Types of Rooms: Primary Bedroom, Bedroom 1, Bedroom 2, Dining Room, Family Room, Kitchen, Living Room |
Beds & Baths Number of Bedrooms: 3Number of Bathrooms: 2Number of Bathrooms (full): 2 |
Dimensions and Layout Living Area: 1470 Square Feet |
Appliances & Utilities Utilities: Electricity ConnectedAppliances: Dishwasher, Dryer, Range, Refrigerator, WasherDishwasherDryerLaundry: In GarageRefrigeratorWasher |
Heating & Cooling Heating: CentralHas CoolingAir Conditioning: Central AirHas HeatingHeating Fuel: Central |
Fireplace & Spa No Fireplace |
Gas & Electric Has Electric on Property |
Windows, Doors, Floors & Walls Door: Sliding DoorsFlooring: Laminate |
Levels, Entrance, & Accessibility Stories: 1Number of Stories: 1Levels: OneFloors: Laminate |
View No View |

|
|---|
Exterior Home Features Roof: ShinglePatio / Porch: PatioVegetation: Mature LandscapingOther Structures: WorkshopFoundation: SlabNo Private Pool |
Parking & Garage Number of Garage Spaces: 5Number of Covered Spaces: 5No CarportHas a GarageHas an Attached GarageParking Spaces: 5Parking: Other,Oversized,Workshop in Garage |
Frontage Road Surface Type: AsphaltNot on Waterfront |
Water & Sewer Sewer: Septic Tank |

|
|---|
Cumulative Days on Market: 114Days on Market: 114 |

|
|---|
Year Built Year Built: 1988 |
Property Type / Style Property Type: ResidentialProperty Subtype: Single Family Residence |
Building Construction Materials: BlockNot a New ConstructionNot Attached PropertyNo Additional ParcelsDoes Not Include Home Warranty |
Property Information Parcel Number: 062631750000010287 |

|
|---|
Price List Price: $433,000Price Per Sqft: $295 |

|
|---|
MLS Status: Active |

|
|---|

|
|---|
Direction & Address City: ST CLOUDCommunity: ARROWHEAD COUNTRY ESTATES UNREC |

|
|---|
Listing Agent Listing ID: S5151168 |

|
|---|
Building Area Building Area: 3174 Square Feet |

|
|---|
Not Senior Community |

|
|---|
Association for this Listing: OsceolaNo HOAHOA Fee: No HOA Fee |

|
|---|
Lot Area: 0.76 acres |

|
|---|
Special Conditions: None |

|
|---|
Listing Terms: Cash, Conventional, FHA |

|
|---|
Business Information Ownership: Fee Simple |

|
|---|
Mls Number: S5151168Showing Requirements: ShowingTimeUniversal Property Id: US-12097-N-062631750000010287-R-N |
Around this home
What Locals Say about Saint Cloud
At least 469 Trulia users voted on each feature.

85 % Say yards are well-kept

85 % Say it's dog friendly

85 % Say car is needed

84 % Say parking is easy

80 % Say there's holiday spirit

75 % Say there are sidewalks

72 % Say it's quiet

67 % Say people would walk alone at night

66 % Say kids play outside

65 % Say streets are well-lit

56 % Say neighbors are friendly

54 % Say they plan to stay for at least 5 years

49 % Say there's wildlife

43 % Say it's walkable to grocery stores

34 % Say it's walkable to restaurants

31 % Say there are community events
Sourced by Trulia users. Learn more about our methodology.
Market trends in Saint Cloud
Last updated August 2026
Avg. sale price
$380K
$10.17KMoM
Sale-to-List Price
98.8%
0.1%MoM
Price per sq ft
$202
$1MoM
Available listings
991
12MoM
Home Value
Trulia Estimate
$426KSince last month
Increased$8K (+1.9%)Since last year
Decreased$23K (-5%)Since last sale
Increased$77K (+22%)Learn more about this home's value by checking out its Trulia Estimate, the value of nearby homes, and how much similar homes have sold for.
Trulia Estimate
The of this home's value increased by +143% in the last 10 years
| Month | Estimated value |
|---|---|
2026 | |
| September 2026 | $426K |
| August 2026 | $418K |
| July 2026 | $423K |
| June 2026 | $435K |
| May 2026 | $440K |
| February 2026 | $437K |
| January 2026 | $444K |
2025 | |
2024 | |
2023 | |
2022 | |
2021 | |
2020 | |
2019 | |
2018 | |
2017 | |
2016 | |
Comparable sales
These are recently sold homes that have a similar location or other similar features to this home, like bedrooms, bathrooms, and square footage. Get a sense of the expected prices in the area by viewing these homes.Address | Distance | Property Type | Sold Price | Sold Date | Bed | Bath | Sqft |
|---|---|---|---|---|---|---|---|
0.07 | Single-Family Home | $495,000 | 09/25/26 | 4 | 2 | 1,770 | |
0.17 | Single-Family Home | $338,000 | 10/07/25 | 3 | 2 | 1,396 | |
0.25 | Single-Family Home | $320,000 | 09/03/26 | 3 | 2 | 1,420 | |
0.31 | Single-Family Home | $355,000 | 03/27/26 | 3 | 2 | 1,520 | |
0.38 | Single-Family Home | $458,000 | 07/31/26 | 3 | 2 | 2,182 | |
0.23 | Single-Family Home | $345,000 | 04/30/26 | 3 | 2 | 1,704 | |
0.14 | Single-Family Home | $365,000 | 06/05/26 | 3 | 2.5 | 1,544 | |
0.25 | Single-Family Home | $377,000 | 10/06/25 | 4 | 2 | 1,788 | |
0.36 | Single-Family Home | $375,000 | 05/15/26 | 4 | 2 | 1,654 |
Nearby home prices
Get a sense of expected prices in the area by checking the value of nearby homes.Address | Distance | Price | Bed | Bath | Sqft | Status |
|---|---|---|---|---|---|---|
0.07 | $408,000 | 3 | 2 | 1,491 | Off Market | |
0.11 | $354,800 | 3 | 2 | 1,261 | Off Market | |
0.11 | $322,100 | 3 | 2 | 1,206 | Off Market | |
0.07 | $495,000 | 4 | 2 | 1,770 | Recently Sold | |
0.07 | $401,800 | 3 | 2 | 1,838 | Off Market | |
0.14 | $365,000 | 3 | 2.5 | 1,544 | Recently Sold | |
0.17 | $321,100 | 3 | 2 | 1,396 | Off Market | |
0.14 | $539,500 | 4 | 2 | 2,041 | Off Market | |
0.19 | $395,300 | 4 | 2.5 | 2,200 | Off Market | |
0.19 | $390,900 | 4 | 2.5 | 2,280 | For Sale | |
0.23 | $345,000 | 3 | 2 | 1,704 | Recently Sold |
Price and Tax history
| Date | Event | Price |
|---|---|---|
Sep 15, 2026 Source: Stellar MLS #S5151168 | PriceChange | $433,000 Price increased by 1% |
Aug 2, 2026 Source: Stellar MLS #S5151168 | PriceChange | $430,000 Price decreased by 1% |
Jul 11, 2026 Source: Stellar MLS #S5151168 | PriceChange | $435,000 Price decreased by 2% |
Jun 4, 2026 Source: Stellar MLS #S5151168 | Listed For Sale | $445,000 |
Apr 2, 2026 Source: Stellar MLS #S5131216 | ListingRemoved | $455,000 |
Feb 3, 2026 Source: Stellar MLS #S5131216 | Listed For Sale | $455,000 |
Jan 21, 2026 Source: Stellar MLS #S5131216 | ListingRemoved | $465,000 |
Jul 21, 2025 Source: Stellar MLS #S5131216 | Listed For Sale | $465,000 |
Jul 20, 2022 Source: N/A | Sold | $349,000 |
Jun 3, 2022 Source: Stellar MLS #S5068679 | Pending | $350,000 |
| Year | Property tax | Tax assessment |
|---|---|---|
| 2025 | $5,339 | $333,900 |
Home facts updated by county records
LGBTQ Local Legal Protections
LGBTQ Local Legal Protections



Clarissa Estevez, WATSON REALTY CORP., (407) 589-1600
Agent Phone: (407) 749-2662
Similar Homes You May Like
 OPEN SAT, 12-2PM0.27 ACRESEXP REALTY LLC
 PROPERTY SOLUTIONS UNLIMITED INC.
 0.29 ACRESCENTRIC REALTY SERVICES LLC
 OPEN SUN, 1-3PM0.27 ACRESCOMPASS FLORIDA LLC
 OPEN SAT, 11-3PMLA ROSA REALTY ORLANDO LLC
 CHASTAIN REAL ESTATE COMPANY LLC
 See more homes for sale inSaint Cloud




New Listings near 1177 LIZA STREET
 NEW - 15 HRS AGOKELLER WILLIAMS ADVANTAGE III
 NEWCOMING SOONNEW CONSTRUCTIONSM FLORIDA BROKERAGE LLC
 NEWCOMING SOONNEW CONSTRUCTIONSM FLORIDA BROKERAGE LLC
 OPEN SAT, 1-3PMKELLER WILLIAMS ADVANTAGE III
 NEWCOMING SOONNEW CONSTRUCTIONSM FLORIDA BROKERAGE LLC
 NEWCOMING SOONNEW CONSTRUCTIONPULTE REALTY OF NORTH FLORIDA LLC
 NEW - 2 DAYS AGO0.26 ACRESLA ROSA REALTY LLC
 0.27 ACRESFLORIDA REALTY RESULTS LLC
- See more homes for sale inSaint Cloud


Frequently asked questions about 1177 LIZA STREET
- What is the estimated monthly payment for 1177 LIZA STREET?Based on a $433,000 list price with 20% down at today's rates, the estimated monthly payment for 1177 LIZA STREET in Saint Cloud, FL is approximately $3,248 (about $2,404 principal & interest, $769 property taxes, and $75 homeowner's insurance). This is an estimate. Actual payment depends on your loan terms.
- How does the list price for 1177 LIZA STREET compare to homes in Saint Cloud?1177 LIZA STREET in Saint Cloud, FL is listed at $433,000, about 14% above the $380K median sale price in Saint Cloud.
- What do residents say about Saint Cloud?Residents describe Saint Cloud, FL as well-kept, dog-friendly, and easy to park in. Most residents say you need a car. See homes for sale in Saint Cloud, FL.
- What are the closest schools to 1177 LIZA STREET?The closest schools to 1177 LIZA STREET in Saint Cloud, FL are Harmony High School (rated 5/10), Lakeview Elementary School (Pre-K, rated 4/10), Narcoossee Middle School (rated 6/10).
- Does 1177 LIZA STREET have air conditioning?Yes, 1177 LIZA STREET in Saint Cloud, FL has air conditioning.
- Does 1177 LIZA STREET have laundry facilities?Yes, 1177 LIZA STREET in Saint Cloud, FL has in-unit laundry.
1177 LIZA STREET, Saint Cloud, FL 34771 is a 3 bedroom, 2 bathroom, 1,470 sqft single-family home built in 1988. This property is currently available for sale and was listed by Stellar MLS on Jun 4, 2026. The MLS # for this home is MLS# S5151168.