


$858,000
 3 Beds
 2 Baths
 1,773 sqft
1173 Rochioli Dr, Windsor, CA 95492
Est. Mortgage $5,388/mo*
Get Pre-QualifiedHome Highlights

Single-Family Home

Built in 2003

$484/sqft

Garage
Local Information
- Map ViewExplore the area around 1173 Rochioli Dr.

- Schools3 Elementary Schools2 Middle Schools1 High School

- Shop & Eat

-- mins to
About this House
Lovingly cared for and beautifully updated, this single-story 3-bedroom, 2-bath home blends Italian-inspired warmth with the quiet sophistication of professional design. Recent, thoughtful updates, chosen for enduring quality and lasting value, create a cohesive and timeless appeal. From wide-plank French oak flooring to the spa-like feel of Italian porcelain tile, the home invites you to live, relax and entertain in surroundings that feel both refined and welcoming.
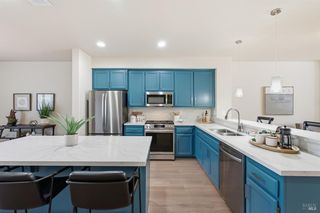
Open yet flexible, the layout invites interaction while thoughtfully accommodating diverse needs. The elegant kitchen pairs rich alder cabinetry and dark granite counters with a raised breakfast bar and upgraded appliances—including a Bosch dishwasher, newer GE Profile microwave and black-stainless refrigerator—providing a beautifully functional heart for everyday living. The primary suite offers a peaceful sanctuary with garden views, a spacious bath with garden tub, a room-sized walk-in closet, and direct access to an intimate stone bistro patio.
Outside, mature trees, layered landscaping, roses, wisteria, newer fencing, a generous patio and integrated retaining-wall seating create a private garden retreat, while the wide side yard adds valuable flexibility for future uses. Come home to Vintage Greens—valued for its sense of community, wide walking paths and park amenities for all ages, with easy access to shopping, schools and surrounding destinations. Enjoy Windsor’s Town Green, Golf Club, dining and Beverage District, home to Russian River Brewing Company. Simply settle in and start living.
For the full property website, including photos, video, property details and direct seller contact information, visit: www.1173rochioli.com
You may also contact the Sellers directly using the phone number shown under “Listed by: Property Owner.”
Open yet flexible, the layout invites interaction while thoughtfully accommodating diverse needs. The elegant kitchen pairs rich alder cabinetry and dark granite counters with a raised breakfast bar and upgraded appliances—including a Bosch dishwasher, newer GE Profile microwave and black-stainless refrigerator—providing a beautifully functional heart for everyday living. The primary suite offers a peaceful sanctuary with garden views, a spacious bath with garden tub, a room-sized walk-in closet, and direct access to an intimate stone bistro patio.
Outside, mature trees, layered landscaping, roses, wisteria, newer fencing, a generous patio and integrated retaining-wall seating create a private garden retreat, while the wide side yard adds valuable flexibility for future uses. Come home to Vintage Greens—valued for its sense of community, wide walking paths and park amenities for all ages, with easy access to shopping, schools and surrounding destinations. Enjoy Windsor’s Town Green, Golf Club, dining and Beverage District, home to Russian River Brewing Company. Simply settle in and start living.
For the full property website, including photos, video, property details and direct seller contact information, visit: www.1173rochioli.com
You may also contact the Sellers directly using the phone number shown under “Listed by: Property Owner.”
Contact this Building
Home Details for 1173 Rochioli Dr

|
|---|
Heating & Cooling Heating: Forced Air, GasAir ConditioningCooling System: CentralHeating Fuel: Forced Air |
Levels, Entrance, & Accessibility Stories: 1Floors: Tile, Carpet, Hardwood, Linoleum Vinyl |
Interior Details AtticNumber of Rooms: 9Types of Rooms: Walk In Closet, Breakfast Nook, Dining Room, Family Room, Laundry Room, Master BathCeiling Fan |
Appliances & Utilities Cable ReadyDishwasherDisposalMicrowaveRefrigerator |
Fireplace & Spa Fireplace |
Windows, Doors, Floors & Walls Double Paned Windows |

|
|---|
Exterior Home Features Roof: CompositionExterior: CompositionGardenLawnPatioPorchSprinkler System |
Parking & Garage GarageParking Spaces: 4Parking: Garage Attached, Off Street, On Street |

|
|---|
Days on Market: 9 days on Trulia |

|
|---|
Year Built Year Built: 2003Year Updated: 2003 |
Property Type / Style Property Type: Single Family HomeArchitecture: Contemporary |

|
|---|
Price Price Per Sqft: $484 |

|
|---|
Units in Building: 1 |

|
|---|
Lot Area: 5970 sqft |
Around this home
What Locals Say about Windsor
At least 134 Trulia users voted on each feature.

90 % Say it's dog friendly

88 % Say there are sidewalks

86 % Say yards are well-kept

81 % Say parking is easy

78 % Say there's holiday spirit

77 % Say streets are well-lit

74 % Say people would walk alone at night

74 % Say car is needed

71 % Say it's walkable to restaurants

71 % Say kids play outside

68 % Say it's quiet

65 % Say they plan to stay for at least 5 years

64 % Say it's walkable to grocery stores

62 % Say neighbors are friendly

54 % Say there are community events

41 % Say there's wildlife
Sourced by Trulia users. Learn more about our methodology.
Market trends in Windsor
Last updated July 2026
Avg. sale price
—
Sale-to-List Price
—
Price per sq ft
—
Available listings
58
2MoM
Home Value
Trulia Estimate
$866KSince last month
Increased$22K (+2.6%)Since last year
Increased$46K (+5.6%)Learn more about this home's value by checking out its Trulia Estimate, the value of nearby homes, and how much similar homes have sold for.
Trulia Estimate
The of this home's value increased by +49% in the last 10 years
| Month | Estimated value |
|---|---|
2026 | |
| August 2026 | $867K |
| August 2026 | $866K |
| July 2026 | $845K |
| June 2026 | $845K |
| May 2026 | $851K |
| April 2026 | $840K |
| March 2026 | $823K |
| February 2026 | $818K |
| January 2026 | $802K |
2025 | |
2024 | |
2023 | |
2022 | |
2021 | |
2020 | |
2019 | |
2018 | |
2017 | |
2016 | |
Comparable sales
These are recently sold homes that have a similar location or other similar features to this home, like bedrooms, bathrooms, and square footage. Get a sense of the expected prices in the area by viewing these homes.Address | Distance | Property Type | Sold Price | Sold Date | Bed | Bath | Sqft |
|---|---|---|---|---|---|---|---|
0.10 | Single-Family Home | $940,000 | 04/23/26 | 3 | 2 | 1,770 | |
0.12 | Single-Family Home | $815,000 | 03/26/26 | 3 | 2 | 1,770 | |
0.01 | Single-Family Home | $899,900 | 09/12/25 | 4 | 2 | 2,150 | |
0.07 | Single-Family Home | $900,000 | 10/03/25 | 4 | 2 | 2,150 | |
0.13 | Single-Family Home | $985,000 | 04/07/26 | 4 | 2 | 2,155 | |
0.13 | Single-Family Home | $930,000 | 07/03/26 | 4 | 2 | 2,155 | |
0.11 | Single-Family Home | $774,500 | 06/23/26 | 3 | 2 | 1,337 | |
0.14 | Single-Family Home | $850,000 | 10/24/25 | 3 | 2 | 1,770 | |
0.28 | Single-Family Home | $800,000 | 04/23/26 | 3 | 2 | 1,827 | |
0.30 | Single-Family Home | $830,000 | 08/24/26 | 3 | 2 | 1,827 |
Nearby home prices
Get a sense of expected prices in the area by checking the value of nearby homes.Address | Distance | Price | Bed | Bath | Sqft | Status |
|---|---|---|---|---|---|---|
0.01 | $918,600 | 4 | 2 | 2,150 | Off Market | |
0.02 | $1,000,000 | 4 | 2.5 | 2,550 | Recently Sold | |
0.07 | $1,200,000 | 4 | 2.5 | 2,550 | Recently Sold | |
0.08 | $901,900 | 4 | 2 | 2,150 | Off Market | |
0.05 | $1,034,500 | 4 | 3.5 | 2,543 | Off Market | |
0.10 | $940,000 | 3 | 2 | 1,770 | Recently Sold | |
0.10 | $1,003,200 | 4 | 3.5 | 2,540 | Off Market | |
0.07 | $919,000 | 4 | 2 | 2,150 | Off Market | |
0.13 | $1,046,400 | 4 | 3.5 | 2,540 | Off Market | |
0.12 | $815,000 | 3 | 2 | 1,770 | Recently Sold | |
0.11 | $774,500 | 3 | 2 | 1,337 | Recently Sold | |
0.10 | $793,500 | 3 | 2.5 | 1,815 | Off Market |
Price and Tax history
| Date | Event | Price |
|---|---|---|
Sep 1, 2026 Source: N/A | Listed For Sale | $858,000 |
Mar 3, 2025 Source: BAREIS #324092591 | ListingRemoved | $833,000 |
Feb 27, 2025 Source: BAREIS #324092591 | PendingToActive | $833,000 |
Feb 9, 2025 Source: BAREIS #324092591 | Contingent | $833,000 |
Dec 5, 2024 Source: BAREIS #324092591 | Listed For Sale | $833,000 |
Feb 26, 2021 Source: N/A | ListingRemoved | |
Nov 4, 2020 Source: N/A | ListingRemoved | $3,400 |
Oct 17, 2020 Source: N/A | Listed For Rent | $3,400 |
Jun 15, 2019 Source: N/A | ListingRemoved | $3,250 |
Jun 2, 2019 Source: N/A | Listed For Rent | $3,250 |
| Year | Property tax | Tax assessment |
|---|---|---|
| 2026 | Unavailable | $627,494 |
Home facts updated by county records
LGBTQ Local Legal Protections
LGBTQ Local Legal Protections



This property is for sale by owner and Zillow, Inc. is displaying it at the owner’s request. It is not subject to a listing agreement with Zillow, Inc. or its affiliates.
Similar Homes You May Like
 OPEN SUN, 12-2PMSterling California Properties
 OPEN SAT, 12-4PMLuxe Places International
 OPEN SUN, 1:30-4:30PMColdwell Banker Realty
 OPEN SUN, 1-4PMVanguard Properties
 OPEN SAT, 1-3PMHomeSmart Advantage Realty
 OPEN FRI, 10-12PMPaula R. Gold-Nocella DRE #01104492, Vanguard Properties
 OPEN WED, 4-7PMColdwell Banker Realty
 C21 Epic Valley of the Moon
 OPEN SAT, 11-1PMColdwell Banker BofV ST Helena
 OPEN SUN, 1-4PM0.34 ACRESReal Estate eBroker Inc
 OPEN SAT, 12-3PMLuxe Places International Real
 0.32 ACRESHealdsburg Sotheby's Int'l Rea
 OPEN SUN, 11-2PMW Real Estate
 See more homes for sale inWindsor


- Results are loading
Frequently asked questions about 1173 Rochioli Dr
- What is the estimated monthly payment for 1173 Rochioli Dr?Based on a $858,000 list price with 20% down at today's rates, the estimated monthly payment for 1173 Rochioli Dr in Windsor, CA is approximately $5,478 (about $4,588 principal & interest, $815 property taxes, and $75 homeowner's insurance). This is an estimate. Actual payment depends on your loan terms.
- What do residents say about Windsor?Residents describe Windsor, CA as dog-friendly, pedestrian-friendly, and well-kept. See homes for sale in Windsor, CA.
- What are the closest schools to 1173 Rochioli Dr?The closest schools to 1173 Rochioli Dr in Windsor, CA are Brooks Elementary School (rated 3/10), Cali Calmecac Language Academy (Elementary/Middle, rated 5/10), Mattie Washburn Elementary School.
- What is 1173 Rochioli Dr estimated to be worth?Trulia's estimated value for 1173 Rochioli Dr in Windsor, CA is $865,900.
- Does 1173 Rochioli Dr have air conditioning?Yes, 1173 Rochioli Dr in Windsor, CA has air conditioning.
- Does 1173 Rochioli Dr have laundry facilities?Yes, 1173 Rochioli Dr in Windsor, CA has laundry facilities.
1173 Rochioli Dr, Windsor, CA 95492 is a 3 bedroom, 2 bathroom, 1,773 sqft single-family home built in 2003. This property is currently available for sale and was listed on Sep 1, 2026.