


$600,000
Original price: $625,000
 4 Beds
 3 Baths
 2,066 sqft (on 0.34 acres)
11729 Springs Head Loop, Austin, TX 78717
Est. Mortgage $4,264/mo*
Get Pre-QualifiedHome Highlights

Single-Family Home

Built in 2006

0.34 acre lot

$290/sqft

Garage

HOA $69/mo
Local Information
- Map ViewExplore the area around 11729 Springs Head Loop.

- Schools1 Elementary School1 Middle School1 High School

- Shop & Eat

-- mins to
About this House
What's unique:Privacy and outdoor settingSpacious upstairs loft
Tucked away on an oversized lot that backs to peaceful greenspace and mature trees, this 4 bedroom, 3 bathroom Avery Ranch home offers the kind of privacy and outdoor setting that rarely comes available. Whether you're enjoying your morning coffee on the patio or unwinding at the end of the day, the tranquil views create a true backyard retreat. Inside, you'll find a flexible floor plan designed for everyday living. The spacious upstairs loft offers endless possibilities as a media room, playroom, home office, fitness space, or second living area, allowing you to tailor the home to your lifestyle. Thoughtful updates provide both value and peace of mind, including a brand new roof, new refrigerator, and a Tesla charger already installed in the garage for convenient at home charging. Located in the highly sought after Avery Ranch community, you'll enjoy access to exceptional amenities, walking distance to Rutledge Elementary School, parks, trails, pools, and golf, all while coming home to one of the neighborhood's most desirable settings. If you've been searching for a home where the backyard truly sets it apart, this is one you won't want to miss.
Last check for updates: about 23 hours ago
Listing courtesy of Kelsey Pal, (970) 846-8646
Compass RE Texas, LLC, (512) 575-3644
Source: Unlock MLS, MLS#5648811
Also Listed on Unlock MLS.
Home Details for 11729 Springs Head Loop

|
|---|
Beds & Baths Number of Bedrooms: 4Main Level Bedrooms: 1Number of Bathrooms: 3Number of Bathrooms (full): 3 |
Dimensions and Layout Living Area: 2066 Square Feet |
Appliances & Utilities Utilities: Cable Available, Electricity Connected, Internet-Cable, Natural Gas Available, Sewer Connected, Water ConnectedAppliances: Dishwasher, Disposal, Microwave, Free-Standing Gas Range, Refrigerator, Stainless Steel Appliance(s)DishwasherDisposalMicrowaveRefrigerator |
Heating & Cooling Heating: CentralHas CoolingAir Conditioning: Ceiling Fan(s), Central AirHas HeatingHeating Fuel: Central |
Fireplace & Spa Number of Fireplaces: 1Fireplace: Living RoomSpa: None |
Gas & Electric Has Electric on Property |
Windows, Doors, Floors & Walls Window: BlindsFlooring: Carpet, Tile, Wood |
Levels, Entrance, & Accessibility Stories: 2Levels: TwoAccessibility: NoneFloors: Carpet, Tile, Wood |
View Has a ViewView: Park/Greenbelt, Trees/Woods |

|
|---|
Exterior Home Features Roof: Composition ShinglePatio / Porch: Covered, Deck, Front Porch, PatioFencing: Wood, Wrought IronOther Structures: NoneExterior: Gutters PartialFoundation: SlabNo Private Pool |
Parking & Garage Number of Garage Spaces: 2Number of Covered Spaces: 2Has a GarageNo Attached GarageParking Spaces: 2Parking: Garage, Garage Door Opener, Garage Faces Front |
Pool Pool: None |
Frontage Waterfront: NoneNot on Waterfront |
Water & Sewer Sewer: Public Sewer |
Farm & Range Not Allowed to Raise Horses |

|
|---|
Days on Market: 70 |

|
|---|
Year Built Year Built: 2006 |
Property Type / Style Property Type: ResidentialProperty Subtype: Single Family Residence |
Building Not a New Construction |
Property Information Condition: ResaleParcel Number: 17W308116C00250008 |

|
|---|
Price List Price: $600,000Price Per Sqft: $290 |
Status Change & Dates Possession Timing: Funding |

|
|---|
MLS Status: Active |

|
|---|
Direction & Address City: AustinCommunity: Avery Ranch Far West Ph 01 Sec 06 |
School Information Elementary School: RutledgeElementary School District: Leander ISDJr High / Middle School: StilesJr High / Middle School District: Leander ISDHigh School: Vista RidgeHigh School District: Leander ISD |

|
|---|
Listing Agent Listing ID: 5648811 |

|
|---|
Community Features: Clubhouse, Cluster Mailbox, Common Grounds, Golf, Park, Playground, Pool, Underground Utilities |
Other Playground |

|
|---|
HOA Fee Includes: Common Area Maintenance, Maintenance GroundsHOA Name: Avery RanchHas an HOAHOA Fee: $830/Annually |

|
|---|
Lot Area: 0.34 acres |

|
|---|
Special Conditions: Standard |

|
|---|
Listing Terms: Cash, Conventional, FHA, VA Loan |

|
|---|
Mls Number: 5648811Attribution Contact: (970) 846-8646 |

|
|---|
ClubhouseCluster MailboxCommon GroundsGolfParkPlaygroundPoolUnderground Utilities |
Around this home
Neighborhood Overview

Neighborhood stats provided by third party data sources.
What Locals Say about Avery Ranch
Market trends in Austin
Last updated August 2026
Avg. sale price
$587K
$167MoM
Sale-to-List Price
97.9%
0.1%MoM
Price per sq ft
$307
$0MoM
Available listings
5249
276MoM
Home Value
Trulia Estimate
$590KSince last month
Decreased$4K (-0.6%)Since last year
Increased$50K (+9.4%)Learn more about this home's value by checking out its Trulia Estimate, the value of nearby homes, and how much similar homes have sold for.
Trulia Estimate
The of this home's value increased by +76% in the last 10 years
| Month | Estimated value |
|---|---|
2026 | |
| September 2026 | $584K |
| August 2026 | $587K |
| July 2026 | $618K |
| June 2026 | $536K |
| May 2026 | $545K |
| April 2026 | $547K |
| March 2026 | $522K |
| February 2026 | $539K |
| January 2026 | $512K |
2025 | |
2024 | |
2023 | |
2022 | |
2021 | |
2020 | |
2019 | |
2018 | |
2017 | |
2016 | |
Comparable sales
These are recently sold homes that have a similar location or other similar features to this home, like bedrooms, bathrooms, and square footage. Get a sense of the expected prices in the area by viewing these homes.Address | Distance | Property Type | Sold Price | Sold Date | Bed | Bath | Sqft |
|---|---|---|---|---|---|---|---|
0.59 | Single-Family Home | - | 12/19/25 | 3 | 2.5 | 2,129 |
Nearby home prices
Get a sense of expected prices in the area by checking the value of nearby homes.Address | Distance | Price | Bed | Bath | Sqft | Status |
|---|---|---|---|---|---|---|
0.07 | $437,500 | 3 | 2.5 | 1,791 | Off Market | |
0.33 | $630,000 | 4 | 2.5 | 2,495 | For Sale | |
0.36 | - | Studio | 3 | 3,140 | Off Market | |
0.38 | $450,000 | 3 | 2.5 | 1,814 | For Sale | |
0.40 | $515,000 | 4 | 2.5 | 2,230 | For Sale | |
0.41 | $669,000 | 4 | 2.5 | 2,878 | For Sale | |
0.42 | $568,900 | 3 | 2.5 | 2,283 | For Sale | |
0.40 | $549,000 | 3 | 2.5 | 2,302 | For Sale | |
0.44 | $359,000 | 3 | 3 | 1,942 | For Sale | |
0.45 | $455,000 | 3 | 2 | 1,868 | For Sale | |
0.47 | $499,000 | 3 | 2.5 | 2,349 | For Sale |
Price and Tax history
| Date | Event | Price |
|---|---|---|
Aug 19, 2026 Source: Unlock MLS #5648811 | PriceChange | $600,000 Price decreased by 4% |
Jul 29, 2026 Source: Unlock MLS #5648811 | PriceChange | $625,000 Price decreased by 4% |
Jul 17, 2026 Source: Unlock MLS #5648811 | Listed For Sale | $650,000 |
Aug 31, 2022 Source: Zillow Rental Manager | ListingRemoved | |
Aug 9, 2022 Source: Zillow Rental Manager | PriceChange | $2,800 Price decreased by 3% |
Aug 4, 2022 Source: Zillow Rental Manager | Listed For Rent | $2,900 |
Sep 2, 2021 Source: Zillow Rental Manager | ListingRemoved | |
Aug 28, 2021 Source: Zillow Rental Manager | Listed For Rent | $2,600 |
Aug 16, 2021 Source: N/A | Sold | -- |
Jul 26, 2021 Source: Unlock MLS #5378020 | Pending | $600,000 |
Jul 15, 2021 Source: Unlock MLS #5378020 | Listed For Sale | $600,000 |
| Year | Property tax | Tax assessment |
|---|---|---|
| 2025 | $11,704 | $533,170 |
Home facts updated by county records
LGBTQ Local Legal Protections
LGBTQ Local Legal Protections



Kelsey Pal, Compass RE Texas, LLC, (512) 575-3644
Agent Phone: (970) 846-8646
Based on information from Unlock MLS (alternatively, from ACTRIS) for the period through 2026-09-24 17:51:39 PDT. Neither the Board nor ACTRIS guarantees or is in any way responsible for its accuracy. All data is provided “AS IS” and with all faults. Data maintained by the Board or ACTRIS may not reflect all real estate activity in the market.
Information being provided is for consumers’ personal, non-commercial use and may not be used for any purpose other than to identify prospective properties consumers may be interested in purchasing. Some IDX listings have been excluded from this website. Click here for more information
Information being provided is for consumers’ personal, non-commercial use and may not be used for any purpose other than to identify prospective properties consumers may be interested in purchasing. Some IDX listings have been excluded from this website. Click here for more information
Similar Homes You May Like
 Abrams & Associates Realty LLC
 0.26 ACRESColdwell Banker Realty
 KWLS - T. Kerr Property Group
 OPEN SAT, 12-3PMCompass RE Texas, LLC
 NEW - 1 DAY AGOGraciela Hernandez TREC #574803, 5 L Realty, LLC
 All City Real Estate Ltd. Co
 OPEN SAT, 12:30-2:30PM0.25 ACRESAustin Summit Group
 See more homes for sale inAustin


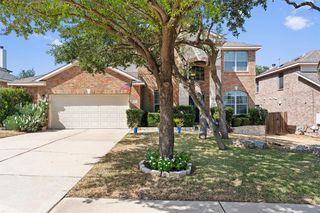


New Listings near 11729 Springs Head Loop
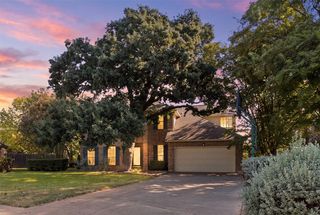 NEWOPEN SAT, 12:30-2PM0.25 ACRESCentral Metro Realty
 NEW - 23 HRS AGOThe Hightower Company
 OPEN SAT, 2-4PMCompass RE Texas, LLC
 0.69 ACRESSelect Austin Real Estate
 NEWOPEN SUN, 12-3PM0.28 ACRESSpyglass Realty
 NEW - 1 HR AGOCentral Metro Realty
 NEWOPEN SUN, 2-4PMRedfin Corporation
 NEWOPEN SAT, 2-4PM0.3 ACRESRedfin Corporation
 OPEN SAT, 12-2PMEquity Texas Realty, LLC
- See more homes for sale inAustin


Frequently asked questions about 11729 Springs Head Loop
- What is the estimated monthly payment for 11729 Springs Head Loop?Based on a $600,000 list price with 20% down at today's rates, the estimated monthly payment for 11729 Springs Head Loop in Austin, TX is approximately $4,205 (about $3,340 principal & interest, $790 property taxes, and $75 homeowner's insurance). This is an estimate. Actual payment depends on your loan terms.
- How does the list price for 11729 Springs Head Loop compare to homes in Austin?11729 Springs Head Loop in Austin, TX is listed at $600,000, about 2% above the $587K median sale price in Austin.
- What are the closest schools to 11729 Springs Head Loop?The closest schools to 11729 Springs Head Loop in Austin, TX are Artie L Henry Middle School (rated 8/10), Rutledge Elementary School (rated 10/10), Vista Ridge High School (rated 8/10).
- What is 11729 Springs Head Loop estimated to be worth?Trulia's estimated value for 11729 Springs Head Loop in Austin, TX is $590,400.
- Does 11729 Springs Head Loop have air conditioning?Yes, 11729 Springs Head Loop in Austin, TX has air conditioning.
- Does 11729 Springs Head Loop have a pool?Yes, 11729 Springs Head Loop in Austin, TX has a pool.
11729 Springs Head Loop, Austin, TX 78717 is a 4 bedroom, 3 bathroom, 2,066 sqft single-family home built in 2006. 11729 Springs Head Loop is located in Avery Ranch, Austin. This property is currently available for sale and was listed by Unlock MLS on Jul 17, 2026. The MLS # for this home is MLS# 5648811.