


$362,900
Original price: $369,900
 4 Beds
 2 Baths
 1,890 sqft
11716 Picacho St, Wellton, AZ 85356
Est. Mortgage $2,266/mo*
Get Pre-QualifiedHome Highlights

Single-Family Home

Built in 2007

$192/sqft

2 Car Garage
Local Information
- Map ViewExplore the area around 11716 Picacho St.

- Schools1 Preschool School1 Elementary School1 Middle School1 High School

- Shop & Eat

-- mins to
About this House
What's unique:Desirable split floor planRooftop terraceConvenient sit-up breakfast barGranite countertopsJetted tubElegant tile flooring throughout
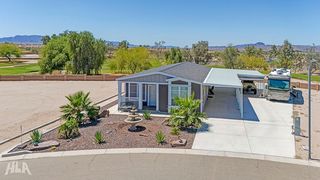
Beautifully maintained 4-bedroom home featuring a desirable split floor plan, elegant tile flooring throughout, granite countertops, and a convenient sit-up breakfast bar. The master bathroom includes dual sinks and a jetted tub to relax in after a long day. Step outside and enjoy the picturesque golf course views from your backyard or rooftop terrace, creating the perfect setting for relaxing or entertaining. This home combines comfort, style, and an exceptional location with quick access to the I8.
Last check for updates: about 13 hours ago
Listing courtesy of Jennifer M Mendoza, (928) 750-4813
The Realty Agency
Source: YARMLS, MLS#20263376
Also Listed on YARMLS.
Home Details for 11716 Picacho St

|
|---|
Interior Details Number of Rooms: 4Types of Rooms: Master Bedroom, Master Bathroom, Dining Room, Living Room |
Beds & Baths Number of Bedrooms: 4Number of Bathrooms: 2Number of Bathrooms (full): 2 |
Dimensions and Layout Living Area: 1890 Square Feet |
Appliances & Utilities Appliances: Disposal, Refrigerator, Microwave, Dishwasher, Electric Range, Reverse Osmosis, Water Softener OwnedDishwasherDisposalMicrowaveRefrigerator |
Heating & Cooling Heating: ElectricHas CoolingAir Conditioning: Central AirHas HeatingHeating Fuel: Electric |
Fireplace & Spa No Fireplace |
Windows, Doors, Floors & Walls Window: Sunscreens AllFlooring: Tile |
Levels, Entrance, & Accessibility Floors: Tile |
Security Security: Smoke Detector(s) |

|
|---|
Exterior Home Features Fencing: Back Yard, Sides, Block, Wrought IronFoundation: Concrete Perimeter |
Parking & Garage Number of Garage Spaces: 2Number of Covered Spaces: 2No CarportHas a GarageHas an Attached GarageParking Spaces: 2Parking: Attached,Garage Door Opener |
Frontage Not on Waterfront |
Water & Sewer Sewer: Public Sewer |
Farm & Range Not Allowed to Raise Horses |

|
|---|
Days on Market: 48 |

|
|---|
Year Built Year Built: 2007 |
Property Type / Style Property Type: ResidentialProperty Subtype: Single Family Residence |
Building Construction Materials: Stucco, Stone |
Property Information Condition: 16-20 |

|
|---|
Price List Price: $362,900Price Per Sqft: $192 |
Status Change & Dates Possession Timing: By Agreement, Close Of Escrow |

|
|---|
MLS Status: ACTIVE |

|
|---|
Direction & Address City: Wellton |

|
|---|
Listing Agent Listing ID: 20263376 |

|
|---|
Building Area Building Area: 1890 Square Feet |

|
|---|
Mls Number: 20263376 |
Around this home
What Locals Say about Wellton
At least 3 Trulia users voted on each feature.

86 % Say it's quiet

86 % Say it's walkable to restaurants

80 % Say parking is easy

75 % Say car is needed

73 % Say yards are well-kept

67 % Say kids play outside

63 % Say streets are well-lit

57 % Say they plan to stay for at least 5 years

57 % Say people would walk alone at night

50 % Say it's dog friendly

50 % Say there are community events

43 % Say there's holiday spirit

42 % Say neighbors are friendly

22 % Say it's walkable to grocery stores

14 % Say there's wildlife

13 % Say there are sidewalks
Sourced by Trulia users. Learn more about our methodology.
Market trends in Wellton
Last updated August 2026
Avg. sale price
—
Sale-to-List Price
—
Price per sq ft
—
Available listings
53
10MoM
Home Value
Trulia Estimate
$358KSince last month
Decreased$5K (-1.4%)Since last year
Increased$47K (+15.2%)Since last sale
Increased$143K (+66.7%)Learn more about this home's value by checking out its Trulia Estimate, the value of nearby homes, and how much similar homes have sold for.
Trulia Estimate
The of this home's value increased by +89% in the last 10 years
| Month | Estimated value |
|---|---|
2026 | |
| September 2026 | $358K |
| August 2026 | $363K |
| July 2026 | $313K |
| June 2026 | $317K |
| May 2026 | $314K |
| April 2026 | $313K |
| March 2026 | $310K |
| February 2026 | $309K |
| January 2026 | $305K |
2025 | |
2024 | |
2023 | |
2022 | |
2021 | |
2020 | |
2019 | |
2018 | |
2017 | |
2016 | |
Comparable sales
These are recently sold homes that have a similar location or other similar features to this home, like bedrooms, bathrooms, and square footage. Get a sense of the expected prices in the area by viewing these homes.Address | Distance | Property Type | Sold Price | Sold Date | Bed | Bath | Sqft |
|---|---|---|---|---|---|---|---|
0.25 | Single-Family Home | $390,000 | 10/23/25 | 3 | 2 | 1,857 | |
0.19 | Single-Family Home | $298,000 | 02/27/26 | 4 | 2 | 1,611 | |
0.23 | Single-Family Home | $305,900 | 06/24/26 | 3 | 2 | 1,440 | |
0.14 | Single-Family Home | $252,000 | 04/13/26 | 2 | 2 | 1,290 | |
0.24 | Single-Family Home | $315,900 | 06/11/26 | 3 | 2 | 1,440 | |
0.35 | Single-Family Home | $265,000 | 09/30/25 | 3 | 2 | 1,670 | |
0.29 | Single-Family Home | $313,500 | 10/03/25 | 3 | 2 | 1,489 |
Nearby home prices
Get a sense of expected prices in the area by checking the value of nearby homes.Address | Distance | Price | Bed | Bath | Sqft | Status |
|---|---|---|---|---|---|---|
0.06 | $285,300 | 3 | 2 | 1,258 | Off Market | |
0.06 | $299,500 | 3 | 2 | 1,372 | Off Market | |
0.09 | $306,600 | 4 | 2 | 1,612 | Off Market | |
0.07 | $529,000 | 4 | 2 | 1,868 | For Sale | |
0.08 | $97,000 | - | - | 8,584 | For Sale | |
0.10 | - | - | - | 7,091 | Off Market | |
0.11 | $347,900 | 4 | 2 | 1,606 | For Sale | |
0.11 | $327,000 | 4 | 2 | 1,688 | Off Market | |
0.10 | - | - | - | 24,323 | Off Market | |
0.11 | - | - | - | 8,500 | Off Market | |
0.12 | $353,100 | 3 | 2 | 1,480 | Off Market |
Price and Tax history
| Date | Event | Price |
|---|---|---|
Sep 15, 2026 Source: YARMLS #20263376 | PriceChange | $362,900 Price decreased by 2% |
Aug 8, 2026 Source: YARMLS #20263376 | Listed For Sale | $369,900 |
Sep 10, 2021 Source: N/A | Sold | $215,000 |
Nov 9, 2014 Source: Agent Provided | ListingRemoved | $220,000 |
Nov 19, 2013 Source: Agent Provided | Listed For Sale | $220,000 |
Jul 27, 2006 Source: N/A | Sold | $150,000 |
| Year | Property tax | Tax assessment |
|---|---|---|
| 2025 | $1,741 | $198,316 |
Home facts updated by county records
LGBTQ Local Legal Protections
LGBTQ Local Legal Protections



Jennifer M Mendoza, The Realty Agency
Agent Phone: (928) 750-4813
This data is provided by the Yuma Association of REALTORS®, Inc. Multiple Listing Service.
Real Estate listings held by brokerage firms other than Zillow, Inc. are marked with the Broker Reciprocity(SM) logo or the Broker Reciprocity thumbnail logo.
This information is deemed reliable, but not guaranteed.
Real Estate listings held by brokerage firms other than Zillow, Inc. are marked with the Broker Reciprocity(SM) logo or the Broker Reciprocity thumbnail logo.
This information is deemed reliable, but not guaranteed.
Similar Homes You May Like


New Listings near 11716 Picacho St
 FOR SALE BY OWNER
 Realty One Group Gateway
 FOR SALE BY OWNER
 See more homes for sale inWellton


Frequently asked questions about 11716 Picacho St
- What is the estimated monthly payment for 11716 Picacho St?Based on a $362,900 list price with 20% down at today's rates, the estimated monthly payment for 11716 Picacho St in Wellton, AZ is approximately $2,298 (about $2,032 principal & interest, $191 property taxes, and $75 homeowner's insurance). This is an estimate. Actual payment depends on your loan terms.
- What are the closest schools to 11716 Picacho St?The closest schools to 11716 Picacho St in Wellton, AZ are Antelope Union High School (rated 1/10), Wellton Elementary School (Pre-K/Middle, rated 7/10).
- What is 11716 Picacho St estimated to be worth?Trulia's estimated value for 11716 Picacho St in Wellton, AZ is $358,300.
- Does 11716 Picacho St have air conditioning?Yes, 11716 Picacho St in Wellton, AZ has air conditioning.
- Does 11716 Picacho St have a yard?Yes, 11716 Picacho St in Wellton, AZ has a yard.
- Does 11716 Picacho St have a garage?Yes, 11716 Picacho St in Wellton, AZ has an attached garage.
11716 Picacho St, Wellton, AZ 85356 is a 4 bedroom, 2 bathroom, 1,890 sqft single-family home built in 2007. This property is currently available for sale and was listed by YARMLS on Aug 8, 2026. The MLS # for this home is MLS# 20263376.