

$1,678,600
 5 Beds
 4.5 Baths
 5,001 sqft (on 2.15 acres)
11709 Pine Tree Dr, Fairfax, VA 22033
Est. Refi. Payment $10,584/mo*
Refinance Your HomeCurrently Off Market - Sold Jul 28, 2025 for $1,665,000
Home Value
Trulia Estimate
$1.68MSince last month
Decreased$2K (-0.1%)Since last year
Increased$20K (+1.2%)Since last sale
Increased$17K (+1%)Learn more about this home's value by checking out its Trulia Estimate, the value of nearby homes, and how much similar homes have sold for.
Trulia Estimate
The of this home's value increased by +95% in the last 10 years
| Month | Estimated value |
|---|---|
2026 | |
| September 2026 | $1.68M |
| August 2026 | $1.68M |
| July 2026 | $1.71M |
| June 2026 | $1.7M |
| May 2026 | $1.69M |
| April 2026 | $1.7M |
| March 2026 | $1.69M |
| February 2026 | $1.69M |
| January 2026 | $1.67M |
2025 | |
2024 | |
2023 | |
2022 | |
2021 | |
2020 | |
2019 | |
2018 | |
2017 | |
2016 | |
Comparable sales
These are recently sold homes that have a similar location or other similar features to this home, like bedrooms, bathrooms, and square footage. Get a sense of the expected prices in the area by viewing these homes.Address | Distance | Property Type | Sold Price | Sold Date | Bed | Bath | Sqft |
|---|---|---|---|---|---|---|---|
0.24 | Single-Family Home | $2,125,000 | 08/28/26 | 7 | 7.5 | 9,892 | |
0.19 | Single-Family Home | $2,625,000 | 03/03/26 | 6 | 6.5 | 7,049 | |
0.64 | Single-Family Home | $1,860,000 | 06/01/26 | 5 | 4.5 | 6,084 | |
0.30 | Single-Family Home | $2,250,000 | 04/28/26 | 7 | 5.5 | 7,045 | |
0.53 | Single-Family Home | $1,500,000 | 04/07/26 | 4 | 3.5 | 4,062 | |
0.62 | Single-Family Home | $2,610,000 | 04/28/26 | 5 | 5.5 | 6,908 | |
0.66 | Single-Family Home | $1,415,000 | 07/08/26 | 5 | 4.5 | 4,282 | |
0.73 | Single-Family Home | $1,310,000 | 02/17/26 | 4 | 2.5 | 3,216 | |
0.76 | Single-Family Home | $1,310,000 | 02/17/26 | 4 | 2.5 | 3,216 |
Nearby home prices
Get a sense of expected prices in the area by checking the value of nearby homes.Address | Distance | Price | Bed | Bath | Sqft | Status |
|---|---|---|---|---|---|---|
0.08 | - | - | - | - | Off Market | |
0.20 | $2,765,200 | 5 | 4.5 | 5,054 | Off Market | |
0.17 | $1,202,800 | 4 | 2.5 | 2,903 | Off Market | |
0.15 | $1,650,000 | 6 | 4.5 | 6,590 | Off Market | |
0.22 | $2,629,200 | 5 | 5.5 | 6,686 | Off Market | |
0.23 | $2,910,800 | 5 | 4.5 | 5,054 | Off Market | |
0.19 | $2,625,000 | 6 | 6.5 | 7,049 | Recently Sold | |
0.19 | $3,205,000 | 6 | 8 | 10,509 | Off Market | |
0.24 | $2,125,000 | 7 | 7.5 | 9,892 | Recently Sold | |
0.30 | $748,400 | 3 | 3.5 | 2,492 | Off Market | |
0.32 | $746,500 | 3 | 3.5 | 2,294 | Off Market |
Local Information
- Map ViewExplore the area around 11709 Pine Tree Dr.

- Schools1 Preschool School1 Elementary School1 Middle School1 High School

- Shop & Eat

-- mins to
Home Highlights

Single-Family Home

Built in 2002

2.15 acre lot

5,001 sqft

$336/sqft

3 Car Garage
About this House
What's unique:Private deckHeavily upgrade trimScreen porch and deckDecorator paint schemeCustom gourmet kitchenMulti-vaulted first floor
This custom built Oakmont executive home provides the following amenities. 4200 sqft of finished space located on 2 above ground levels, with a framed ready to be finished walkout terrace level boasting an addition 2900 sqft. This 3 sided brick home is opulently appointed with primary and guest rooms on the main level and 2 large bedrooms with an added bonus 5th bedroom/game room up and a fully featured library/study loft overlooking the family room. It has a magnificent multi-vaulted first floor with 15 ft living room, 19 ft family room, 13 ft breakfast room, 12 foot trayed primary on main and a 10 ft trayed dining room with heavily upgrade trim throughout as well as 4 sky lights. Additionally the 2900 sqft full walk out terrace level has been pre framed for a breakfast area, party room/common room, exercise room, kitchen, sleeping area, closets and bath and storage and rough-ins for an additional bath and wet bar and provisioned for a gas fireplace in the party room. Additionally, the terrace level HVAC has been pre installed with finished ducting and there are provisions for a media room suitable for a additional home theater on this level. This 3 car garage home has a custom gourmet kitchen loaded with top of the line appliances, upgraded granite, built-in SubZero M refrigeration and features that can only be found in a fully custom built home. Located on a private 2+ acre wooded lot in close in Fairfax Farms. The home is located conveniently close to Vienna Metro, Fair Lakes and Fair Oaks Mall and centrally located to Reston, Herndon, Tyson's, Fairfax and the Falls Church commercial areas and located in top Fairfax Schools districts. The home is fully hardwood finished in place red oak floors and stairs or tile in all areas. The home is complete with top grade custom built-in cabinetry with entertainment centers and bookcases in the Family Room and Primary Sitting room and custom book cases in the Loft and Family room. The primary bath has a fully tiled 2 person shower with 6 HansgroheTM shower heads served by separate thermostatic controls for each user, and a HeatRail heated towel heater. The primary suite is completed with a huge 2 person walk in closet room. A 3 sided brick French Country design home with stucco appointments and copper flashing has a rear elevation finished in Certainteed concrete composite planking, a 50 year siding. The home is completed in a decorator paint scheme in Sherwin Williams TM premium finishes using SuperpaintTM, ProClassicTM trim and EvercleanTM paints. There are 2 fireplaces, a stacked stone with custom mantel surround wood burning fireplace in the family room and a 3 sided gas fireplace finished in imported Spanish tile in the primary bedroom opening on a private sitting room. This sitting room adjoins its own private deck with a 6 person SundanceTM spa with OzonatorTM andlift cover, and a fully fenced back yard. Additionally, each bedroom has its own bath and closets. A powder room finished with all forever brass fixtures is located off the Foyer/Family room. This open plan home is fully featured for support of a disabled person for main level living with ramp access off the garage and a master suite equipped to handle wheel chair support for bathing and sanitary needs. 40A 220V plug in charger for a EV or Plug in Hybrid in the garage. Beautiful screen porch & deck off the kitchen and mail level primary suite. 2+ acres in a serene natural setting in a hidden gem of a neighborhood. This home truly combines comfort, function and elegance. ****OPEN HOUSE 12-3PM SUNDAY 6/1/25*****SELLER RESERVES THE RIGHT TO ACCEPT AN OFFER PRIOR TO THE OPEN HOUSE OR BEFORE ANY OFFER DEADLINE (WHICH IS NOT CURRENTLY SET)
11709 Pine Tree Dr, Fairfax, VA 22033 is a 5 bedroom, 5 bathroom, 5,001 sqft single-family home in Fair Oaks, built in 2002. It last sold for $1,665,000 on Jul 28, 2025 (2% below the $1,699,900 asking price). This property is not currently displayed as for sale or rent on Trulia. The Trulia Estimate is $1,678,600, with a rent estimate of $6,721/month.
Last check for updates: about 8 hours ago
Listed by Maggie Altomare, (703) 675-4627
Samson Properties
Bought with: Alex Bracke, (571) 393-1082, Real Broker, LLC
Source: Bright MLS, MLS#VAFX2241980
Home Details for 11709 Pine Tree Dr

|
|---|
Interior Details Basement: Rough Bath Plumb,Rear Entrance,Walk-Out Access,UnfinishedNumber of Rooms: 1Types of Rooms: Basement |
Beds & Baths Number of Bedrooms: 5Main Level Bedrooms: 2Number of Bathrooms: 5Number of Bathrooms (full): 4Number of Bathrooms (half): 1Number of Bathrooms (main level): 3 |
Dimensions and Layout Living Area: 5001 Square Feet |
Appliances & Utilities Appliances: Electric Water Heater |
Heating & Cooling Heating: Heat Pump,ElectricHas CoolingAir Conditioning: Central Air,Ceiling Fan(s),ElectricHas HeatingHeating Fuel: Heat Pump |
Fireplace & Spa Number of Fireplaces: 1Has a Fireplace |
Levels, Entrance, & Accessibility Stories: 3Levels: ThreeAccessibility: Roll-in Shower, Accessible Approach with Ramp |
View No View |

|
|---|
Exterior Home Features Other Structures: Above Grade, Below GradeFoundation: SlabNo Private Pool |
Parking & Garage Number of Garage Spaces: 3Number of Covered Spaces: 3No CarportHas a GarageHas an Attached GarageHas Open ParkingParking Spaces: 3Parking: Garage Faces Side,Garage Door Opener,Attached,Driveway |
Pool Pool: None |
Frontage Not on Waterfront |
Water & Sewer Sewer: Septic = # of BR |
Finished Area Finished Area (above surface): 5001 Square Feet |

|
|---|
Year Built Year Built: 2002 |
Property Type / Style Property Type: ResidentialProperty Subtype: Single Family ResidenceStructure Type: DetachedArchitecture: Colonial |
Building Construction Materials: Brick, StuccoNot a New Construction |
Property Information Parcel Number: 0464 02 0084 |

|
|---|
Price List Price: $1,699,900 |
Status Change & Dates Off Market Date: Mon Jul 28 2025Possession Timing: Close Of Escrow, Seller Rent Back, Negotiable |

|
|---|
MLS Status: CLOSED |

|
|---|
Direction & Address City: FAIRFAXCommunity: Fairfax Farms |
School Information Elementary School District: Fairfax County Public SchoolsJr High / Middle School District: Fairfax County Public SchoolsHigh School District: Fairfax County Public Schools |

|
|---|
Building Area Building Area: 5001 Square Feet |

|
|---|
Not Senior Community |

|
|---|
No HOA |

|
|---|
Lot Area: 2.1476 Acres |

|
|---|
Special Conditions: Standard |

|
|---|
Contingencies: Home Inspection, Home Sale, Radon, Other, Financing Approval, AppraisalListing Agreement Type: Exclusive Right To Sell |

|
|---|
Business Information Ownership: Fee Simple |

|
|---|
BasementMls Number: VAFX2241980Above Grade Unfinished Area: 5001 |
Price and Tax history
| Date | Event | Price |
|---|---|---|
Jul 28, 2025 Source: Bright MLS #VAFX2241980 | Sold | $1,665,000 |
Jun 16, 2025 Source: Bright MLS #VAFX2241980 | Contingent | $1,699,900 |
Jun 1, 2025 Source: Bright MLS #VAFX2241980 | Listed For Sale | $1,699,900 |
May 31, 2001 Source: N/A | Sold | $230,000 |
| Year | Property tax | Tax assessment |
|---|---|---|
| 2025 | $578 | $1,349,410 |
Home facts updated by county records
Market trends in Fairfax
Last updated August 2026
Avg. sale price
$776K
$32.33KMoM
Sale-to-List Price
100.3%
0.2%MoM
Price per sq ft
$361
$1MoM
Available listings
382
28MoM
Around this home
Neighborhood Overview

Neighborhood stats provided by third party data sources.
What Locals Say about Fair Oaks
At least 189 Trulia users voted on each feature.

92 % Say it's dog friendly

88 % Say there are sidewalks

87 % Say car is needed

75 % Say people would walk alone at night

69 % Say it's walkable to grocery stores

69 % Say kids play outside

69 % Say streets are well-lit

65 % Say there's holiday spirit

63 % Say it's quiet

61 % Say parking is easy

60 % Say it's walkable to restaurants

50 % Say yards are well-kept

48 % Say there's wildlife

46 % Say they plan to stay for at least 5 years

38 % Say neighbors are friendly

32 % Say there are community events
Sourced by Trulia users. Learn more about our methodology.
LGBTQ Local Legal Protections
LGBTQ Local Legal Protections



The data relating to real estate for sale on this website appears in part through the BRIGHT Internet Data Exchange program, a voluntary cooperative exchange of property listing data between licensed real estate brokerage firms, and is provided by BRIGHT through a licensing agreement.
Listing information is from various brokers who participate in the Bright MLS IDX program and not all listings may be visible on the site. The property information being provided on or through the website is for the personal, non-commercial use of consumers and such information may not be used for any purpose other than to identify prospective properties consumers may be interested in purchasing.
Some properties which appear for sale on the website may no longer be available because they are for instance, under contract, sold or are no longer being offered for sale.
Property information displayed is deemed reliable but is not guaranteed.
Copyright 2026 Bright MLS, Inc. Click here for more information
Frequently asked questions about 11709 Pine Tree Dr
- What is 11709 Pine Tree Dr estimated to be worth?Trulia's estimated value for 11709 Pine Tree Dr in Fairfax, VA is $1,678,600.
- What is the price history for 11709 Pine Tree Dr?11709 Pine Tree Dr in Fairfax, VA last sold for $1,665,000 in July 2025.
- Is Fairfax a buyer's or seller's market?Fairfax is currently a seller's market, based on recent for-sale activity.
- What's the median sale price in Fairfax?The median sale price in Fairfax is $776K. That is down $32.33K from the prior month.
- Does 11709 Pine Tree Dr have air conditioning?Yes, 11709 Pine Tree Dr in Fairfax, VA has air conditioning.
- How big is the lot at 11709 Pine Tree Dr?The lot at 11709 Pine Tree Dr in Fairfax, VA is about 2.1 acres.
Explore by feature - Pet Friendly
 SPECIAL OFFERPET FRIENDLYTotal price$2,101 - $3,345/mo1-3 bd1-2 baFinley At Fairfax Corner | 4457 Oakdale Crescent Ct,
Fairfax, VA 22030 SPECIAL OFFERPET FRIENDLY
 NEW - 2 HRS AGOPET FRIENDLY
 SENIOR HOUSINGPET FRIENDLYINCOME RESTRICTED$1,619 - $1,940/mo1-2 bd1-2 baThe Lodge at Autumn Willow 55+ Apartment Homes | 13175 Autumn Willow Dr,
Fairfax, VA 22030 PET FRIENDLY
 SPECIAL OFFERPET FRIENDLY
 PET FRIENDLY
 NEW - 1 DAY AGOPET FRIENDLY
 NEW - 1 DAY AGOSPECIAL OFFERPET FRIENDLY
 NEW - 1 DAY AGOPET FRIENDLYFURNISHED
Explore by feature - Garage
- SPECIAL OFFERPET FRIENDLY
- SPECIAL OFFERPET FRIENDLY
- PET FRIENDLY
- NEW - 1 DAY AGOPET FRIENDLY
- NEW - 1 DAY AGOPET FRIENDLYFURNISHED

 PET FRIENDLY
 PET FRIENDLYFURNISHED
 NEW - 1 DAY AGOPET FRIENDLY
 PET FRIENDLYFURNISHED
Explore by feature - Air Conditioning
- SPECIAL OFFERPET FRIENDLYTotal price$2,101 - $3,345/mo1-3 bd1-2 baFinley At Fairfax Corner | 4457 Oakdale Crescent Ct,
Fairfax, VA 22030 - SPECIAL OFFERPET FRIENDLY
- PET FRIENDLY
- SPECIAL OFFERPET FRIENDLY
- PET FRIENDLY
- NEW - 1 DAY AGOPET FRIENDLY
- NEW - 1 DAY AGOSPECIAL OFFERPET FRIENDLY
- NEW - 1 DAY AGOPET FRIENDLYFURNISHED
 NEW - 1 DAY AGOSPECIAL OFFERPET FRIENDLY
Explore by feature - Pool
- SPECIAL OFFERPET FRIENDLYTotal price$2,101 - $3,345/mo1-3 bd1-2 baFinley At Fairfax Corner | 4457 Oakdale Crescent Ct,
Fairfax, VA 22030 - SPECIAL OFFERPET FRIENDLY
- NEW - 2 HRS AGOPET FRIENDLY
- SENIOR HOUSINGPET FRIENDLYINCOME RESTRICTED$1,619 - $1,940/mo1-2 bd1-2 baThe Lodge at Autumn Willow 55+ Apartment Homes | 13175 Autumn Willow Dr,
Fairfax, VA 22030 - PET FRIENDLY
- SPECIAL OFFERPET FRIENDLY
- PET FRIENDLY
- NEW - 1 DAY AGOPET FRIENDLY
- NEW - 1 DAY AGOSPECIAL OFFERPET FRIENDLY
- NEW - 1 DAY AGOPET FRIENDLYFURNISHED
Explore by feature - Washer/dryer
- SPECIAL OFFERPET FRIENDLYTotal price$2,101 - $3,345/mo1-3 bd1-2 baFinley At Fairfax Corner | 4457 Oakdale Crescent Ct,
Fairfax, VA 22030 - SPECIAL OFFERPET FRIENDLY
- NEW - 2 HRS AGOPET FRIENDLY
- SENIOR HOUSINGPET FRIENDLYINCOME RESTRICTED$1,619 - $1,940/mo1-2 bd1-2 baThe Lodge at Autumn Willow 55+ Apartment Homes | 13175 Autumn Willow Dr,
Fairfax, VA 22030 - PET FRIENDLY
- SPECIAL OFFERPET FRIENDLY
- PET FRIENDLY
- NEW - 1 DAY AGOPET FRIENDLY
- NEW - 1 DAY AGOSPECIAL OFFERPET FRIENDLY
- NEW - 1 DAY AGOPET FRIENDLYFURNISHED
Explore by feature - Outdoor Space
 APPLY INSTANTLYPET FRIENDLY
 APPLY INSTANTLY
 APPLY INSTANTLYFURNISHED
 APPLY INSTANTLYPET FRIENDLY
 APPLY INSTANTLYPET FRIENDLY
 APPLY INSTANTLYPET FRIENDLY
 APPLY INSTANTLYPET FRIENDLY
 APPLY INSTANTLY
 PET FRIENDLY
 PET FRIENDLY
Apartments for Rent
 NEW - 1 DAY AGOPET FRIENDLYTotal price$3,408 - $4,734/mo1-2 bd1-2 baWindrose - 55+ Active Adult Apartment Living | 4300 Fair Lakes Ct,
Fairfax, VA 22033- NEW - 1 DAY AGOPET FRIENDLY
- NEW - 1 DAY AGOPET FRIENDLY
- PET FRIENDLYTotal price$2,101 - $3,345/mo1-3 bd1-2 baFinley At Fairfax Corner | 4457 Oakdale Crescent Ct,
Fairfax, VA 22030  PET FRIENDLYTotal price$1,972 - $3,194/moStudio-3 bd1-2 baWindsor Ridgewood | 4211 Ridge Top Rd,
Fairfax, VA 22030- PET FRIENDLY
 PET FRIENDLY
 PET FRIENDLY$1,721 - $2,501/moStudio-2 bd1-2 baThe Courts at Fair Oaks Apartments | 12101 Pine Forest Cir,
Fairfax, VA 22030- NEW - 1 DAY AGOPET FRIENDLYFURNISHED
- PET FRIENDLY
- NEW - 1 DAY AGOPET FRIENDLY
- NEW - 1 DAY AGOPET FRIENDLY
- PET FRIENDLY
- PET FRIENDLYFURNISHED
 See more homes for rent inFairfax
Off Market Homes Near 11709 Pine Tree Dr
 SOLDSEP 25, 2026TTR Sotheby's International Realty
 SOLDSEP 23, 2026BH Investment Realty. Inc.
 SOLDSEP 22, 2026TTR Sotheby's International Realty
 SOLDSEP 21, 2026Jason Mitchell Group
 SOLDSEP 21, 2026Samson Properties
 See more homes for sale inFairfax


Homes for sale near 11709 Pine Tree Dr
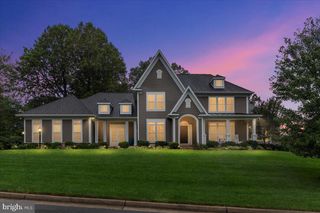 NEW - 2 DAYS AGO0.83 ACRESReal Broker, LLC
 0.51 ACRESBay Property Mgmt Group Northern Virginia, LLC.
 COMING SOON 10/20.96 ACRESMaram Realty, LLC
- See more homes for sale inFairfax


- Results are loading