


$410,000
 3 Beds
 2 Baths
 1,476 sqft (on 0.34 acres)
117 Whitney Ave, Tryon, NC 28782
Est. Refi. Payment $2,457/mo*
Refinance Your HomeCurrently Off Market - Sold Sep 17, 2026 for $410,000 (3% below list price)
Home Value
Trulia Estimate
$410KSince last month
Increased$2K (+0.4%)Since last year
Increased$62K (+17.9%)Since last sale
$0 (0%)Learn more about this home's value by checking out its Trulia Estimate, the value of nearby homes, and how much similar homes have sold for.
Trulia Estimate
The of this home's value increased by +162% in the last 10 years
| Month | Estimated value |
|---|---|
2026 | |
| September 2026 | $410K |
| August 2026 | $408K |
| July 2026 | $414K |
| June 2026 | $347K |
| May 2026 | $349K |
| April 2026 | $352K |
| March 2026 | $352K |
| February 2026 | $347K |
| January 2026 | $341K |
2025 | |
2024 | |
2023 | |
2022 | |
2021 | |
2020 | |
2019 | |
2018 | |
2017 | |
2016 | |
Comparable sales
These are recently sold homes that have a similar location or other similar features to this home, like bedrooms, bathrooms, and square footage. Get a sense of the expected prices in the area by viewing these homes.Address | Distance | Property Type | Sold Price | Sold Date | Bed | Bath | Sqft |
|---|---|---|---|---|---|---|---|
0.07 | Single-Family Home | $425,000 | 04/15/26 | 3 | 2.5 | 1,694 | |
0.02 | Single-Family Home | $358,000 | 07/06/26 | 2 | 2.5 | 1,396 | |
0.03 | Single-Family Home | $435,000 | 06/29/26 | 4 | 2 | 1,820 | |
0.09 | Single-Family Home | $340,000 | 06/12/26 | 2 | 2 | 1,175 | |
0.07 | Single-Family Home | $462,525 | 05/20/26 | 4 | 3 | 3,377 | |
0.41 | Single-Family Home | $323,000 | 10/20/25 | 3 | 2 | 1,452 | |
0.39 | Single-Family Home | $280,000 | 08/11/26 | 2 | 1.5 | 962 |
Nearby home prices
Get a sense of expected prices in the area by checking the value of nearby homes.Address | Distance | Price | Bed | Bath | Sqft | Status |
|---|---|---|---|---|---|---|
0.04 | $238,000 | 2 | 1 | 810 | Recently Sold | |
0.03 | $435,000 | 4 | 2 | 1,820 | Recently Sold | |
0.02 | $358,000 | 2 | 2.5 | 1,396 | Recently Sold | |
0.07 | $495,000 | 2 | 1.5 | 1,188 | For Sale | |
0.10 | $300,000 | 3 | 1 | 1,312 | For Sale | |
0.07 | $462,525 | 4 | 3 | 3,377 | Recently Sold | |
0.06 | $475,200 | 3 | 2.5 | 1,900 | Off Market | |
0.11 | $462,000 | 3 | 2 | 1,683 | Off Market | |
0.07 | $425,000 | 3 | 2.5 | 1,694 | Recently Sold | |
0.08 | $469,000 | 3 | 2.5 | 2,065 | Off Market | |
0.12 | - | - | - | - | Off Market |
Local Information
- Map ViewExplore the area around 117 Whitney Ave.

- Schools1 Preschool School1 Elementary School1 Middle School1 High School

- Shop & Eat

-- mins to
Home Highlights

Single-Family Home

Built in 1944

0.34 acre lot

1,476 sqft

$278/sqft

Open Parking
About this House
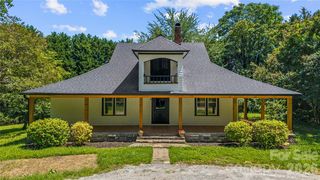
Classic charm meets modern comfort in this beautifully updated 1944 home, ideally situated on a level 0.34-acre lot just minutes from the heart of downtown Tryon.
Offering 3 bedrooms, 2 baths, and 1,476 heated square feet, this inviting home features a desirable split-bedroom floor plan that provides privacy for the primary suite while maintaining comfortable gathering spaces for family and guests. The remodeled kitchen is the centerpiece of the home, opening to a spacious new screened porch, creating an inviting indoor-outdoor living space for entertaining or simply enjoying the mature trees and peaceful surroundings.
The original character has been thoughtfully preserved, with beautifully refinished hardwood floors, while numerous recent improvements provide peace of mind. Recent updates include a new natural gas furnace and central air system, renovated kitchen, updated plumbing, refinished hardwood floors, an enclosed screened porch, drainage improvements, and many other thoughtful enhancements completed over the past few years.
Outside, you'll find a side patio, mature shade trees, and a level backyard with plenty of room for gardening, outdoor entertaining, or simply enjoying the peaceful setting. An attached two-car carport and an outbuilding provide excellent parking and storage options.
The home also includes a walk-up attic for convenient storage and a 617-square-foot unfinished basement housing the mechanical systems and providing additional storage space.
Located on city water and sewer with natural gas service, this move-in-ready home offers the perfect blend of timeless character, modern updates, and an exceptional location just minutes from downtown Tryon's restaurants, galleries, theatres, parks, and community events. If you've been looking for an updated home with classic appeal in one of Tryon's most established neighborhoods, this property is well worth a visit.
Offering 3 bedrooms, 2 baths, and 1,476 heated square feet, this inviting home features a desirable split-bedroom floor plan that provides privacy for the primary suite while maintaining comfortable gathering spaces for family and guests. The remodeled kitchen is the centerpiece of the home, opening to a spacious new screened porch, creating an inviting indoor-outdoor living space for entertaining or simply enjoying the mature trees and peaceful surroundings.
The original character has been thoughtfully preserved, with beautifully refinished hardwood floors, while numerous recent improvements provide peace of mind. Recent updates include a new natural gas furnace and central air system, renovated kitchen, updated plumbing, refinished hardwood floors, an enclosed screened porch, drainage improvements, and many other thoughtful enhancements completed over the past few years.
Outside, you'll find a side patio, mature shade trees, and a level backyard with plenty of room for gardening, outdoor entertaining, or simply enjoying the peaceful setting. An attached two-car carport and an outbuilding provide excellent parking and storage options.
The home also includes a walk-up attic for convenient storage and a 617-square-foot unfinished basement housing the mechanical systems and providing additional storage space.
Located on city water and sewer with natural gas service, this move-in-ready home offers the perfect blend of timeless character, modern updates, and an exceptional location just minutes from downtown Tryon's restaurants, galleries, theatres, parks, and community events. If you've been looking for an updated home with classic appeal in one of Tryon's most established neighborhoods, this property is well worth a visit.
117 Whitney Ave, Tryon, NC 28782 is a 3 bedroom, 2 bathroom, 1,476 sqft single-family home built in 1944. It last sold for $410,000 on Sep 17, 2026 (3% below the $422,000 asking price). More recently, it was listed as a rental in January 2019 with an asking price of $1,450 per month. That rental listing was removed on April 10, 2019. This property is not currently displayed as for sale or rent on Trulia. The Trulia Estimate is $410,000, with a rent estimate of $1,974/month.
Last check for updates: about 7 hours ago
Listed by Kathy Toomey
New View Realty
Bought with: Amanda Barnes, (509) 405-6822, Walnut Cove Realty/Allen Tate/Beverly-Hanks
Source: Canopy MLS as distributed by MLS GRID, MLS#4400518
Home Details for 117 Whitney Ave

|
|---|
MLS Status: Closed |

|
|---|
Interior Details Basement: Partial,Sump Pump,UnfinishedNumber of Rooms: 10Types of Rooms: Primary Bedroom, Bedroom S, Bathroom Full, Breakfast, Dining Area, Kitchen, Laundry, Living Room |
Beds & Baths Number of Bedrooms: 3Main Level Bedrooms: 3Number of Bathrooms: 2Number of Bathrooms (full): 2 |
Dimensions and Layout Living Area: 1476 Square Feet |
Appliances & Utilities Utilities: Cable Available, Electricity Connected, Wired Internet AvailableAppliances: Dishwasher, Dryer, Gas Range, Refrigerator, Washer, Washer/DryerDishwasherDryerLaundry: In Kitchen,Main LevelRefrigeratorWasher |
Heating & Cooling Heating: Central,Forced Air,Natural GasHas CoolingAir Conditioning: Central Air,Electric,Heat PumpHas HeatingHeating Fuel: Central |
Fireplace & Spa Fireplace: Living Room, Wood Burning |
Gas & Electric Has Electric on Property |
Windows, Doors, Floors & Walls Flooring: Vinyl, Wood |
Levels, Entrance, & Accessibility Stories: 1Levels: OneFloors: Vinyl, Wood |
View No View |

|
|---|
Exterior Home Features Patio / Porch: Covered, Porch, Screened, Side PorchOther Structures: Outbuilding |
Parking & Garage Number of Carport Spaces: 2Number of Covered Spaces: 2Has a CarportNo GarageNo Attached GarageHas Open ParkingParking Spaces: 2Parking: Attached Carport,Driveway |
Frontage Responsible for Road Maintenance: Publicly Maintained RoadRoad Surface Type: Gravel, Paved |
Water & Sewer Sewer: Public Sewer |
Farm & Range Horse Amenities: None |
Surface & Elevation Elevation: 1000 FeetElevation: 1000Elevation Units: Feet |
Finished Area Finished Area (above surface): 1476 Square Feet |

|
|---|
Cumulative Days on Market: 35 |

|
|---|
Year Built Year Built: 1944 |
Property Type / Style Property Type: ResidentialProperty Subtype: Single Family ResidenceArchitecture: Ranch |
Building Construction Materials: VinylNot a New ConstructionNo Additional Parcels |
Property Information Parcel Number: T5B6 |

|
|---|
Price List Price: $422,000Price Per Sqft: $278/sqft |


|
|---|
Direction & Address City: TryonCommunity: None |
School Information Elementary School: TryonJr High / Middle School: PolkHigh School: Polk |

|
|---|
Building Area Building Area: 1476 Square Feet |

|
|---|
Not Senior Community |

|
|---|
Lot Area: 0.34 acres |

|
|---|
Special Conditions: Standard |

|
|---|
Listing Terms: Cash, Conventional, FHA, USDA Loan, VA Loan |

|
|---|
BasementMls Number: 4400518Attic: Permanent StairsAttribution Contact: Kathy@KathyToomey.comAbove Grade Unfinished Area: 1476 |
Price and Tax history
| Date | Event | Price |
|---|---|---|
Sep 17, 2026 Source: Canopy MLS as distributed by MLS GRID #4400518 | Sold | $410,000 |
Jul 14, 2026 Source: Canopy MLS as distributed by MLS GRID #4400518 | Listed For Sale | $422,000 |
Aug 30, 2023 Source: Canopy MLS as distributed by MLS GRID #4049150 | Sold | $298,350 |
Aug 22, 2023 Source: Canopy MLS as distributed by MLS GRID #4049150 | Pending | $310,000 |
Jul 14, 2023 Source: Canopy MLS as distributed by MLS GRID #CAR4049150 | Listed For Sale | $310,000 |
Apr 10, 2019 Source: Agent Provided | ListingRemoved | $1,450 |
Jan 30, 2019 Source: Agent Provided | Listed For Rent | $1,450 |
| Year | Property tax | Tax assessment |
|---|---|---|
| 2025 | $3,333 | $331,610 |
Home facts updated by county records
Market trends in Tryon
Last updated August 2026
Avg. sale price
—
Sale-to-List Price
—
Price per sq ft
—
Available listings
79
9MoM
Around this home
What Locals Say about Tryon
At least 24 Trulia users voted on each feature.

96 % Say parking is easy

91 % Say there's wildlife

86 % Say car is needed

84 % Say yards are well-kept

83 % Say it's dog friendly

81 % Say it's quiet

77 % Say neighbors are friendly

77 % Say people would walk alone at night

76 % Say there's holiday spirit

65 % Say they plan to stay for at least 5 years

45 % Say kids play outside

44 % Say there are community events

44 % Say it's walkable to grocery stores

43 % Say it's walkable to restaurants

43 % Say streets are well-lit

39 % Say there are sidewalks
Sourced by Trulia users. Learn more about our methodology.
LGBTQ Local Legal Protections
LGBTQ Local Legal Protections



Based on information submitted to the MLS GRID as of 2026-09-22 00:18:04 PDT. All data is obtained from various sources and may not have been verified by broker or MLS GRID. Supplied Open House Information is subject to change without notice. All information should be independently reviewed and verified for accuracy. Properties may or may not be listed by the office/agent presenting the information. Some IDX listings have been excluded from this website. Click here for more information
Frequently asked questions about 117 Whitney Ave
- What is 117 Whitney Ave estimated to be worth?Trulia's estimated value for 117 Whitney Ave in Tryon, NC is $410,000.
- What is the price history for 117 Whitney Ave?117 Whitney Ave in Tryon, NC last sold for $410,000 in September 2026.
- Is Tryon a buyer's or seller's market?Tryon is currently a buyer's market, based on recent for-sale activity.
- What do residents say about Tryon?Residents describe Tryon, NC as easy to park in, well-kept, and dog-friendly. Most residents say you need a car. See recently sold homes in Tryon, NC.
- Does 117 Whitney Ave have air conditioning?Yes, 117 Whitney Ave in Tryon, NC has air conditioning.
- Does 117 Whitney Ave have laundry facilities?Yes, 117 Whitney Ave in Tryon, NC has in-unit laundry.
Explore by feature - Air Conditioning
 APPLY INSTANTLY
 APPLY INSTANTLYPET FRIENDLYFURNISHED
 NEW - 2 HRS AGOAPPLY INSTANTLYPET FRIENDLYFURNISHED
 APPLY INSTANTLYPET FRIENDLYFURNISHED
 NEW - 2 HRS AGOAPPLY INSTANTLYPET FRIENDLY
 APPLY INSTANTLYPET FRIENDLYFURNISHED
Explore by feature - Washer/dryer
- APPLY INSTANTLY
- APPLY INSTANTLYPET FRIENDLYFURNISHED
- NEW - 2 HRS AGOAPPLY INSTANTLYPET FRIENDLYFURNISHED
- APPLY INSTANTLYPET FRIENDLYFURNISHED
- NEW - 2 HRS AGOAPPLY INSTANTLYPET FRIENDLY
Apartments for Rent

- APPLY INSTANTLYPET FRIENDLYFURNISHED
 See more homes for rent inTryon
Off Market Homes Near 117 Whitney Ave
 SOLDSEP 18, 2026Solid Ground Properties
 SOLDSEP 14, 2026Sherry Hays, North Group Real Estate
 SOLDSEP 11, 2026Howard Hanna Beverly-Hanks
 SOLDSEP 3, 2026Campbell & Associates RE
 See more homes for sale inTryon


Homes for sale near 117 Whitney Ave
 0.3 ACRESJeffrey Byrd, Walker, Wallace & Emerson Rlty
 3.2 ACRESScott Barfield Realty And Land Company
- See more homes for sale inTryon


- Results are loading