


$244,900
Original price: $249,900
 3 Beds
 2 Baths
 1,180 sqft
117 Myrtle Ct, Hurst, TX 76053
Est. Mortgage $1,720/mo*
Get Pre-QualifiedWe estimate this home will sell faster than 94% nearby.
Home Highlights

Single-Family Home

Built in 1968

$208/sqft

2 Car Garage
Local Information
- Map ViewExplore the area around 117 Myrtle Ct.

- Schools1 Preschool School1 Elementary School1 Middle School1 High School

- Shop & Eat

-- mins to
About this House
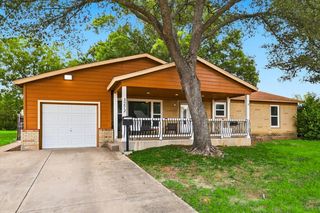
Motivated Seller!! Roof will be replaced before closing!Location! Location! Location! Welcome to this beautifully maintained single-story home nestled on a spacious corner lot at the end of a quiet cul-de-sac in the heart of Hurst. Offering the perfect blend of comfort, functionality, and outdoor space, this move-in-ready home is ideal for first-time homebuyers, growing families, those looking to downsize, or savvy investors. Featuring 3 bedrooms and 2 full bathrooms, the thoughtfully designed split-bedroom floor plan provides added privacy. Inside, you'll find durable laminate flooring throughout no carpet, making maintenance a breeze. The spacious kitchen offers plenty of room for cooking, entertaining, and everyday living. Step outside and fall in love with the oversized backyard, offering endless possibilities. Whether you dream of adding outdoor kitchen, garden, play area, or simply want room to relax and entertain, this backyard is ready to bring your vision to life. Additional highlights include a 2-car garage, an extended driveway with a covered carport, providing ample space for extra vehicles, an RV, or a boat. Conveniently located near shopping, dining, parks, major highways, this home truly has it all. With its exceptional location, versatile layout, and incredible outdoor space, this is an opportunity you won't want to miss.
Schedule your private showing today and come see why this could be the perfect place to call home!
Schedule your private showing today and come see why this could be the perfect place to call home!
Last check for updates: about 18 hours ago
Listing courtesy of Beatriz Desouza 0698813, (817) 354-7653
Century 21 Mike Bowman, Inc., 817-354-7653
Source: NTREIS, MLS#21336958
Also Listed on NTREIS, Century 21 Mike Bowman Inc..
We estimate this home will sell faster than 94% nearby.
Home Details for 117 Myrtle Ct

|
|---|
Interior Details Number of Rooms: 8Types of Rooms: Master Bedroom, Bedroom, Master Bathroom, Dining Room, Full Bath, Kitchen, Living Room |
Beds & Baths Number of Bedrooms: 3Number of Bathrooms: 2Number of Bathrooms (full): 2 |
Dimensions and Layout Living Area: 1180 Square Feet |
Appliances & Utilities Utilities: Sewer Available, Separate Meters, Underground Utilities, Water Available, Cable AvailableAppliances: Dishwasher, Electric Range, Disposal, MicrowaveDishwasherDisposalLaundry: Washer Hookup,Dryer Hookup,ElectricDryer Hookup,In GarageMicrowave |
Heating & Cooling Heating: Central,ElectricHas CoolingAir Conditioning: Central Air,Ceiling Fan(s),ElectricHas HeatingHeating Fuel: Central |
Fireplace & Spa No Fireplace |
Windows, Doors, Floors & Walls Window: Window CoveringsFlooring: Ceramic Tile, Laminate, Wood |
Levels, Entrance, & Accessibility Stories: 1Levels: OneFloors: Ceramic Tile, Laminate, Wood |

|
|---|
Exterior Home Features Roof: CompositionFencing: Chain Link, WoodFoundation: Slab |
Parking & Garage Number of Garage Spaces: 2Number of Carport Spaces: 1Number of Covered Spaces: 2Has a CarportHas a GarageHas an Attached GarageParking Spaces: 3Parking: Additional Parking,Covered,Carport,Detached Carport,Driveway,Garage Faces Front,Garage,Garage Door Opener,Kitchen Level,RV Carport,Boat,RV Access/Parking |
Pool Pool: None |
Frontage Road Surface Type: AsphaltNot on Waterfront |
Water & Sewer Sewer: Public Sewer |

|
|---|
Cumulative Days on Market: 52Days on Market: 58 |

|
|---|
Year Built Year Built: 1968 |
Property Type / Style Property Type: ResidentialProperty Subtype: Single Family ResidenceStructure Type: HouseArchitecture: Traditional,Detached |
Building Construction Materials: BrickNot Attached Property |
Property Information Condition: ResaleNot Included in Sale: RefrigeratorParcel Number: 01398547 |

|
|---|
Price List Price: $244,900Price Per Sqft: $208 |
Status Change & Dates Possession Timing: Negotiable |

|
|---|
MLS Status: Active |

|
|---|

|
|---|
Direction & Address City: HurstCommunity: Hurst Terrace Add |
School Information Elementary School: WesthurstElementary School District: Hurst-Euless-Bedford ISDJr High / Middle School: HurstJr High / Middle School District: Hurst-Euless-Bedford ISDHigh School: BellHigh School District: Hurst-Euless-Bedford ISD |

|
|---|
Listing Agent Listing ID: 21336958 |

|
|---|
Community Features: Curbs |

|
|---|
No HOA |

|
|---|
Lot Area: 6882.48 sqft |

|
|---|
Listing Terms: Cash, Conventional, FHA, VA Loan |

|
|---|
Mls Number: 21336958Living Area Range Units: Square FeetAttribution Contact: 817-354-7653 |

|
|---|
Curbs |
Around this home
Neighborhood Overview

Neighborhood stats provided by third party data sources.
Market trends in Hurst
Last updated August 2026
Avg. sale price
$344K
$16KMoM
Sale-to-List Price
99.8%
0.1%MoM
Price per sq ft
$199
$1MoM
Available listings
106
2MoM
Home Value
Trulia Estimate
$244KSince last month
Decreased$8K (-3.2%)Since last year
Decreased$5K (-1.9%)Learn more about this home's value by checking out its Trulia Estimate, the value of nearby homes, and how much similar homes have sold for.
Trulia Estimate
The of this home's value increased by +76% in the last 10 years
| Month | Estimated value |
|---|---|
2026 | |
| September 2026 | $244K |
| August 2026 | $252K |
| July 2026 | $260K |
| June 2026 | $254K |
| May 2026 | $255K |
| April 2026 | $254K |
| March 2026 | $252K |
| February 2026 | $249K |
| January 2026 | $247K |
2025 | |
2024 | |
2023 | |
2022 | |
2021 | |
2020 | |
2019 | |
2018 | |
2017 | |
2016 | |
Comparable sales
These are recently sold homes that have a similar location or other similar features to this home, like bedrooms, bathrooms, and square footage. Get a sense of the expected prices in the area by viewing these homes.Address | Distance | Property Type | Sold Price | Sold Date | Bed | Bath | Sqft |
|---|---|---|---|---|---|---|---|
0.12 | Single-Family Home | - | 07/22/26 | 3 | 2 | 1,680 | |
0.29 | Single-Family Home | - | 04/06/26 | 3 | 2 | 1,734 | |
0.25 | Single-Family Home | - | 05/20/26 | 3 | 2 | 1,662 | |
0.44 | Single-Family Home | - | 08/17/26 | 3 | 2 | 1,270 | |
0.45 | Single-Family Home | - | 12/19/25 | 3 | 2 | 1,110 | |
0.24 | Single-Family Home | - | 06/08/26 | 3 | 2 | 1,609 | |
0.31 | Single-Family Home | - | 01/13/26 | 3 | 2 | 1,511 | |
0.26 | Single-Family Home | - | 12/29/25 | 3 | 2 | 1,493 | |
0.32 | Single-Family Home | - | 07/29/26 | 3 | 2 | 1,703 | |
0.31 | Single-Family Home | - | 06/03/26 | 4 | 2 | 1,551 |
Nearby home prices
Get a sense of expected prices in the area by checking the value of nearby homes.Address | Distance | Price | Bed | Bath | Sqft | Status |
|---|---|---|---|---|---|---|
0.02 | $240,800 | 3 | 2 | 1,142 | Off Market | |
0.03 | $291,400 | 3 | 2 | 1,236 | Off Market | |
0.07 | $254,800 | 3 | 1.5 | 1,248 | Off Market | |
0.12 | $340,100 | 3 | 2 | 1,640 | Off Market | |
0.08 | $244,700 | 3 | 1.5 | 1,008 | Off Market | |
0.11 | $359,300 | 4 | 2 | 2,028 | Off Market | |
0.12 | - | 3 | 2 | 1,680 | Recently Sold | |
0.12 | $254,400 | 3 | 1 | 1,260 | Off Market | |
0.14 | $312,300 | 3 | 2 | 1,705 | Off Market | |
0.14 | $299,500 | 3 | 2 | 2,025 | Off Market | |
0.16 | $341,700 | 3 | 2 | 2,008 | Off Market |
Price and Tax history
| Date | Event | Price |
|---|---|---|
Sep 16, 2026 Source: NTREIS #21336958 | PriceChange | $244,900 Price decreased by 2% |
Sep 8, 2026 Source: NTREIS #21336958 | PriceChange | $249,900 Price decreased by 2% |
Aug 12, 2026 Source: NTREIS #21336958 | PriceChange | $255,000 Price decreased by 2% |
Jul 26, 2026 Source: NTREIS #21336958 | Listed For Sale | $259,900 |
Feb 26, 2019 Source: N/A | Sold | -- |
Feb 4, 2019 Source: Agent Provided | Pending | $170,000 |
Jan 27, 2019 Source: Agent Provided | Listed For Sale | $170,000 |
Feb 10, 2017 Source: Agent Provided | ListingRemoved | $160,000 |
Jan 24, 2017 Source: Agent Provided | Pending | $160,000 |
Jan 22, 2017 Source: Agent Provided | Listed For Sale | $160,000 |
May 18, 2012 Source: Agent Provided | ListingRemoved | $93,500 |
Apr 20, 2012 Source: Agent Provided | Listed For Sale | $93,500 |
| Year | Property tax | Tax assessment |
|---|---|---|
| 2025 | $3,433 | $257,944 |
Home facts updated by county records
LGBTQ Local Legal Protections
LGBTQ Local Legal Protections



Beatriz Desouza, Century 21 Mike Bowman, Inc., 817-354-7653
Agent Phone: (817) 354-7653
IDX information is provided exclusively for personal, non-commercial use, and may not be used for any purpose other than to identify prospective properties consumers may be interested in purchasing. Information is deemed reliable but not guaranteed.
Similar Homes You May Like


 AUCTION




 0.25 ACRES


 0.3 ACRES

 See more homes for sale inHurst
New Listings near 117 Myrtle Ct

 0.3 ACRES
 0.26 ACRES
 0.34 ACRES


 0.27 ACRES
 NEW - 1 DAY AGO0.38 ACRES
- See more homes for sale inHurst
Frequently asked questions about 117 Myrtle Ct
- What is the estimated monthly payment for 117 Myrtle Ct?Based on a $244,900 list price with 20% down at today's rates, the estimated monthly payment for 117 Myrtle Ct in Hurst, TX is approximately $1,751 (about $1,329 principal & interest, $347 property taxes, and $75 homeowner's insurance). This is an estimate. Actual payment depends on your loan terms.
- How does the list price for 117 Myrtle Ct compare to homes in Hurst?117 Myrtle Ct in Hurst, TX is listed at $244,900, about 29% below the $344K median sale price in Hurst.
- What are the closest schools to 117 Myrtle Ct?The closest schools to 117 Myrtle Ct in Hurst, TX are Bell High School (rated 7/10), Hurst Junior High School (rated 6/10), Trinity Lakes Elementary School (Pre-K, rated 7/10).
- What is 117 Myrtle Ct estimated to be worth?Trulia's estimated value for 117 Myrtle Ct in Hurst, TX is $243,900.
- Does 117 Myrtle Ct have air conditioning?Yes, 117 Myrtle Ct in Hurst, TX has air conditioning.
- Does 117 Myrtle Ct have laundry facilities?Yes, 117 Myrtle Ct in Hurst, TX has laundry facilities.
117 Myrtle Ct, Hurst, TX 76053 is a 3 bedroom, 2 bathroom, 1,180 sqft single-family home built in 1968. 117 Myrtle Ct is located in Hurst Terrace, Hurst. This property is currently available for sale and was listed by NTREIS on Jul 26, 2026. The MLS # for this home is MLS# 21336958.