


117 Maplecrest Road
Windham, NY 12496
 4 Beds
 2 Baths
 1,414 sqft (on 0.50 acres)
4 Beds
2 Baths
1,414 sqft
(on 0.50 acres)
Home Highlights

Parking
1 Car Garage

Outdoor
Porch, Patio

Climate Control
Baseboard, ENERGY STAR Qualified Equipment, Propane, Wood Stove & Ceiling Fan S

Price/Sqft
$268

Listed
Less than a day ago
Local Information
- Map ViewExplore the area around 117 Maplecrest Road.

- Schools1 Preschool School1 Elementary School1 Middle School1 High School

- Shop & Eat

-- mins to
About this House
There's something instantly welcoming about this refreshed 4-bedroom, 2-bath Country Cape located in the village of Hensonville--small-town charm, a backyard of your own and all that Windham and the Mountaintop have to offer just minutes away.
A stone patio welcomes you at the front entrance, with plenty of opportunity to add your own personal touches with planters, seating or seasonal color. Step inside to an easy-flowing floor plan with hardwood floors throughout the first level. The cheerful country kitchen features painted cabinetry, a center island and plenty of room to gather around the table. From there, move naturally into the living room, where the gas fireplace makes it easy to cozy up and unwind after a day spent enjoying the Catskills.
Two bedrooms and a full bath on each floor create an easy, flexible layout with plenty of space to spread out, host guests or set up a home office. Upstairs, new carpeting adds a fresh, comfortable finish.
The TV room just may become your favorite spot in the house. Windows frame the backyard and fill the room with natural light, while a gas woodstove adds warmth and that cozy country feel when the temperatures drop. A convenient side entrance provides a natural drop zone for coats and outdoor gear, while a tucked-away laundry closet adds everyday function without taking away from the room. Comfortable and practical, it's a space that works in more ways than one and connects conveniently to the attached one-car garage, complete with a workbench, electric heater and extra storage.
Open the back door and step onto the small patio overlooking a flat, easy backyard shaded by mature trees. A firepit and picnic table are already in place, and the patio can easily be expanded to create a larger outdoor living area. Add gardens and landscaping, create more privacy or find the perfect spot for a hammock--there's plenty of room to personalize and make this outdoor space your own.
Recent improvements include a basement waterproofing system and a new high-efficiency IBC boiler and hot water system for added comfort and efficiency.
With an updated kitchen and baths, town water and a convenient Hensonville location, you're close to CD Lane Park, Windham-Ashland-Jewett School, Windham Mountain Club, Main Street and year-round recreation.
Turnkey, comfortable and easy to enjoy, this sweet Cape works equally well as a primary residence or an affordable Catskills getaway. Priced right and ready to go--don't wait on this one. It won't last long!
A stone patio welcomes you at the front entrance, with plenty of opportunity to add your own personal touches with planters, seating or seasonal color. Step inside to an easy-flowing floor plan with hardwood floors throughout the first level. The cheerful country kitchen features painted cabinetry, a center island and plenty of room to gather around the table. From there, move naturally into the living room, where the gas fireplace makes it easy to cozy up and unwind after a day spent enjoying the Catskills.
Two bedrooms and a full bath on each floor create an easy, flexible layout with plenty of space to spread out, host guests or set up a home office. Upstairs, new carpeting adds a fresh, comfortable finish.
The TV room just may become your favorite spot in the house. Windows frame the backyard and fill the room with natural light, while a gas woodstove adds warmth and that cozy country feel when the temperatures drop. A convenient side entrance provides a natural drop zone for coats and outdoor gear, while a tucked-away laundry closet adds everyday function without taking away from the room. Comfortable and practical, it's a space that works in more ways than one and connects conveniently to the attached one-car garage, complete with a workbench, electric heater and extra storage.
Open the back door and step onto the small patio overlooking a flat, easy backyard shaded by mature trees. A firepit and picnic table are already in place, and the patio can easily be expanded to create a larger outdoor living area. Add gardens and landscaping, create more privacy or find the perfect spot for a hammock--there's plenty of room to personalize and make this outdoor space your own.
Recent improvements include a basement waterproofing system and a new high-efficiency IBC boiler and hot water system for added comfort and efficiency.
With an updated kitchen and baths, town water and a convenient Hensonville location, you're close to CD Lane Park, Windham-Ashland-Jewett School, Windham Mountain Club, Main Street and year-round recreation.
Turnkey, comfortable and easy to enjoy, this sweet Cape works equally well as a primary residence or an affordable Catskills getaway. Priced right and ready to go--don't wait on this one. It won't last long!
Last check for updates: about 3 hours ago
Listing by: Coldwell Banker Village GreenW, (518) 734-4200
Lisa Jaeger, (518) 755-2573
Source: HVCRMLS, MLS#20264801
Also Listed on HVCRMLS.
Home Details for 117 Maplecrest Road

|
|---|
MLS Status: Active |

|
|---|
Interior Details Basement: Block,Full,Interior Entry,UnfinishedNumber of Rooms: 10Types of Rooms: Attic, Basement, Den, Dining Room, Family Room, Kitchen, Living Room, Other Room, Utility Room |
Beds & Baths Number of Bedrooms: 4Number of Bathrooms: 2Number of Bathrooms (full): 2 |
Dimensions and Layout Living Area: 1414 Square Feet |
Appliances & Utilities Utilities: Cable ConnectedAppliances: Refrigerator, Range Hood, Range, Microwave, ENERGY STAR Qualified Water Heater, DishwasherDishwasherMicrowaveRefrigerator |
Heating & Cooling Heating: Baseboard,ENERGY STAR Qualified Equipment,Propane,Wood StoveHas CoolingAir Conditioning: Ceiling Fan(s)Has HeatingHeating Fuel: Baseboard |
Fireplace & Spa Number of Fireplaces: 1Fireplace: Gas, Living RoomHas a Fireplace |
Gas & Electric Electric: 100 Amp Service |
Windows, Doors, Floors & Walls Window: Insulated WindowsFlooring: Carpet, Ceramic Tile, Hardwood |
Levels, Entrance, & Accessibility Floors: Carpet, Ceramic Tile, Hardwood |
View Has a ViewView: Neighborhood |
Security Security: Carbon Monoxide Detector(s), Smoke Detector(s) |

|
|---|
Exterior Home Features Roof: Asphalt ShinglePatio / Porch: Front Porch, PatioOther Structures: Shed(s)Foundation: Block |
Parking & Garage Number of Garage Spaces: 1Number of Covered Spaces: 1No CarportHas a GarageHas an Attached GarageHas Open ParkingParking Spaces: 1Parking: Off Street,Driveway |
Frontage Road Frontage: County RoadRoad Surface Type: Asphalt |
Water & Sewer Sewer: Septic Tank |
Finished Area Finished Area (above surface): 1414 Square Feet |

|
|---|
Days on Market: <1 day on Trulia |

|
|---|
Year Built Year Built: 1955 |
Property Type / Style Property Type: ResidentialProperty Subtype: Single Family ResidenceArchitecture: Cape Cod |
Building Construction Materials: Frame, Shake Siding, Vinyl SidingNot a New Construction |
Property Information Condition: Updated/RemodeledParcel Number: 16 |

|
|---|
Price List Price: $379,000Price Per Sqft: $268 |

|
|---|
Direction & Address City: Windham |
School Information High School District: Wind-Ash-Jewett |

|
|---|
Listing Agent Listing ID: 20264801 |

|
|---|
Building Area Building Area: 1414 Square Feet |

|
|---|
Lot Area: 0.50 acres |

|
|---|
BasementMls Number: 20264801Above Grade Unfinished Area: 1414 |
Around this home
What Locals Say about Hensonville
At least 1 Trulia users voted on each feature.

100 % Say neighbors are friendly

100 % Say they plan to stay for at least 5 years

100 % Say there's holiday spirit

100 % Say yards are well-kept

100 % Say it's quiet

100 % Say there's wildlife

100 % Say parking is easy

100 % Say kids play outside

100 % Say it's dog friendly
Sourced by Trulia users. Learn more about our methodology.
Market trends in Hensonville
Last updated July 2026
Avg. sale price
—
Sale-to-List Price
—
Price per sq ft
—
Available listings
11
3MoM
Home Value
Trulia Estimate
$379KSince last month
Decreased$900 (-0.2%)Since last year
Increased$15K (+4%)Since last sale
Increased$160K (+72.9%)Learn more about this home's value by checking out its Trulia Estimate, the value of nearby homes, and how much similar homes have sold for.
Trulia Estimate
The of this home's value increased by +4% in the last 10 years
| Month | Estimated value |
|---|---|
2026 | |
| August 2026 | $379K |
| July 2026 | $380K |
| June 2026 | $386K |
| May 2026 | $381K |
| April 2026 | $372K |
| March 2026 | $378K |
| February 2026 | $360K |
| January 2026 | $373K |
2025 | |
Comparable sales
These are recently sold homes that have a similar location or other similar features to this home, like bedrooms, bathrooms, and square footage. Get a sense of the expected prices in the area by viewing these homes.Address | Distance | Property Type | Sold Price | Sold Date | Bed | Bath | Sqft |
|---|---|---|---|---|---|---|---|
0.55 | Single-Family Home | $150,000 | 02/24/26 | 3 | 1.5 | 1,200 | |
0.06 | Single-Family Home | $599,000 | 01/08/26 | 8 | 4 | 3,577 | |
0.87 | Single-Family Home | $585,000 | 12/22/25 | 5 | 3 | 2,644 | |
1.45 | Single-Family Home | $158,000 | 12/24/25 | 5 | 2 | 1,900 | |
0.75 | Single-Family Home | $581,250 | 12/01/25 | 4 | 2.5 | 2,194 |
Nearby home prices
Get a sense of expected prices in the area by checking the value of nearby homes.Address | Distance | Price | Bed | Bath | Sqft | Status |
|---|---|---|---|---|---|---|
0.04 | $279,990 | 2 | 1 | 800 | For Sale | |
0.06 | $599,000 | 8 | 4 | 3,577 | Recently Sold | |
0.09 | $299,000 | 3 | 1 | 1,040 | For Sale | |
0.19 | $261,000 | 3 | 2 | 1,232 | Off Market | |
0.19 | $377,200 | 3 | 2.5 | 1,832 | Off Market | |
0.23 | $550,000 | 3 | 2 | 1,855 | Off Market | |
0.28 | $600,100 | 3 | 2 | 1,972 | Off Market | |
0.32 | $634,600 | 4 | 2 | 2,132 | Off Market | |
0.33 | - | - | - | - | Off Market | |
0.42 | $604,200 | 4 | 2 | 2,176 | Off Market | |
0.43 | $648,400 | 3 | 2 | 2,016 | Off Market |
Price and Tax history
| Date | Event | Price |
|---|---|---|
Aug 20, 2026 Source: HVCRMLS #20264801 | Listed For Sale | $379,000 |
Jan 17, 2020 Source: HVCRMLS #128241 | Sold | $219,000 |
LGBTQ Local Legal Protections
LGBTQ Local Legal Protections



Lisa Jaeger, Coldwell Banker Village GreenW, (518) 734-4200
Agent Phone: (518) 755-2573
IDX information © 2026 by the Hudson Valley Catskill Region MLS. All Rights Reserved.
The data relating to real estate on this website comes in part from the IDX of the Hudson Valley Catskill Region MLS.
Information is deemed reliable but is not guaranteed accurate by the MLS. IDX information is provided exclusively for consumers' personal, non-commercial use and may not be used for any purpose other than to identify prospective properties consumers may be interested in purchasing.
Information is deemed reliable but is not guaranteed accurate by the MLS. IDX information is provided exclusively for consumers' personal, non-commercial use and may not be used for any purpose other than to identify prospective properties consumers may be interested in purchasing.
Similar Homes You May Like
 0.46 ACRESListing by: RHR Realty Group, Active
 0.5 ACRESListing by: Dugo Realty, Active
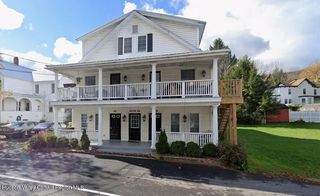 Listing by: Shaw Country Realty, Inc., Active
 Listing by: Compass Greater NY, LLC, Active
 0.59 ACRESListing by: Coldwell Banker Village GreenW, Active
 0.32 ACRESListing by: Bunce Realty, Active
 Listing by: Gallagher & Company, Active
 Listing by: Bunce Realty, Active
 Listing by: Gallagher & Company, Active
 Listing by: Gallagher & Company, Active
 Listing by: RE/MAX Capital, Active
 Listing by: Gallagher & Company, Active
 0.34 ACRESListing by: RE/MAX Capital, Active
 0.76 ACRESListing by: KENNEDY L I REALTY INC
 4.54 ACRESListing by: Bunce Realty, Active
 Listing by: Compass Greater NY, LLC
 Listing by: Gallagher & Company, Active
 OPEN SUN, 10-12PM2.8 ACRESListing by: Windstar Realty Group, LLC, Active
 0.48 ACRESListing by: Welch Realty Inc., Active
 NEW - 2 DAYS AGO1.4 ACRESListing by: Shaw Country Realty, Inc., Active
 Listing by: Shaw Country Realty, Inc., Active
 Listing by: Coldwell Banker Village GreenW, Active
 3.9 ACRESListing by: Shaw Country Realty, Inc., Active
 Listing by: Coldwell Banker Village GreenW, Active
 2.8 ACRESListing by: Bunce Realty, Active
 Listing by: Brainard Ridge Management, Active
 Listing by: Coldwell Banker Village GreenW, Active
 1 ACREListing by: Compass Greater New York, LLC, Active
 0.65 ACRESListing by: Shaw Country Realty, Inc., Active
 Listing by: Brainard Ridge Management, Active
 Listing by: Coldwell Banker Village GreenW, Active
 Listing by: RE/MAX Capital, Active
 4.3 ACRESListing by: Hunter Windham Real Estate, Active
 See more homes for sale inWindham


New Listings near 117 Maplecrest Road
- 2.8 ACRESListing by: Bunce Realty, Active
 3 ACRESListing by: Bunce Realty, Active
- 3.9 ACRESListing by: Shaw Country Realty, Inc., Active
- 1 ACREListing by: Compass Greater New York, LLC, Active
- 0.32 ACRESListing by: Bunce Realty, Active
 1.6 ACRESListing by: Bunce Realty, Active
- NEW - 2 DAYS AGO1.4 ACRESListing by: Shaw Country Realty, Inc., Active
- 0.34 ACRESListing by: RE/MAX Capital, Active
 0.72 ACRESListing by: Coldwell Banker Village GreenW, Active
- OPEN SUN, 10-12PM2.8 ACRESListing by: Windstar Realty Group, LLC, Active
- 0.5 ACRESListing by: Dugo Realty, Active
- See more homes for sale inWindham


Frequently asked questions about 117 Maplecrest Road
- What is the estimated monthly payment for 117 Maplecrest Road?Based on a $379,000 list price with 20% down at today's rates, the estimated monthly payment for 117 Maplecrest Road in Windham, NY is approximately $2,523 (about $1,924 principal & interest, $524 property taxes, and $75 homeowner's insurance). This is an estimate. Actual payment depends on your loan terms.
- What are the closest schools to 117 Maplecrest Road?The closest schools to 117 Maplecrest Road in Windham, NY are Windham Ashland Central School (K-12, rated 6/10).
- What is 117 Maplecrest Road estimated to be worth?Trulia's estimated value for 117 Maplecrest Road in Windham, NY is $378,600.
- Does 117 Maplecrest Road have air conditioning?Yes, 117 Maplecrest Road in Windham, NY has air conditioning.
- How big is the lot at 117 Maplecrest Road?The lot at 117 Maplecrest Road in Windham, NY is about 0.50 acres (21,780 sq ft).
- Does 117 Maplecrest Road have a garage?Yes, 117 Maplecrest Road in Windham, NY has an attached garage.
117 Maplecrest Road, Windham, NY 12496 is a 4 bedroom, 2 bathroom, 1,414 sqft single-family home built in 1955. This property is currently available for sale and was listed by HVCRMLS on Aug 20, 2026. The MLS # for this home is MLS# 20264801.