


$269,000
 1 Bed
1 Bed 1 Bath
 703 sqft
117 E Steam Engine Dr #8A, Brian Head, UT 84719
Est. Mortgage $1,961/mo*
Get Pre-QualifiedHome Highlights

Condo

Built in 1984

$383/sqft

1 Car Garage

HOA $344/mo
Local Information
- Map ViewExplore the area around 117 E Steam Engine Dr #8A.

- Schools1 Elementary School1 Middle School1 High School

- Shop & Eat

-- mins to
About this House
Welcome to this beautifully updated 1-bedroom, 1-bath condo located in the Timbernest community in Brian Head. With 703 square feet of thoughtfully remodeled living space, this mountain retreat blends comfort, style, and functionality. Inside, you'll find brand-new cabinets, countertops, sink, and a stylish backsplash in the kitchen, along with a new refrigerator and an all-in-one washer/dryer. The living area features new luxury laminate flooring, modern light fixtures, a gas fireplace with a custom wood mantle, and a remodeled bathroom with a refreshed shower. An ON-DEMAND GAS HOT WATER HEATER ensures efficiency and comfort year-round. Step outside onto the large new Trex deck, where a unique Plexiglass cover opens in the summer/ closes in the winter! LARGE PRIVATE GARAGE PARKING SPOT THAT CAN HOLD A TRUCK! This unit also includes a private assigned enclosed parking space for added convenience. Pets allowed for owners too!
Located near a scenic paved walking trail, you'll have easy access to the heart of Brian Head, making it simple to enjoy local shops, dining, and seasonal activities. Whether you're looking for a weekend getaway or a year-round residence, this condo offers the perfect mountain lifestyle.
Located near a scenic paved walking trail, you'll have easy access to the heart of Brian Head, making it simple to enjoy local shops, dining, and seasonal activities. Whether you're looking for a weekend getaway or a year-round residence, this condo offers the perfect mountain lifestyle.
Home Details for 117 E Steam Engine Dr #8A

|
|---|
Interior Details Number of Rooms: 4Types of Rooms: Master Bedroom, Bathroom, Kitchen, Living Room |
Beds & Baths Number of Bedrooms: 1Number of Bathrooms: 1 |
Dimensions and Layout Living Area: 703 Square Feet |
Appliances & Utilities Utilities: Rocky Mountain, Electricity Connected, Natural Gas Connected |
Heating & Cooling Heating: Baseboard,Electric,See RemarksNo CoolingAir Conditioning: NoneHas HeatingHeating Fuel: Baseboard |
Fireplace & Spa Number of Fireplaces: 1Has a Fireplace |
Gas & Electric Has Electric on Property |
Levels, Entrance, & Accessibility Stories: 1 |
View Has a ViewView: Mountain(s) |

|
|---|
Exterior Home Features Roof: Metal |
Parking & Garage Number of Garage Spaces: 1Number of Covered Spaces: 1Has a GarageHas an Attached GarageParking Spaces: 1Parking: Attached |
Finished Area Finished Area (above surface): 703 Square Feet |

|
|---|
Cumulative Days on Market: 356Days on Market: 180+ |

|
|---|
Year Built Year Built: 1984 |
Property Type / Style Property Type: ResidentialProperty Subtype: Condominium |
Building Construction Materials: Wood Siding |
Property Information Condition: Built & StandingIncluded in Sale: Washer, Refrigerator, Oven/Range, Freestnd, Microwave, Dryer, Disposal, Dishwasher, Deck, CoveredParcel Number: A11770008000A |

|
|---|
Price List Price: $269,000Price Per Sqft: $383 |

|
|---|
MLS Status: Active |

|
|---|
Direction & Address City: Brian Head |
School Information Elementary School: Out of AreaJr High / Middle School: Out of AreaHigh School: Out of Area |

|
|---|
Listing Agent Listing ID: 25-263913 |

|
|---|
Building Area Building Area: 703 Square Feet |

|
|---|
HOA Fee Includes: Common Area Maintenance, Water, Sewer, Roof, Internet, Garbage, Exterior Bldg Maint, Exterior Bldg InsHas an HOAHOA Fee: $344/Monthly |

|
|---|
Listing Terms: Conventional, Cash |

|
|---|
Mls Number: 25-263913Above Grade Unfinished Area: 703 |
Around this home
The GreatSchools Rating compares schools on a variety of school quality indicators including test scores, college readiness, equity and more. Learn more.

What Locals Say about Brian Head
At least 3 Trulia users voted on each feature.

100 % Say it's quiet

100 % Say parking is easy

83 % Say it's dog friendly

80 % Say car is needed

75 % Say it's walkable to restaurants

75 % Say they plan to stay for at least 5 years

75 % Say there's holiday spirit

67 % Say yards are well-kept

60 % Say there's wildlife

50 % Say people would walk alone at night

40 % Say kids play outside

33 % Say streets are well-lit

18 % Say neighbors are friendly
Sourced by Trulia users. Learn more about our methodology.
Market trends in Brian Head
Last updated August 2026
Avg. sale price
—
Sale-to-List Price
—
Price per sq ft
—
Available listings
121
3MoM
Home Value
Trulia Estimate
$254KSince last month
Decreased$1K (-0.4%)Since last year
Decreased$21K (-7.5%)Learn more about this home's value by checking out its Trulia Estimate, the value of nearby homes, and how much similar homes have sold for.
Trulia Estimate
The of this home's value increased by +125% in the last 10 years
| Month | Estimated value |
|---|---|
2026 | |
| September 2026 | $254K |
| August 2026 | $255K |
| July 2026 | $257K |
| June 2026 | $265K |
| May 2026 | $267K |
| March 2026 | $265K |
| February 2026 | $264K |
| January 2026 | $268K |
2025 | |
2024 | |
2023 | |
2022 | |
2021 | |
2020 | |
2019 | |
2018 | |
2017 | |
2016 | |
Comparable sales
These are recently sold homes that have a similar location or other similar features to this home, like bedrooms, bathrooms, and square footage. Get a sense of the expected prices in the area by viewing these homes.Address | Distance | Property Type | Sold Price | Sold Date | Bed | Bath | Sqft |
|---|---|---|---|---|---|---|---|
0.28 | Condo | - | 10/14/25 | 1 | 1 | 624 | |
0.08 | Condo | - | 09/30/25 | 2 | 2 | 930 | |
0.38 | Condo | - | 07/29/26 | 2 | 1 | 704 | |
0.35 | Condo | - | 02/05/26 | 1 | 2 | 612 | |
0.37 | Condo | - | 07/10/26 | 1 | 2 | 774 | |
0.61 | Condo | - | 08/03/26 | 1 | 1 | 675 | |
0.63 | Condo | - | 04/02/26 | 1 | 1 | 701 | |
0.64 | Condo | - | 03/23/26 | 1 | 1 | 478 | |
0.65 | Condo | - | 03/23/26 | 1 | 1 | 478 | |
0.52 | Condo | - | 02/04/26 | 1 | 2 | 813 |
Nearby home prices
Get a sense of expected prices in the area by checking the value of nearby homes.Address | Distance | Price | Bed | Bath | Sqft | Status |
|---|---|---|---|---|---|---|
0.01 | $312,400 | 2 | 2 | 1,225 | Off Market | |
0.00 | $226,600 | 1 | 1 | 702 | Off Market | |
0.00 | $380,000 | 2 | 2 | 1,225 | For Sale | |
0.00 | $284,000 | 1 | 1 | 703 | For Sale | |
0.04 | $340,000 | 1 | 1 | 496 | For Sale | |
0.05 | $350,000 | 1 | 1 | 496 | For Sale | |
0.05 | $350,000 | 1 | 1 | 496 | For Sale | |
0.05 | $350,000 | 1 | 1 | 496 | For Sale | |
0.05 | $350,000 | 1 | 1 | 496 | For Sale | |
0.05 | $350,000 | 1 | 1 | 496 | For Sale | |
0.03 | $279,000 | 1 | 1 | 680 | For Sale |
Price and Tax history
| Date | Event | Price |
|---|---|---|
Jul 10, 2026 Source: WCBR #25-263913 | PriceChange | $269,000 Price decreased by 4% |
Oct 31, 2025 Source: ICBOR #111077 | PriceChange | $279,000 Price decreased by 2% |
Sep 22, 2025 Source: ICBOR #111077 | PriceChange | $285,000 Price decreased by 5% |
Sep 4, 2025 Source: ICBOR #111077 | PriceChange | $299,999 Price decreased by 5% |
Apr 28, 2025 Source: ICBOR #111077 | Listed For Sale | $315,000 |
Aug 9, 2023 Source: WCBR #23-239832 | Sold | -- |
Jul 20, 2023 Source: WCBR #23-239832 | Pending | $229,000 |
Jul 17, 2023 Source: WCBR #23-239832 | PriceChange | $229,000 Price decreased by 8% |
Jul 11, 2023 Source: WCBR #23-239832 | PriceChange | $249,000 Price decreased by 9% |
Mar 18, 2023 Source: WCBR #23-239832 | PriceChange | $275,000 Price decreased by 8% |
Jan 19, 2023 Source: N/A | Listed For Sale | $300,000 |
| Year | Property tax | Tax assessment |
|---|---|---|
| 2025 | $1,811 | $221,879 |
Home facts updated by county records
LGBTQ Local Legal Protections
LGBTQ Local Legal Protections



Carrie B Dever, High Country Realty-South Bria
Agent Phone: (435) 590-3262
IDX information is provided exclusively for personal, non-commercial use, and may not be used for any purpose other than to identify prospective properties consumers may be interested in purchasing. Information is deemed reliable but not guaranteed.
Similar Homes You May Like
 High Country Realty-South Bria

 High Country Realty-South Bria
 Stratum Real Estate Group So Branch

 KW Ascend Keller Williams Realty
 High Country Realty-South Bria

 J & E PROPERTY MANAGEMENT & SALES LLC (DUCK CREEK)


 CENTURY 21 EVEREST ST GEORGE
 Carlyn J. Bedwell, BHHS Nevada Properties, LVR


 5.35 ACRES
 See more homes for sale inBrian Head


New Listings near 117 E Steam Engine Dr #8A
 1.17 ACRES
 0.66 ACRES
- CENTURY 21 EVEREST ST GEORGE
 0.66 ACRESPenny S. Rowley, Realty ONE Group, Inc, LVR
- High Country Realty-South Bria

 0.51 ACRES
- Stratum Real Estate Group So Branch
- See more homes for sale inBrian Head
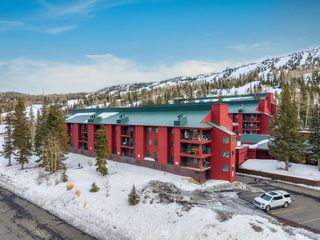


117 E Steam Engine Dr #8A, Brian Head, UT 84719 is a 1 bedroom, 1 bathroom, 703 sqft condo built in 1984. This property is currently available for sale and was listed by WCBR on Aug 8, 2025. The MLS # for this home is MLS# 25-263913.