

$225,900
 4 Beds
 2 Baths
 2,297 sqft
117 E Cornelia St, Hicksville, OH 43526
Est. Refi. Payment $1,488/mo*
Refinance Your HomeCurrently Off Market - Sold Jul 9, 2026 for $225,000 (2% above list price)
Home Value
Trulia Estimate
$226KSince last month
Decreased$200 (-0.1%)Since last year
Increased$71K (+45.9%)Since last sale
Increased$600 (+0.3%)Learn more about this home's value by checking out its Trulia Estimate, the value of nearby homes, and how much similar homes have sold for.
Trulia Estimate
The of this home's value increased by +171% in the last 10 years
| Month | Estimated value |
|---|---|
2026 | |
| September 2026 | $226K |
| August 2026 | $226K |
| July 2026 | $225K |
| June 2026 | $208K |
| May 2026 | $211K |
| April 2026 | $227K |
| March 2026 | $244K |
2025 | |
2024 | |
2023 | |
2022 | |
2021 | |
2020 | |
2019 | |
2018 | |
2017 | |
2016 | |
Comparable sales
These are recently sold homes that have a similar location or other similar features to this home, like bedrooms, bathrooms, and square footage. Get a sense of the expected prices in the area by viewing these homes.Address | Distance | Property Type | Sold Price | Sold Date | Bed | Bath | Sqft |
|---|---|---|---|---|---|---|---|
0.03 | Single-Family Home | $199,900 | 06/12/26 | 3 | 1.5 | 1,400 | |
0.27 | Single-Family Home | $168,000 | 09/08/26 | 4 | 2 | 1,998 | |
0.11 | Single-Family Home | $140,000 | 05/22/26 | 4 | 2 | 1,540 | |
0.22 | Single-Family Home | $197,000 | 02/06/26 | 3 | 2 | 1,392 | |
0.25 | Single-Family Home | $165,000 | 06/05/26 | 4 | 2 | 1,426 | |
0.41 | Single-Family Home | $190,000 | 07/02/26 | 3 | 2 | 1,630 | |
0.46 | Single-Family Home | $180,000 | 03/09/26 | 4 | 2 | 1,655 | |
0.38 | Single-Family Home | $167,500 | 11/14/25 | 3 | 2 | 1,555 |
Nearby home prices
Get a sense of expected prices in the area by checking the value of nearby homes.Address | Distance | Price | Bed | Bath | Sqft | Status |
|---|---|---|---|---|---|---|
0.02 | $180,200 | 4 | 2 | 1,912 | Off Market | |
0.03 | $199,900 | 3 | 1.5 | 1,400 | Recently Sold | |
0.04 | $149,200 | 3 | 1 | 1,180 | Off Market | |
0.10 | $137,000 | 3 | 1 | 1,330 | Recently Sold | |
0.09 | $168,200 | 3 | 1.5 | 1,540 | Off Market | |
0.10 | $208,800 | 2 | 2 | 1,349 | Off Market | |
0.10 | $121,600 | 3 | 1.5 | 972 | Off Market | |
0.11 | $140,000 | 4 | 2 | 1,540 | Recently Sold | |
0.11 | - | - | - | - | Off Market | |
0.13 | $202,900 | 3 | 2 | 1,584 | Off Market | |
0.14 | $198,600 | 3 | 2 | 1,976 | Off Market |
Local Information
- Map ViewExplore the area around 117 E Cornelia St.

- Schools2 Elementary Schools1 Middle School1 High School

- Shop & Eat

-- mins to
Home Highlights

Single-Family Home

Built in 1900

2,297 sqft

$98/sqft

Garage
About this House
What's unique:Broad window viewsLots of storageSpacious roomsNice backyardTall ceilingsOrnate woodwork
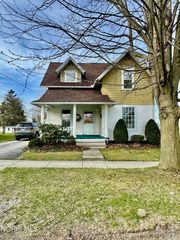
Welcome to this newly refurbished home with tall ceilings, ornate woodwork and spacious rooms! The entrance foyer has an open staircase and leads to a large living room which is brightened by broad window views and warmed by a comforting wood-burning fireplace. The whole lower level has hard surface flooring, wide window views and flows nicely from room to room giving an open airy look and feeling! The dining room is open to the step saver kitchen/prep area. The kitchen has new granite countertops, cabinets and appliances! There is a large bonus room off the dining area with a patio door leading to the new rear deck. There is a small sunny enclosed porch at the rear entrance. Both full baths (1 up, 1 down) are new! 3 large bedrooms up & 1 smaller one which would work best as a nursery, toy room or office. It gives access to the stairs leading to the attic. The home sports lots of storage! The full basement houses the furnace, water heater, & washer/dryer hook ups. The attached garage is extra deep and looks fresh n clean! This home is situated on a pleasant street and has a nice backyard. The furnace and central air may only be 4ish years old based on the previous fact sheet at the time of sale. This one is pretty and all ready for you to move in!
117 E Cornelia St, Hicksville, OH 43526 is a 4 bedroom, 2 bathroom, 2,297 sqft single-family home built in 1900. It last sold for $225,000 on Jul 9, 2026 (2% above the $219,900 asking price). This property is not currently displayed as for sale or rent on Trulia. The Trulia Estimate is $225,900, with a rent estimate of $1,973/month.
Last check for updates: about 11 hours ago
Listed by Tamyra Humes, (419) 506-1015
Coldwell Banker Sigg Realty
Sandra Mickelson, (419) 782-1685
Coldwell Banker Sigg Realty
Bought with: Rita J Bowling, (419) 785-4064, Kyzer Realty, LLC
Source: NORIS, MLS#10005537
Home Details for 117 E Cornelia St

|
|---|
Interior Details Basement: Full,Interior Entry,Sump PumpNumber of Rooms: 9Types of Rooms: Bedroom 2, Bedroom 3, Bedroom 4, Bonus Room, Dining Room, Entrance Foyer, Kitchen, Living Room |
Beds & Baths Number of Bedrooms: 4Number of Bathrooms: 2Number of Bathrooms (full): 2 |
Dimensions and Layout Living Area: 2297 Square Feet |
Appliances & Utilities Utilities: Electricity Connected, Natural Gas Connected, Sewer Connected, Water ConnectedAppliances: Dishwasher, Microwave, Electric Range, Range Hood, RefrigeratorDishwasherLaundry: In BasementMicrowaveRefrigerator |
Heating & Cooling Heating: Natural GasHas CoolingAir Conditioning: Central AirHas HeatingHeating Fuel: Natural Gas |
Fireplace & Spa Number of Fireplaces: 1Fireplace: Living Room, Wood BurningHas a Fireplace |
Gas & Electric Has Electric on Property |
Windows, Doors, Floors & Walls Window: Window CoveringsFlooring: Carpet, LaminateCommon Walls: No Common Walls |
Levels, Entrance, & Accessibility Number of Stories: 2Floors: Carpet, Laminate |
View No View |
Security Security: Keyless Entry, Smoke Detector(s) |

|
|---|
Exterior Home Features Roof: Shingle OtherPatio / Porch: Enclosed Porch, Covered Porch, Front Porch, DeckOther Structures: Shed(s)Foundation: CombinationNo Private Pool |
Parking & Garage Number of Garage Spaces: 1No CarportHas a GarageNo Attached GarageHas Open ParkingParking Spaces: 1Parking: Concrete,Attached Garage,Driveway,Garage Door Opener,Oversized,Storage |
Frontage Road Frontage: City StreetRoad Surface Type: AsphaltNot on Waterfront |
Water & Sewer Sewer: Public Sewer |

|
|---|
Year Built Year Built: 1900 |
Property Type / Style Property Type: ResidentialProperty Subtype: Single Family ResidenceStructure Type: HouseArchitecture: Early American |
Building Construction Materials: Aluminum Siding, Vinyl SidingNot a New ConstructionNot Attached PropertyNo Additional ParcelsDoes Not Include Home Warranty |
Property Information Parcel Number: E060015004600 |

|
|---|
Price List Price: $219,900Price Per Sqft: $98/sqft |
Status Change & Dates Off Market Date: Thu Jul 09 2026Possession Timing: Close Of Escrow |

|
|---|
MLS Status: Closed |

|
|---|

|
|---|
Direction & Address City: HicksvilleCommunity: None |
School Information Elementary School: HicksvilleJr High / Middle School: HicksvilleHigh School: HicksvilleHigh School District: Hicksville |

|
|---|
Building Area Building Area: 2297 Square Feet |

|
|---|
Community Features: Curbs, Park, Playground, Sidewalks, Street Lights |
Other Playground |

|
|---|
No HOA |

|
|---|
Lot Area: 8712 sqft |

|
|---|
Listing Terms: Cash, Conventional |

|
|---|
BasementMls Number: 10005537Attribution Contact: 419-506-1015 |

|
|---|
CurbsParkPlaygroundSidewalksStreet Lights |
Price and Tax history
| Date | Event | Price |
|---|---|---|
Jul 9, 2026 Source: NORIS #10005537 | Sold | $225,000 |
Jun 29, 2026 Source: NORIS #10005537 | Pending | $219,900 |
May 26, 2026 Source: NORIS #10005537 | Contingent | $219,900 |
May 20, 2026 Source: NORIS #10005537 | PriceChange | $219,900 Price decreased by 8% |
Apr 14, 2026 Source: NORIS #10005537 | PriceChange | $239,900 Price decreased by 4% |
Mar 25, 2026 Source: NORIS #10005537 | Listed For Sale | $249,900 |
Oct 2, 2025 Source: NORIS #6135473 | Sold | $83,000 |
Sep 22, 2025 Source: NORIS #6135473 | Pending | $99,900 |
Sep 10, 2025 Source: NORIS #6135473 | Listed For Sale | $99,900 |
| Year | Property tax | Tax assessment |
|---|---|---|
| 2024 | $2,218 | $151,240 |
Home facts updated by county records
Market trends in Hicksville
Last updated August 2026
Avg. sale price
—
Sale-to-List Price
—
Price per sq ft
—
Available listings
11
3MoM
Around this home
- Hicksville Elementary School
- K-4
- Public
- 379 Students
10/10GreatSchools RatingParent Rating Average No reviews available for this school.
 - Hicksville Middle School
- 5-8
- Public
- 282 Students
8/10GreatSchools RatingParent Rating AverageNo reviews available for this school.
What Locals Say about Hicksville
At least 11 Trulia users voted on each feature.

93 % Say it's walkable to restaurants

93 % Say yards are well-kept

92 % Say parking is easy

89 % Say there's holiday spirit

88 % Say kids play outside

85 % Say there are sidewalks

83 % Say people would walk alone at night

82 % Say it's dog friendly

69 % Say streets are well-lit

67 % Say neighbors are friendly

67 % Say car is needed

64 % Say it's walkable to grocery stores

64 % Say there's wildlife

60 % Say it's quiet

43 % Say they plan to stay for at least 5 years

19 % Say there are community events
Sourced by Trulia users. Learn more about our methodology.
LGBTQ Local Legal Protections
LGBTQ Local Legal Protections



Listing information is provided exclusively for personal, non-commercial use, and may not be used for any purpose other than to identify prospective properties consumers may be interested in purchasing. Information is deemed reliable but not guaranteed. ©2026 NORIS. All rights reserved.
Frequently asked questions about 117 E Cornelia St
- What is 117 E Cornelia St estimated to be worth?Trulia's estimated value for 117 E Cornelia St in Hicksville, OH is $225,900.
- What is the price history for 117 E Cornelia St?117 E Cornelia St in Hicksville, OH last sold for $225,000 in July 2026.
- Is Hicksville a buyer's or seller's market?Hicksville is currently a seller's market, based on recent for-sale activity.
- What do residents say about Hicksville?Residents describe Hicksville, OH as walkable to restaurants, well-kept, and easy to park in. See recently sold homes in Hicksville, OH.
- Does 117 E Cornelia St have air conditioning?Yes, 117 E Cornelia St in Hicksville, OH has air conditioning.
- Does 117 E Cornelia St have laundry facilities?Yes, 117 E Cornelia St in Hicksville, OH has laundry facilities.
Apartments for Rent

Off Market Homes Near 117 E Cornelia St
 SOLDAUG 28, 2026Elias H. Frey & Sons, Inc.
 SOLDAUG 26, 2026
 SOLDAUG 25, 2026Sam Switzer Realty LLC
 SOLDAUG 17, 2026Sam Switzer Realty LLC
 SOLDAUG 12, 2026Sam Switzer Realty LLC
 See more homes for sale inHicksville




Homes for sale near 117 E Cornelia St
 0.42 ACRESUnited Edge Real Estate & Auct
 AUCTIONBeth Rose, Beth Rose Real Estate and Auctions, My State MLS
 1.28 ACRESColdwell Banker Classic Proper
 NEW - 1 DAY AGO2.19 ACRESVSD Realty, LLC., MLS Now
 1.77 ACRESMaria Geiger, Morken Real Estate Services, I, IRMLS
- See more homes for sale inHicksville


- Results are loading