

$920,500
 4 Beds
 4.5 Baths
 2,200 sqft
117 E Cedar Street, Mount Vernon, NY 10552
Est. Refi. Payment $6,139/mo*
Refinance Your HomeCurrently Off Market - Sold Mar 19, 2026 for $879,000
Home Value
Trulia Estimate
$921KSince last month
Increased$4K (+0.5%)Since last year
Increased$49K (+5.6%)Since last sale
Increased$42K (+4.7%)Learn more about this home's value by checking out its Trulia Estimate, the value of nearby homes, and how much similar homes have sold for.
Trulia Estimate
The of this home's value increased by +104% in the last 10 years
| Month | Estimated value |
|---|---|
2026 | |
| September 2026 | $921K |
| August 2026 | $916K |
| July 2026 | $908K |
| June 2026 | $900K |
| May 2026 | $891K |
| April 2026 | $887K |
2025 | |
2024 | |
2023 | |
2022 | |
2021 | |
2020 | |
2019 | |
2018 | |
2017 | |
2016 | |
Comparable sales
These are recently sold homes that have a similar location or other similar features to this home, like bedrooms, bathrooms, and square footage. Get a sense of the expected prices in the area by viewing these homes.Address | Distance | Property Type | Sold Price | Sold Date | Bed | Bath | Sqft |
|---|---|---|---|---|---|---|---|
0.30 | Single-Family Home | $825,000 | 02/02/26 | 4 | 3.5 | 2,215 | |
0.05 | Single-Family Home | $620,000 | 12/01/25 | 3 | 1.5 | 1,800 | |
0.18 | Single-Family Home | $990,000 | 12/16/25 | 6 | 4.5 | 4,000 | |
0.23 | Single-Family Home | $525,000 | 10/01/25 | 5 | 4 | 3,500 | |
0.37 | Single-Family Home | $845,000 | 12/01/25 | 4 | 2.5 | 3,200 | |
0.55 | Single-Family Home | $1,100,000 | 02/19/26 | 4 | 4.5 | 2,600 | |
0.35 | Single-Family Home | $750,000 | 07/15/26 | 3 | 2.5 | 2,000 | |
0.44 | Single-Family Home | $1,200,000 | 07/16/26 | 4 | 3.5 | 2,719 | |
0.39 | Single-Family Home | $830,000 | 08/19/26 | 3 | 2.5 | 2,322 |
Nearby home prices
Get a sense of expected prices in the area by checking the value of nearby homes.Address | Distance | Price | Bed | Bath | Sqft | Status |
|---|---|---|---|---|---|---|
0.03 | $883,900 | 3 | 2.5 | 1,939 | Off Market | |
0.06 | $648,100 | 3 | 2.5 | 1,460 | Off Market | |
0.05 | $620,000 | 3 | 1.5 | 1,800 | Recently Sold | |
0.07 | $253,700 | 2 | 1 | 950 | Off Market | |
0.08 | $205,100 | 2 | 1 | 750 | Off Market | |
0.08 | $198,900 | 2 | 1 | 850 | Off Market | |
0.09 | $1,125,000 | 3 | 4 | 3,134 | For Sale | |
0.09 | $224,100 | 2 | 1 | 950 | Off Market | |
0.09 | $169,500 | 1 | 1 | 800 | Off Market | |
0.08 | $624,100 | 3 | 1 | 1,254 | Off Market | |
0.10 | $142,000 | 1 | 1 | 750 | Recently Sold |
Local Information
- Map ViewExplore the area around 117 E Cedar Street.

- Schools1 Preschool School1 Elementary School1 Middle School1 High School

- Shop & Eat

-- mins to
Home Highlights

Single-Family Home

Built in 1936

2,200 sqft

$400/sqft

Garage
About this House
What's unique:English tudorFinished walk-out basementLarge recreation roomBeamed ceilingsTimeless architectural detailsWood-burning fireplace
A Classic Tudor in Historic Fleetwood!
This spectacular four-bedroom, five-bath English Tudor is located in the heart of Mount Vernon’s Fleetwood neighborhood. With more than 2,200 square feet of living space, this home offers timeless architectural details, thoughtful updates, and a location that is just minutes to the Metro-North station.
The main floor begins with a bright and inviting foyer that opens into a sunken living room. Beamed ceilings and a wood-burning fireplace give the space warmth and character. A paneled dining room is filled with natural light, while the renovated kitchen features custom cabinetry, stainless-steel appliances, granite counters, and imported tile floors. A powder room completes this level.
Upstairs, the primary bedroom includes its own bath, joined by two additional bedrooms and a full hall bath. The top floor has another spacious bedroom, a full bath, and plenty of storage. A finished walk-out basement offers even more flexibility, with a large recreation room, fireplace, laundry, half bath, and direct access to the garage.
Hardwood floors run throughout the home, with ENERGY STAR windows, a modern split system for heating and cooling, and updated plumbing and electric. A finished attic adds more room to grow.
The outdoor space is a highlight, with a huge tiered backyard that includes a lawn, gardens, and a patio for sitting or entertaining. A wraparound driveway can fit five to six cars, along with the attached one-car garage.
Fleetwood is a welcoming neighborhood with tree-lined streets, historic homes, and a genuine sense of community. Shops, restaurants, and the train are all close by, offering an easy connection to Manhattan.
This spectacular four-bedroom, five-bath English Tudor is located in the heart of Mount Vernon’s Fleetwood neighborhood. With more than 2,200 square feet of living space, this home offers timeless architectural details, thoughtful updates, and a location that is just minutes to the Metro-North station.
The main floor begins with a bright and inviting foyer that opens into a sunken living room. Beamed ceilings and a wood-burning fireplace give the space warmth and character. A paneled dining room is filled with natural light, while the renovated kitchen features custom cabinetry, stainless-steel appliances, granite counters, and imported tile floors. A powder room completes this level.
Upstairs, the primary bedroom includes its own bath, joined by two additional bedrooms and a full hall bath. The top floor has another spacious bedroom, a full bath, and plenty of storage. A finished walk-out basement offers even more flexibility, with a large recreation room, fireplace, laundry, half bath, and direct access to the garage.
Hardwood floors run throughout the home, with ENERGY STAR windows, a modern split system for heating and cooling, and updated plumbing and electric. A finished attic adds more room to grow.
The outdoor space is a highlight, with a huge tiered backyard that includes a lawn, gardens, and a patio for sitting or entertaining. A wraparound driveway can fit five to six cars, along with the attached one-car garage.
Fleetwood is a welcoming neighborhood with tree-lined streets, historic homes, and a genuine sense of community. Shops, restaurants, and the train are all close by, offering an easy connection to Manhattan.
117 E Cedar Street, Mount Vernon, NY 10552 is a 4 bedroom, 5 bathroom, 2,200 sqft single-family home in Fleetwood, built in 1936. It last sold for the $879,000 asking price on Mar 19, 2026. This property is not currently displayed as for sale or rent on Trulia. The Trulia Estimate is $920,500, with a rent estimate of $5,817/month.
Last check for updates: about 11 hours ago
Listed by Matthew J. Bizzarro, (917) 979-2259
Bizzarro Agency, LLC, (917) 979-2259
Bought with: Matthew J. Bizzarro, (917) 979-2259, Bizzarro Agency, LLC, (917) 979-2259
Source: OneKey® MLS as distributed by MLS GRID, MLS#909279
Home Details for 117 E Cedar Street

|
|---|
Interior Details Basement: FullNumber of Rooms: 9 |
Beds & Baths Number of Bedrooms: 4Number of Bathrooms: 5Number of Bathrooms (full): 4Number of Bathrooms (half): 1 |
Dimensions and Layout Living Area: 2200 Square Feet |
Appliances & Utilities Utilities: See RemarksAppliances: Stainless Steel Appliance(s) |
Heating & Cooling Heating: See Remarks,OtherHas CoolingAir Conditioning: DuctlessHas HeatingHeating Fuel: See Remarks |
Fireplace & Spa Has a Fireplace |

|
|---|
Exterior Home Features No Private Pool |
Parking & Garage Number of Garage Spaces: 1Number of Covered Spaces: 1No CarportHas a GarageParking Spaces: 1Parking: Garage |
Water & Sewer Sewer: Public Sewer |

|
|---|
Cumulative Days on Market: 10 |

|
|---|
Year Built Year Built: 1936 |
Property Type / Style Property Type: ResidentialProperty Subtype: Single Family Residence, ResidentialArchitecture: Tudor |
Building Construction Materials: Brick, StuccoNot Attached Property |
Property Information Parcel Number: 0800165031010370000018 |

|
|---|
Price List Price: $879,000Price Per Sqft: $400/sqft |
Status Change & Dates Off Market Date: Mon Sep 15 2025 |

|
|---|
MLS Status: Sold |

|
|---|
Direction & Address City: Mount Vernon |
School Information Elementary School: Lincoln SchoolJr High / Middle School: Lincoln SchoolHigh School: Mt Vernon High SchoolHigh School District: Mount Vernon |

|
|---|
Building Area Building Area: 2200 Square Feet |

|
|---|
Not Senior Community |

|
|---|
No HOA |

|
|---|
Lot Area: 6534 sqft |

|
|---|
Special Conditions: None |

|
|---|
Listing Agreement Type: Exclusive Agency |

|
|---|
BasementMls Number: 909279Attic: Finished, Full, WalkupShowing Requirements: Appointment Only, Call Listing Agent |
Price and Tax history
| Date | Event | Price |
|---|---|---|
Mar 19, 2026 Source: OneKey® MLS as distributed by MLS GRID #909279 | Sold | $879,000 |
Oct 17, 2025 Source: OneKey® MLS as distributed by MLS GRID #909279 | Pending | $879,000 |
Sep 15, 2025 Source: OneKey® MLS as distributed by MLS GRID #909279 | ListingRemoved | $879,000 |
Sep 5, 2025 Source: OneKey® MLS as distributed by MLS GRID #909279 | Listed For Sale | $879,000 |
Aug 26, 2025 Source: N/A | ListingRemoved | |
Aug 6, 2025 Source: N/A | Listed For Sale | $880,000 |
Oct 13, 2022 Source: OneKey® MLS as distributed by MLS GRID #L3411900 | Sold | $720,000 |
Aug 24, 2022 Source: OneKey® MLS as distributed by MLS GRID #3411900 | Pending | $789,999 |
Jun 29, 2022 Source: OneKey® MLS as distributed by MLS GRID #3411900 | Listed For Sale | $789,999 |
Aug 26, 2021 Source: N/A | Sold | $356,250 |
Jun 16, 2021 Source: OneKey® MLS as distributed by MLS GRID #H6074133 | Sold | $356,250 |
Oct 29, 2020 Source: OneKey® MLS as distributed by MLS GRID #H6074133 | Pending | $380,000 |
Oct 2, 2020 Source: Agent Provided | ListingRemoved | $380,000 |
Oct 1, 2020 Source: Agent Provided | Listed For Sale | $380,000 |
May 15, 2019 Source: Agent Provided | ListingRemoved | $499,000 |
Apr 22, 2019 Source: Agent Provided | Listed For Sale | $499,000 |
Nov 30, 2018 Source: Agent Provided | ListingRemoved | $488,000 |
Oct 23, 2018 Source: Agent Provided | Listed For Sale | $488,000 |
Apr 6, 2008 Source: Agent Provided | ListingRemoved | $629,000 |
Feb 1, 2008 Source: Agent Provided | Listed For Sale | $629,000 |
Dec 26, 2000 Source: N/A | Sold | $280,000 |
| Year | Property tax | Tax assessment |
|---|---|---|
| 2025 | Unavailable | $11,000 |
Home facts updated by county records
Market trends in Mount Vernon
Last updated August 2026
Avg. sale price
—
Sale-to-List Price
—
Price per sq ft
—
Available listings
117
16MoM
Around this home
Neighborhood Overview

Neighborhood stats provided by third party data sources.
What Locals Say about Fleetwood
At least 384 Trulia users voted on each feature.

90 % Say there are sidewalks

83 % Say it's dog friendly

72 % Say it's walkable to restaurants

67 % Say car is needed

65 % Say it's walkable to grocery stores

65 % Say yards are well-kept

63 % Say there's holiday spirit

61 % Say streets are well-lit

58 % Say it's quiet

57 % Say people would walk alone at night

52 % Say parking is easy

52 % Say neighbors are friendly

51 % Say they plan to stay for at least 5 years

51 % Say kids play outside

40 % Say there's wildlife

33 % Say there are community events
Sourced by Trulia users. Learn more about our methodology.
LGBTQ Local Legal Protections
LGBTQ Local Legal Protections



Based on information submitted to the MLS GRID as of 2026-09-22 13:03:16 PDT All data is obtained from various sources and may not have been verified by broker or MLS GRID. Supplied Open House Information is subject to change without notice. All information should be independently reviewed and verified for accuracy. Properties may or may not be listed by the office/agent presenting the information. Some IDX listings have been excluded from this website. Click here for more information
Frequently asked questions about 117 E Cedar Street
- What is 117 E Cedar Street estimated to be worth?Trulia's estimated value for 117 E Cedar Street in Mount Vernon, NY is $920,500.
- What is the price history for 117 E Cedar Street?117 E Cedar Street in Mount Vernon, NY last sold for $879,000 in March 2026.
- Is Mount Vernon a buyer's or seller's market?Mount Vernon is currently a seller's market, based on recent for-sale activity.
- What do residents say about the Fleetwood neighborhood?Residents describe the Fleetwood neighborhood in Mount Vernon, NY as pedestrian-friendly, dog-friendly, and walkable to restaurants. See recently sold homes in Fleetwood, Mount Vernon.
- Does 117 E Cedar Street have air conditioning?Yes, 117 E Cedar Street in Mount Vernon, NY has air conditioning.
- How big is the lot at 117 E Cedar Street?The lot at 117 E Cedar Street in Mount Vernon, NY is about 0.15 acres (6,534 sq ft).
Explore by feature - Pet Friendly
 SPECIAL OFFERPET FRIENDLYRose Associates
 APPLY INSTANTLYPET FRIENDLY
 APPLY INSTANTLYPET FRIENDLYKeller Williams Realty NYC Group
 PET FRIENDLYFURNISHEDProperty Manager
 PET FRIENDLYJulia B Fee Sotheby's International Realty
 PET FRIENDLYb & r development and sales llc
 NEW - 2 DAYS AGOAPPLY INSTANTLYPET FRIENDLY
 APPLY INSTANTLYPET FRIENDLY
 APPLY INSTANTLYPET FRIENDLYRemax

Explore by feature - Garage
 APPLY INSTANTLYPET FRIENDLYChristies International Real Estate Group
- PET FRIENDLYFURNISHEDProperty Manager
- NEW - 2 DAYS AGOAPPLY INSTANTLYPET FRIENDLY
- APPLY INSTANTLYPET FRIENDLY
 APPLY INSTANTLYPET FRIENDLY
 APPLY INSTANTLYKeller Williams Realty Group
Explore by feature - Air Conditioning

 APPLY INSTANTLYRE/MAX Prestige Properties
 APPLY INSTANTLYPrecise Elite Realty, LLC
- APPLY INSTANTLYPET FRIENDLYChristies International Real Estate Group
- APPLY INSTANTLYPET FRIENDLYKeller Williams Realty NYC Group
- PET FRIENDLYJulia B Fee Sotheby's International Realty
 FURNISHEDWebb Development Services


Explore by feature - Washer/dryer
- APPLY INSTANTLYRE/MAX Prestige Properties
- APPLY INSTANTLYPET FRIENDLY
- APPLY INSTANTLYPET FRIENDLYKeller Williams Realty NYC Group
- PET FRIENDLYFURNISHEDProperty Manager
- PET FRIENDLYJulia B Fee Sotheby's International Realty
- FURNISHEDWebb Development Services
 FURNISHEDChristie's International Real Estate Group, New Jersey and Westchester Hudson Valley
- NEW - 2 DAYS AGOAPPLY INSTANTLYPET FRIENDLY
 APPLY INSTANTLYPET FRIENDLYKeller Williams Realty Group
 APPLY INSTANTLY
Explore by feature - Outdoor Space
- PET FRIENDLYFURNISHEDProperty Manager
- APPLY INSTANTLYPET FRIENDLY
- APPLY INSTANTLYPET FRIENDLY
 APPLY INSTANTLYEthos Realty LLC
 NEW - 18 HRS AGOFleetwood Realty


Apartments for Rent
 NEW - 1 DAY AGOPET FRIENDLYGreystar
 PET FRIENDLYKhosla Capital LLC
 PET FRIENDLYCushman & Wakefield
 NEW - 2 DAYS AGOPET FRIENDLYGreystar
 PET FRIENDLYCushman & Wakefield
 NEW - 1 DAY AGOPET FRIENDLYCushman & Wakefield
 PET FRIENDLYBohemia Realty Group
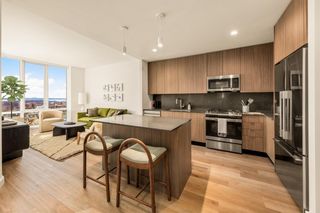 NEW - 15 HRS AGOPET FRIENDLYTotal price$2,218 - $5,051/moStudio-2 bd1-2 baTwo Clinton Park | 50 Clinton Pl,
New Rochelle, NY 10801The Bozzuto Group PET FRIENDLYThe Millennia - Independently Owned
 PET FRIENDLYMill Creek Residential
 PET FRIENDLYFURNISHED
 PET FRIENDLYFURNISHEDHoward Hanna Rand Realty
 See more homes for rent inMount Vernon


Off Market Homes Near 117 E Cedar Street
 SOLDSEP 22, 2026Five Corners Properties Inc
 SOLDSEP 22, 2026Berkshire Hathaway HS NY Prop
 SOLDSEP 22, 2026Century 21 Dawns Gold Realty
 SOLDSEP 22, 2026Compass Greater NY, LLC
 SOLDSEP 22, 2026Houlihan Lawrence Inc.
 SOLDSEP 22, 2026Julia B Fee Sothebys Int. Rlty
 SOLDSEP 21, 2026
 SOLDSEP 21, 2026RE/MAX Distinguished Hms.&Prop
 SOLDSEP 21, 2026William Raveis Real Estate
 See more homes for sale inMount Vernon

Homes for sale near 117 E Cedar Street
 Listing by: Julia B Fee Sothebys Int. Rlty
 Listing by: Windham Associates
 Listing by: eRealty Advisors, Inc
 Listing by: Sure Stop Realty Inc.
 Listing by: Berkshire Hathaway HS NY Prop
 Listing by: Howard Hanna Rand Realty
 Listing by: Weichert Realtors Heritage Pro
- See more homes for sale inMount Vernon


- Results are loading