


$345,000
 3 Beds
 3 Baths
 2,088 sqft (on 0.46 acres)
117 Crestline Dr, Forest, VA 24551
Est. Refi. Payment $2,038/mo*
Refinance Your HomeCurrently Off Market - Sold Apr 27, 2026 for $342,000 (2% above list price)
Home Value
Trulia Estimate
$345KSince last month
Increased$500 (+0.1%)Since last year
Increased$99K (+40%)Since last sale
Increased$4K (+1%)Learn more about this home's value by checking out its Trulia Estimate, the value of nearby homes, and how much similar homes have sold for.
Trulia Estimate
The of this home's value increased by +125% in the last 10 years
| Month | Estimated value |
|---|---|
2026 | |
| September 2026 | $346K |
| August 2026 | $345K |
| July 2026 | $343K |
| June 2026 | $343K |
| May 2026 | $343K |
| April 2026 | $342K |
| March 2026 | $336K |
| February 2026 | $244K |
| January 2026 | $216K |
2025 | |
2024 | |
2023 | |
2022 | |
2021 | |
2020 | |
2019 | |
2018 | |
2017 | |
2016 | |
Comparable sales
These are recently sold homes that have a similar location or other similar features to this home, like bedrooms, bathrooms, and square footage. Get a sense of the expected prices in the area by viewing these homes.Address | Distance | Property Type | Sold Price | Sold Date | Bed | Bath | Sqft |
|---|---|---|---|---|---|---|---|
0.24 | Single-Family Home | $355,000 | 04/14/26 | 3 | 3 | 1,961 | |
0.16 | Single-Family Home | $284,900 | 11/19/25 | 4 | 2.5 | 1,920 | |
0.13 | Single-Family Home | $299,900 | 02/09/26 | 3 | 2 | 1,792 | |
0.23 | Single-Family Home | $315,000 | 04/01/26 | 3 | 2 | 1,680 | |
0.22 | Single-Family Home | $295,000 | 08/27/26 | 3 | 2 | 1,459 | |
0.42 | Single-Family Home | $350,000 | 06/30/26 | 3 | 3 | 2,569 | |
0.43 | Single-Family Home | $339,900 | 06/24/26 | 4 | 2.5 | 2,112 | |
0.26 | Single-Family Home | $314,900 | 08/07/26 | 3 | 2 | 1,355 |
Nearby home prices
Get a sense of expected prices in the area by checking the value of nearby homes.Address | Distance | Price | Bed | Bath | Sqft | Status |
|---|---|---|---|---|---|---|
0.05 | $309,600 | 3 | 2 | 1,709 | Off Market | |
0.07 | $307,100 | 4 | 2 | 1,808 | Off Market | |
0.06 | $324,600 | 3 | 2 | 1,686 | Off Market | |
0.13 | $299,900 | 3 | 2 | 1,792 | Recently Sold | |
0.14 | $386,900 | 5 | 3 | 2,400 | Off Market | |
0.16 | $291,300 | 4 | 2.5 | 1,920 | Off Market | |
0.16 | $320,300 | 3 | 2 | 2,000 | Off Market | |
0.17 | $299,900 | 4 | 2.5 | 1,358 | Recently Sold | |
0.17 | $303,000 | 3 | 1.5 | 1,828 | Off Market | |
0.19 | $307,600 | 3 | 1.5 | 1,368 | Off Market | |
0.22 | $295,000 | 3 | 2 | 1,459 | Recently Sold |
Local Information
- Map ViewExplore the area around 117 Crestline Dr.

- Schools1 Preschool School1 Elementary School1 Middle School1 High School

- Shop & Eat

-- mins to
Home Highlights

Single-Family Home

Built in 1980

0.46 acre lot

2,088 sqft

$164/sqft

Open Parking
About this House
What's unique:Modern appliancesMultiple replacement windowsPrivate walk-out entranceSleek quartz countertopsFreshly restored deckNew shingle roof
Welcome to your masterpiece in the ultra-desirable Forest school district! This flawlessly renovated 5-bed, 3-bath home is the turn-key upgrade you've been waiting for. Step onto brand-new flooring and into a open-concept main kitchen featuring sleek quartz countertops, updated cabinetry, and included modern appliances. Your primary suite is a true retreat with a newly added bath. But here is the absolute game-changer: the fully finished, climate-controlled lower level. Featuring a private walk-out entrance, two extra rooms, a full bath, and a second full kitchen, it is the ultimate setup for multi-generational living or an epic guest suite! All the heavy lifting is done - new shingle roof, new heat pumps, new water heater, and multiple replacement windows. Out back, relax on your freshly restored deck. This property delivers the perfect blend of space, versatility, and modern upgrades in one of the area's most sought-after locations. This property delivers the perfect blend of space,
117 Crestline Dr, Forest, VA 24551 is a 3 bedroom, 3 bathroom, 2,088 sqft single-family home built in 1980. It last sold for $342,000 on Apr 27, 2026 (2% above the $334,900 asking price). This property is not currently displayed as for sale or rent on Trulia. The Trulia Estimate is $345,000, with a rent estimate of $2,131/month.
Contact this Building
Last check for updates: about 7 hours ago
Listed by Tim Bushnell, (512) 277-4872
Keller Williams
Bought with: Anita Louise Talbert, (434) 841-3426, Consensus Real Estate Service,
Originating MLS: Lynchburg Board of Realtors
Source: LMLS, MLS#364903
Home Details for 117 Crestline Dr

|
|---|
Interior Details Basement: Exterior Entry,Finished,Full,Heated,Interior Entry,Bath/Stubbed,Walk-Out AccessNumber of Rooms: 12Types of Rooms: Master Bedroom, Bedroom, Bedroom 2, Bedroom 3, Bedroom 4, Bedroom 5, Dining Room, Family Room, Great Room, Kitchen, Living Room, Office |
Beds & Baths Number of Bedrooms: 3Number of Bathrooms: 3Number of Bathrooms (full): 3 |
Dimensions and Layout Living Area: 2088 Square Feet |
Appliances & Utilities Utilities: Cable ConnectionsAppliances: Microwave, Electric Range, Refrigerator, Electric Water HeaterLaundry: In Basement,Dryer Hookup,Washer HookupMicrowaveRefrigerator |
Heating & Cooling Heating: Heat PumpHas CoolingAir Conditioning: Heat PumpHas HeatingHeating Fuel: Heat Pump |
Fireplace & Spa Fireplace: BasementHas a Fireplace |
Windows, Doors, Floors & Walls Flooring: Carpet, Hardwood, Tile, Vinyl |
Levels, Entrance, & Accessibility Levels: TwoFloors: Carpet, Hardwood, Tile, Vinyl |
View No View |
Security Security: Smoke Detector(s) |

|
|---|
Exterior Home Features Roof: ShingleFencing: Fenced, Privacy |
Parking & Garage Has Open ParkingParking: Paved Drive |
Water & Sewer Sewer: Septic Tank |
Finished Area Finished Area (above surface): 1222 Square FeetFinished Area (below surface): 866 Square Feet |

|
|---|
Cumulative Days on Market: 7 |

|
|---|
Year Built Year Built: 1980 |
Property Type / Style Property Type: ResidentialProperty Subtype: Single Family ResidenceArchitecture: Split Foyer |
Building Construction Materials: Vinyl Siding |
Property Information Parcel Number: 117C352 |

|
|---|
Price List Price: $334,900Price Per Sqft: $164/sqft |

|
|---|
MLS Status: Closed/Sold |

|
|---|
Direction & Address City: ForestCommunity: Oakview |
School Information High School District: Bedford |

|
|---|
Building Area Building Area: 2088 Square Feet |

|
|---|
Association for this Listing: Lynchburg Board of Realtors |

|
|---|
Lot Area: 0.46 acres |

|
|---|
Disclaimer: All information herein has not been verified and is not guaranteed |

|
|---|
BasementMls Number: 364903Attic: Access, Storage OnlyListing UrlAttribution Contact: 512-277-4872, Tim@acreebrothersrealty.comAbove Grade Unfinished Area: 1222Showing Requirements: Appointment Only, Call Agent, Coded Lockbox, Text Listing Agent, Vacant |
Price and Tax history
| Date | Event | Price |
|---|---|---|
Apr 27, 2026 Source: LMLS #364903 | Sold | $342,000 |
Mar 21, 2026 Source: LMLS #364903 | Pending | $334,900 |
Mar 13, 2026 Source: LMLS #364903 | Listed For Sale | $334,900 |
Dec 22, 2025 Source: N/A | Sold | $128,000 |
| Year | Property tax | Tax assessment |
|---|---|---|
| 2025 | Unavailable | $207,900 |
Home facts updated by county records
Market trends in Forest
Last updated August 2026
Avg. sale price
$387K
$14.02KMoM
Sale-to-List Price
99.4%
0.1%MoM
Price per sq ft
$178
$1MoM
Available listings
123
13MoM
Around this home
What Locals Say about Forest
At least 103 Trulia users voted on each feature.

96 % Say car is needed

95 % Say parking is easy

88 % Say it's dog friendly

83 % Say there's holiday spirit

78 % Say it's quiet

74 % Say people would walk alone at night

74 % Say yards are well-kept

70 % Say kids play outside

68 % Say there's wildlife

61 % Say neighbors are friendly

54 % Say they plan to stay for at least 5 years

31 % Say there are community events

30 % Say streets are well-lit

27 % Say there are sidewalks

22 % Say it's walkable to grocery stores

21 % Say it's walkable to restaurants
Sourced by Trulia users. Learn more about our methodology.
LGBTQ Local Legal Protections
LGBTQ Local Legal Protections



IDX information is provided exclusively for consumers' personal, non-commercial use, that it may not be used for any purpose other than to identify prospective properties consumers may be interested in purchasing. Information deemed to be reliable but not guaranteed.
Frequently asked questions about 117 Crestline Dr
- What is 117 Crestline Dr estimated to be worth?Trulia's estimated value for 117 Crestline Dr in Forest, VA is $345,000.
- What is the price history for 117 Crestline Dr?117 Crestline Dr in Forest, VA last sold for $342,000 in April 2026.
- Is Forest a buyer's or seller's market?Forest is currently a buyer's market, based on recent for-sale activity.
- What's the median sale price in Forest?The median sale price in Forest is $387K. That is up $14.02K from the prior month.
- Does 117 Crestline Dr have air conditioning?Yes, 117 Crestline Dr in Forest, VA has air conditioning.
- Does 117 Crestline Dr have laundry facilities?Yes, 117 Crestline Dr in Forest, VA has laundry facilities.
Explore by feature - Pet Friendly
 NEW - 9 HRS AGOPET FRIENDLY
 PET FRIENDLY
 PET FRIENDLY
 PET FRIENDLY
 PET FRIENDLY
 PET FRIENDLY
 PET FRIENDLY
 PET FRIENDLY
 PET FRIENDLY
 PET FRIENDLY
Explore by feature - Garage
- PET FRIENDLY
 APPLY INSTANTLYPET FRIENDLY
 APPLY INSTANTLY
- PET FRIENDLY
- PET FRIENDLY
 PET FRIENDLY
 PET FRIENDLY
Explore by feature - Air Conditioning
- PET FRIENDLY
- PET FRIENDLY
- PET FRIENDLY
- PET FRIENDLY
 APPLY INSTANTLY
- APPLY INSTANTLYPET FRIENDLY
- APPLY INSTANTLY
 APPLY INSTANTLYPET FRIENDLY
 APPLY INSTANTLY
 APPLY INSTANTLY
Explore by feature - Pool
- PET FRIENDLY
- APPLY INSTANTLYPET FRIENDLY


 PET FRIENDLY
 PET FRIENDLY
- PET FRIENDLY
 PET FRIENDLY$1,290 - $2,000/mo1-3 bd1-2 baPalisades at Hunters Creek | 1230 Cottontown Manor Dr,
Forest, VA 24551 NEW - 1 DAY AGOPET FRIENDLY
Explore by feature - Washer/dryer
- PET FRIENDLY
- PET FRIENDLY

- PET FRIENDLY
 APPLY INSTANTLY
- APPLY INSTANTLY
- APPLY INSTANTLYPET FRIENDLY
- APPLY INSTANTLY
- APPLY INSTANTLYPET FRIENDLY
- APPLY INSTANTLY
Apartments for Rent
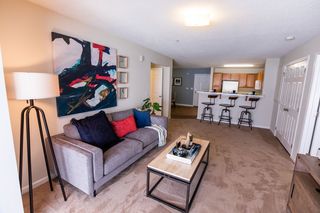 PET FRIENDLY
 PET FRIENDLY
 PET FRIENDLY
 NEW - 9 HRS AGOPET FRIENDLYTotal price$1,166 - $1,616/mo1-3 bd1-2 baThe Gardens on Timberlake | 240 Beverly Hills Cir,
Lynchburg, VA 24502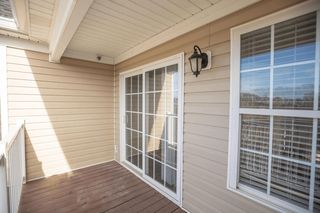 PET FRIENDLY
- PET FRIENDLY
 PET FRIENDLY
 PET FRIENDLY
 PET FRIENDLY
- PET FRIENDLY
 PET FRIENDLY
- NEW - 9 HRS AGOPET FRIENDLY


 See more homes for rent inForest
Off Market Homes Near 117 Crestline Dr
 SOLDSEP 18, 2026RE/MAX Realty Connection
 SOLDSEP 18, 2026eXp Realty LLC-Stafford
 SOLDSEP 17, 2026eXp Realty LLC-Lynchburg
 SOLDSEP 17, 2026Mark A. Dalton & Co., Inc.
 SOLDSEP 17, 2026The Real Estate Advantage
 SOLDSEP 17, 2026Mark A. Dalton & Co., Inc.
 SOLDSEP 16, 2026Mark A. Dalton & Co., Inc.
 See more homes for sale inForest


Homes for sale near 117 Crestline Dr
 0.33 ACRESDeWitt Real Estate & Auctions
 0.84 ACRESNextHome TwoFourFive
 0.7 ACRESLauren Bell Real Estate, Inc.
- See more homes for sale inForest


- Results are loading