


$874,900
Original price: $899,900
 3 Beds
 3.5 Baths
 2,300 sqft
11690 E 310 S, Lagrange, IN 46761
Est. Mortgage $4,976/mo*
Get Pre-QualifiedHome Highlights

Climate Control
Forced Air, Natural Gas & Central Air

Listed
83 days ago
Local Information
- Map ViewExplore the area around 11690 E 310 S.

- Schools2 Elementary Schools1 Middle School1 High School

- Shop & Eat

-- mins to
About this House
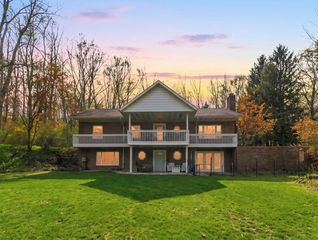
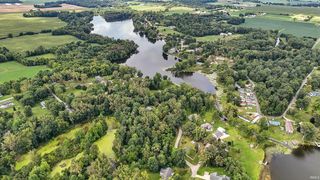
LAKE FRONT LIVING ON BIG TURKEY! WAY MORE THAN MEETS THE EYE! With 50 feet of lake frontage! Immediately upon entering the home you are greeted with a flood of natural light, you will immediately notice how spacious and airy the living room is, perfect for hosting lake days. The center piece are the large 8ft tall and 16 foot-wide sliding door perfectly framing your panoramic lake views. Immediately from the living room, you have your large and impressive kitchen. Complete with granite counters, a large center island, and stainless appliances. Perfect views of the lake from the kitchen sink also make even the most mundane chores a joy. Through the large sliding doors is a 400 sqft. sunroom truly built for entertaining, complete with wet bar, wood burning stove, and a half bath! The sunroom is also equipped with a gas-line and 50-amp sub-panel for potential future outdoor kitchen! Your three bedrooms are also located on the main level. The impressive primary suite is adorned with dual vanities, ceramic tile throughout and a large walk-in closet! Across the hall are your two guest bedrooms and guest bath complete with soaking jet tub! Upstairs is a large recreational area for added sleeping space, home office, or more entertaining, complete with a full bath and walk-in attic storage! Sale also includes a backlot immediately across from the home. If you are looking for a year-round residence or a waterfront retreat that seamlessly blends modern luxury with breathtaking natural surroundings, you do not want to miss this opportunity!
Last check for updates: about 20 hours ago
Listing courtesy of Nathan M Smith, (260) 585-5404
Uptown Realty Group
Source: IRMLS, MLS#202622116
Also Listed on IRMLS.
Home Details for 11690 E 310 S

|
|---|
MLS Status: Active |

|
|---|
Interior Details Number of Rooms: 4Types of Rooms: Bedroom 1, Bedroom 2, Kitchen, Living Room |
Beds & Baths Number of Bedrooms: 3Main Level Bedrooms: 3Number of Bathrooms: 4Number of Bathrooms (full): 3Number of Bathrooms (half): 1 |
Dimensions and Layout Living Area: 2300 Square Feet |
Appliances & Utilities Appliances: Dishwasher, Microwave, Washer, Gas Oven, Gas Range, Gas Water HeaterDishwasherMicrowaveWasher |
Heating & Cooling Heating: Natural Gas,Forced AirHas CoolingAir Conditioning: Central AirHas HeatingHeating Fuel: Natural Gas |
Fireplace & Spa No Fireplace |
Levels, Entrance, & Accessibility Stories: 1Levels: One |
View Has a ViewView: Water |

|
|---|
Exterior Home Features Foundation: Slab |
Parking & Garage No Garage |
Frontage WaterfrontWaterfront: Lake, Waterfront-Level Bank, Pier/Dock, Lake Front, Ski LakeOn Waterfront |
Water & Sewer Sewer: RegionalWater Body: Big Turkey Lake |
Farm & Range Frontage Length: Channel/Canal Frontage(0), Water Frontage(50) |
Finished Area Finished Area (above surface): 2300 Square Feet |

|
|---|
Days on Market: 83 |

|
|---|
Year Built Year Built: 2022 |
Property Type / Style Property Type: ResidentialProperty Subtype: Single Family Residence |
Building Construction Materials: Cedar, Vinyl Siding, Wood SidingNot a New Construction |
Property Information Parcel Number: 440912200010.016013 |

|
|---|
Price List Price: $874,900 |

|
|---|

|
|---|
Direction & Address City: LagrangeCommunity: None |
School Information Elementary School: Prairie HeightsElementary School District: Prairie Heights CommunityJr High / Middle School: Prairie HeightsJr High / Middle School District: Prairie Heights CommunityHigh School: Prairie HeightsHigh School District: Prairie Heights Community |

|
|---|
Listing Agent Listing ID: 202622116 |

|
|---|
Building Area Building Area: 2700 Square Feet |

|
|---|
Lot Area: 3920.4 sqft |

|
|---|
Mls Number: 202622116Water ViewWater View: WaterAttribution Contact: Cell: 260-585-5404Above Grade Unfinished Area: 2300 |
Around this home
- Prairie Heights Elementary School
- K-4
- Public
- 537 Students
4/10GreatSchools RatingParent Rating AverageRead the negative reviews and you'll find they are old and outdated. Prairie Heights is a school that is continually growing and improving. Their teachers care about the children and the administrators are firm and fair. If you want your child to attend a school where they will learn, not be overexposed to technology, and where they'll be safe, Prairie Heights is the school for you.Principal Review2y ago - Prairie Heights Middle School
- 5-8
- Public
- 377 Students
5/10GreatSchools RatingParent Rating Average No reviews available for this school.
What Locals Say about Lagrange
At least 17 Trulia users voted on each feature.

92 % Say parking is easy

85 % Say car is needed

85 % Say there's holiday spirit

83 % Say yards are well-kept

82 % Say it's dog friendly

76 % Say kids play outside

63 % Say there's wildlife

63 % Say people would walk alone at night

57 % Say it's quiet

54 % Say neighbors are friendly

52 % Say it's walkable to grocery stores

50 % Say it's walkable to restaurants

48 % Say they plan to stay for at least 5 years

40 % Say there are sidewalks

18 % Say streets are well-lit

18 % Say there are community events
Sourced by Trulia users. Learn more about our methodology.
Market trends in Lagrange
Last updated July 2026
Avg. sale price
—
Sale-to-List Price
—
Price per sq ft
—
Available listings
31
1MoM
Home Value
Trulia Estimate
$841KSince last month
$400 (0%)Since last year
Increased$338K (+67.1%)Learn more about this home's value by checking out its Trulia Estimate, the value of nearby homes, and how much similar homes have sold for.
Trulia Estimate
The of this home's value increased by +847% in the last 10 years
| Month | Estimated value |
|---|---|
2026 | |
| August 2026 | $841K |
| July 2026 | $841K |
| June 2026 | $872K |
| May 2026 | $650K |
| April 2026 | $655K |
| March 2026 | $662K |
| February 2026 | $527K |
| January 2026 | $507K |
2025 | |
2024 | |
2023 | |
2022 | |
2021 | |
2020 | |
2019 | |
2018 | |
2017 | |
2016 | |
Comparable sales
These are recently sold homes that have a similar location or other similar features to this home, like bedrooms, bathrooms, and square footage. Get a sense of the expected prices in the area by viewing these homes.Address | Distance | Property Type | Sold Price | Sold Date | Bed | Bath | Sqft |
|---|---|---|---|---|---|---|---|
0.44 | Single-Family Home | $340,000 | 07/16/26 | 2 | 2.5 | 3,048 | |
0.60 | Single-Family Home | $183,000 | 01/30/26 | 3 | 2 | 1,608 | |
0.61 | Single-Family Home | $772,500 | 04/30/26 | 5 | 2.5 | 2,578 | |
0.58 | Single-Family Home | $699,999 | 06/15/26 | 4 | 2.5 | 1,725 | |
0.57 | Single-Family Home | $150,000 | 02/27/26 | 3 | 1 | 800 | |
1.10 | Single-Family Home | $400,000 | 11/17/25 | 3 | 2 | 1,277 | |
0.52 | Single-Family Home | $135,000 | 05/01/26 | 3 | 1 | 1,480 | |
0.92 | Single-Family Home | $279,900 | 07/10/26 | 3 | 2 | 1,990 | |
1.10 | Single-Family Home | $1,110,000 | 07/20/26 | 3 | 2.5 | 3,011 |
Nearby home prices
Get a sense of expected prices in the area by checking the value of nearby homes.Address | Distance | Price | Bed | Bath | Sqft | Status |
|---|---|---|---|---|---|---|
0.32 | $232,600 | 3 | 2 | 936 | Off Market | |
0.32 | $128,600 | 2 | 1 | 936 | Off Market | |
0.33 | $79,900 | 2 | 1 | 1,024 | Off Market | |
0.40 | $90,000 | 3 | 2 | 980 | Recently Sold | |
0.40 | $115,000 | 3 | 2 | 980 | For Sale | |
0.41 | $211,400 | 3 | 1 | 1,776 | Off Market | |
0.44 | $340,000 | 2 | 2.5 | 3,048 | Recently Sold | |
0.54 | $111,800 | 3 | 1 | 462 | Off Market | |
0.55 | $225,600 | 3 | 2 | 1,632 | Off Market | |
0.51 | $167,400 | 3 | 1 | 1,260 | Off Market | |
0.53 | $968,800 | 4 | 3 | 2,712 | Off Market |
Price and Tax history
| Date | Event | Price |
|---|---|---|
Jul 24, 2026 Source: IRMLS #202622116 | PriceChange | $874,900 Price decreased by 3% |
Jun 11, 2026 Source: IRMLS #202622116 | Listed For Sale | $899,900 |
| Year | Property tax | Tax assessment |
|---|---|---|
| 2025 | $1,929 | $598,800 |
Home facts updated by county records
LGBTQ Local Legal Protections
LGBTQ Local Legal Protections



Nathan M Smith, Uptown Realty Group
Agent Phone: (260) 585-5404
IDX information is provided exclusively for personal, non-commercial use, and may not be used for any purpose other than to identify prospective properties consumers may be interested in purchasing. Information is deemed reliable but not guaranteed.
Similar Homes You May Like
 0.48 ACRESDaniel R Orlando, Mike Thomas Associates, IRMLS
 0.34 ACRESDeborah K Rodriguez, Mike Thomas Associates, IRMLS
 Daniel R Orlando, Mike Thomas Associates, IRMLS
 Cyndee Fiechter, North Eastern Group Realty, IRMLS
 Shawn Smiley, Trueblood Real Estate, LLC., IRMLS
 0.35 ACRESDawn Hurley, Weichert Realtors - Hoosier Heartland, IRMLS
 0.36 ACRESJohanna Pardon, Mike Thomas Assoc., Inc, IRMLS
 Christy Thomson, RE/MAX Results, IRMLS
 Jamy Merritt, Century 21 Bradley-Lake Group, IRMLS
 0.38 ACRESHaley Zachary, Encore Sotheby's International Realty, IRMLS
 OPEN SUN, 8:45-11:45AMMark Bock, Mike Thomas Associates, IRMLS
 Mark Bock, Mike Thomas Associates, IRMLS
 Corey L Malcolm, RE/MAX Results, IRMLS
 0.4 ACRESNikki Ade, CENTURY 21 Bradley Realty, Inc, IRMLS
 NEW CONSTRUCTIONMark Bock, Mike Thomas Associates, IRMLS
 3.92 ACRESChristy Thomson, RE/MAX Results, IRMLS
 5 ACRESSandra Ginn, The Agency Indy, IRMLS
 1.19 ACRESKim Stanley, Century 21 Bradley-Angola, IRMLS
 7 ACRESErika Gaetz, Century 21 Bradley-Angola, IRMLS
 2.04 ACRESDaniel R Orlando, Mike Thomas Associates, IRMLS
 0.6 ACRESChristy Thomson, RE/MAX Results, IRMLS
 1.63 ACRESBrad Cookson, RE/MAX Results, IRMLS
 0.27 ACRESTyler Dohner, CENTURY 21 Bradley Realty, Inc, IRMLS
 Mark Bock, Mike Thomas Associates, IRMLS
 Daniss Warner, Uptown Realty Group, IRMLS
 Daniel R Orlando, Mike Thomas Associates, IRMLS
 George S Raptis, Mike Thomas Assoc., Inc, IRMLS
 Angela Harouff, North Eastern Group Realty, IRMLS
 NEW CONSTRUCTIONMark Bock, Mike Thomas Associates, IRMLS
 Mark Bock, Mike Thomas Associates, IRMLS
 0.68 ACRESNoel C Frost, Coldwell Banker Real Estate Gr, IRMLS
 Mark Bock, Mike Thomas Associates, IRMLS
 Mark Bock, Mike Thomas Associates, IRMLS
 20 ACRESKaylin Krontz, CENTURY 21 Bradley Realty, Inc, IRMLS
 Heather Culler, Mike Thomas Associates, IRMLS
 NEW - 2 DAYS AGO0.35 ACRESAlyssa Schendel, North Eastern Group Realty, IRMLS
 2.82 ACRESChristy Thomson, RE/MAX Results, IRMLS
 0.33 ACRESTimothy J Zank, RE/MAX Results, IRMLS
 Mark Bock, Mike Thomas Associates, IRMLS
 See more homes for sale inLagrange

New Listings near 11690 E 310 S
- NEW - 2 DAYS AGO0.35 ACRESAlyssa Schendel, North Eastern Group Realty, IRMLS
 OPEN SUN, 1-4PMFOR SALE BY OWNER0.43 ACRES
- Daniel R Orlando, Mike Thomas Associates, IRMLS
- 7 ACRESErika Gaetz, Century 21 Bradley-Angola, IRMLS
 0.75 ACRESBrad Cookson, RE/MAX Results, IRMLS
- Shawn Smiley, Trueblood Real Estate, LLC., IRMLS
- Heather Culler, Mike Thomas Associates, IRMLS
- See more homes for sale inLagrange
Frequently asked questions about 11690 E 310 S
- What is the estimated monthly payment for 11690 E 310 S?Based on a $874,900 list price with 20% down at today's rates, the estimated monthly payment for 11690 E 310 S in Lagrange, IN is approximately $5,084 (about $4,615 principal & interest, $394 property taxes, and $75 homeowner's insurance). This is an estimate. Actual payment depends on your loan terms.
- What do residents say about Lagrange?Residents describe Lagrange, IN as easy to park in, well-kept, and dog-friendly. Most residents say you need a car. See homes for sale in Lagrange, IN.
- What are the closest schools to 11690 E 310 S?The closest schools to 11690 E 310 S in Lagrange, IN are Prairie Heights Elementary School (rated 4/10), Prairie Heights Middle School (Elementary, rated 5/10), Prairie Heights Sr High School (rated 7/10).
- What is 11690 E 310 S estimated to be worth?Trulia's estimated value for 11690 E 310 S in Lagrange, IN is $841,000.
- Does 11690 E 310 S have air conditioning?Yes, 11690 E 310 S in Lagrange, IN has air conditioning.
- How big is the lot at 11690 E 310 S?The lot at 11690 E 310 S in Lagrange, IN is about 0.09 acres (3,920 sq ft).
11690 E 310 S, Lagrange, IN 46761 is a 3 bedroom, 4 bathroom, 2,300 sqft single-family home built in 2022. This property is currently available for sale and was listed by IRMLS on Jun 8, 2026. The MLS # for this home is MLS# 202622116.