

$1,254,800
 3 Beds
 2 Baths
 1,728 sqft
1166 Killarney St, Livermore, CA 94550
Est. Refi. Payment $7,743/mo*
Refinance Your HomeCurrently Off Market - Sold Apr 24, 2026 for $1,260,800
Home Value
Trulia Estimate
$1.25MSince last month
Decreased$3K (-0.2%)Since last year
Increased$41K (+3.4%)Since last sale
Decreased$6K (-0.5%)Learn more about this home's value by checking out its Trulia Estimate, the value of nearby homes, and how much similar homes have sold for.
Trulia Estimate
The of this home's value increased by +65% in the last 10 years
| Month | Estimated value |
|---|---|
2026 | |
| August 2026 | $1.25M |
| August 2026 | $1.25M |
| July 2026 | $1.26M |
| June 2026 | $1.28M |
| May 2026 | $1.26M |
| April 2026 | $1.26M |
| March 2026 | $1.33M |
| February 2026 | $1.26M |
| January 2026 | $1.18M |
2025 | |
2024 | |
2023 | |
2022 | |
2021 | |
2020 | |
2019 | |
2018 | |
2017 | |
2016 | |
Comparable sales
These are recently sold homes that have a similar location or other similar features to this home, like bedrooms, bathrooms, and square footage. Get a sense of the expected prices in the area by viewing these homes.Address | Distance | Property Type | Sold Price | Sold Date | Bed | Bath | Sqft |
|---|---|---|---|---|---|---|---|
0.04 | Single-Family Home | $1,370,000 | 05/28/26 | 3 | 3 | 1,727 | |
0.19 | Single-Family Home | $1,200,000 | 09/08/25 | 3 | 2 | 1,466 | |
0.23 | Single-Family Home | $1,101,000 | 03/23/26 | 4 | 2 | 2,024 | |
0.27 | Single-Family Home | $1,343,000 | 03/20/26 | 4 | 2 | 1,330 | |
0.42 | Single-Family Home | $1,345,000 | 02/06/26 | 4 | 2 | 2,024 | |
0.60 | Single-Family Home | $1,280,000 | 01/13/26 | 3 | 2 | 1,728 | |
0.14 | Single-Family Home | $1,900,000 | 07/22/26 | 4 | 3 | 3,036 | |
0.35 | Single-Family Home | $1,318,000 | 06/09/26 | 4 | 3 | 1,698 |
Nearby home prices
Get a sense of expected prices in the area by checking the value of nearby homes.Address | Distance | Price | Bed | Bath | Sqft | Status |
|---|---|---|---|---|---|---|
0.04 | $1,370,000 | 3 | 2 | 1,727 | Recently Sold | |
0.03 | $1,482,100 | 5 | 3 | 2,760 | Off Market | |
0.09 | $674,300 | 2 | 1 | 1,008 | Off Market | |
0.10 | $1,030,300 | 3 | 2 | 1,500 | Off Market | |
0.11 | $851,400 | 3 | 1 | 1,192 | Off Market | |
0.06 | $1,102,100 | 3 | 2 | 1,704 | Off Market | |
0.11 | $732,900 | 2 | 1 | 1,008 | Off Market | |
0.13 | $863,800 | 3 | 1 | 1,192 | Off Market | |
0.12 | $529,400 | 3 | 2 | 1,496 | Off Market | |
0.05 | $1,900,000 | 4 | 3 | 3,249 | Off Market | |
0.12 | $899,300 | 3 | 1 | 1,192 | Off Market |
Local Information
- Map ViewExplore the area around 1166 Killarney St.

- Schools1 Elementary School1 Middle School1 High School

- Shop & Eat

-- mins to
Home Highlights

Single-Family Home

Built in 1972

1,728 sqft

$730/sqft

Garage
About this House
Welcome to this lovely updated single story home in sought after Sunset East subdivision featuring 3 bedrooms, 2 baths in an inviting layout. The formal living and dining room meld into an open concept with living room highlighted by a brick fireplace for those chilly evenings and early mornings. Updated kitchen boasts classic white cabinetry, stone counters and backsplash, stainless appliances, generous breakfast nook. Family room offers a bright concept with windows and slider to patio and backyard. The primary suite offers 2 closets, ensuite bath with large shower. Two generous sized secondary bedrooms are served by a large updated hall bath with shower/tub combo. Additionally the home has been refreshed with new interior paint, new carpets. Outside, the large backyard offers plenty of space to play, garden and just enjoy outdoor living. Also completing the picture is an addition workshop (16'x24' with permits) for office, hobby area, children's play area with half bath and exceptional amount of storage cabinets--easy convert to an ADU. Huge side access for all those extra play toys, fits RV. Also home is located in great school district, easy walk to amazing downtown for dining, shopping and entertainment!
1166 Killarney St, Livermore, CA 94550 is a 3 bedroom, 2 bathroom, 1,728 sqft single-family home built in 1972. It last sold for the $1,260,800 asking price on Apr 24, 2026. More recently, it was listed as a rental in December 2019 with an asking price of $3,500 per month. That rental listing was removed on March 24, 2021. This property is not currently displayed as for sale or rent on Trulia. The Trulia Estimate is $1,254,800, with a rent estimate of $4,349/month.
Last check for updates: about 18 hours ago
Listed by Mary Anne Rozsa DRE #00783003, (925) 963-0887
Coldwell Banker Realty
Bought with: Nafisa Lillie DRE #02139069, (925) 437-9028, Bhhs Drysdale Properties
Source: Bay East AOR, MLS#41128987
Home Details for 1166 Killarney St

|
|---|
Interior Details Basement: Crawl SpaceNumber of Rooms: 7Types of Rooms: Bathroom, Kitchen |
Beds & Baths Number of Bedrooms: 3Number of Bathrooms: 2Number of Bathrooms (full): 2 |
Dimensions and Layout Living Area: 1728 Square Feet |
Appliances & Utilities Utilities: Cable ConnectedAppliances: Dishwasher, Gas Range, Plumbed For Ice Maker, Microwave, Free-Standing Range, Refrigerator, Self Cleaning Oven, Gas Water HeaterDishwasherLaundry: Hookups Only,Laundry Room,Cabinets,Common AreaMicrowaveRefrigerator |
Heating & Cooling Heating: Forced Air,Natural GasHas CoolingAir Conditioning: Central AirHas HeatingHeating Fuel: Forced Air |
Fireplace & Spa Number of Fireplaces: 1Fireplace: Brick, Living Room, Wood BurningHas a Fireplace |
Gas & Electric Electric: No Solar, 220 Volts in Kitchen, 220 Volts in LaundryHas Electric on Property |
Windows, Doors, Floors & Walls Window: Double Pane Windows, Screens, Window CoveringsFlooring: Laminate, Tile, Vinyl, Carpet |
Levels, Entrance, & Accessibility Stories: 1Levels: OneAccessibility: NoneFloors: Laminate, Tile, Vinyl, Carpet |
View No ViewView: None |
Security Security: Carbon Monoxide Detector(s), Double Strapped Water Heater, Smoke Detector(s) |

|
|---|
Exterior Home Features Roof: CompositionPatio / Porch: PatioFencing: Fenced, Full, WoodOther Structures: Shed(s)Exterior: Garden, Garden/PlayFoundation: Pillar/Post/PierGardenNo Private Pool |
Parking & Garage Number of Garage Spaces: 2Number of Covered Spaces: 2No CarportHas a GarageNo Attached GarageParking Spaces: 2Parking: Attached,Direct Access,RV/Boat Parking,Side Yard Access,Garage Faces Front,Garage Door Opener,RV Access/Parking |
Pool Pool: None |
Frontage Not on Waterfront |

|
|---|
Year Built Year Built: 1972 |
Property Type / Style Property Type: ResidentialProperty Subtype: Residential, Single Family ResidenceArchitecture: Ranch |
Building Construction Materials: Composition Shingles, StuccoNot a New ConstructionNot Attached PropertyIncludes Home Warranty |
Property Information Condition: ExistingParcel Number: 097014603200Model Home Type: Cypress |

|
|---|
Price List Price: $1,260,800Price Per Sqft: $730/sqft |
Status Change & Dates Off Market Date: Wed Apr 01 2026Possession Timing: Close Of Escrow |

|
|---|
MLS Status: Sold |

|
|---|

|
|---|
Direction & Address City: LivermoreCommunity: Sunset East |
School Information Elementary School District: Livermore Valley (925) 606-3200High School District: Livermore Valley (925) 606-3200 |

|
|---|
Building Details Builder Name: Masud Mehran |
Building Area Building Area: 1728 Square Feet |

|
|---|
No HOA |

|
|---|
Lot Area: 10000 sqft |

|
|---|
Special Conditions: Standard |

|
|---|
Listing Agreement Type: Excl RightListing Terms: Cash, Conventional, VA Loan |

|
|---|
Energy Efficiency Features: Attic Fan, Caulked/Sealed, Insulation |

|
|---|
Mobile Home Park Mobile Home Units: Feet |

|
|---|
Mls Number: 41128987Above Grade Unfinished Area Units: Square FeetBelow Grade Unfinished Area Units: Square Feet |
Price and Tax history
| Date | Event | Price |
|---|---|---|
Apr 24, 2026 Source: Bay East AOR #41128987 | Sold | $1,260,800 |
Apr 2, 2026 Source: Bay East AOR #41128987 | Pending | $1,260,800 |
Mar 29, 2026 Source: Bay East AOR #41128987 | Listed For Sale | $1,260,800 |
Mar 24, 2021 Source: N/A | ListingRemoved | |
Jan 5, 2020 Source: N/A | ListingRemoved | $3,400 |
Dec 30, 2019 Source: N/A | PriceChange | $3,400 Price decreased by 3% |
Dec 4, 2019 Source: N/A | Listed For Rent | $3,500 |
Jun 12, 2003 Source: Bay East AOR #11184884 | Sold | $485,000 |
Mar 18, 1994 Source: N/A | Sold | $228,000 |
| Year | Property tax | Tax assessment |
|---|---|---|
| 2026 | Unavailable | $716,421 |
Home facts updated by county records
Market trends in Livermore
Last updated July 2026
Avg. sale price
$1.11M
$1.67KMoM
Sale-to-List Price
100.2%
0.2%MoM
Price per sq ft
$673
$3MoM
Available listings
227
2MoM
Around this home
What Locals Say about Livermore
At least 655 Trulia users voted on each feature.

92 % Say there are sidewalks

91 % Say it's dog friendly

83 % Say car is needed

81 % Say there's holiday spirit

77 % Say parking is easy

76 % Say yards are well-kept

76 % Say people would walk alone at night

72 % Say streets are well-lit

69 % Say kids play outside

66 % Say it's quiet

59 % Say it's walkable to restaurants

58 % Say it's walkable to grocery stores

57 % Say neighbors are friendly

57 % Say they plan to stay for at least 5 years

46 % Say there's wildlife

35 % Say there are community events
Sourced by Trulia users. Learn more about our methodology.
LGBTQ Local Legal Protections
LGBTQ Local Legal Protections



Bay East© 2026, CCAR© 2026, bridgeMLS© 2026. Information Deemed Reliable but not Guaranteed. This information is
being provided by the Bay East MLS, or CCAR MLS, or bridgeMLS. The listings
presented here may or may not be listed by the Broker/Agent operating this website.
This information is intended for the personal use of consumers and may not be used or any purpose other than to identify prospective properties consumers may be
interested in purchasing. Data last updated at 2026-09-04 14:58:22 PDT.
Frequently asked questions about 1166 Killarney St
- What is 1166 Killarney St estimated to be worth?Trulia's estimated value for 1166 Killarney St in Livermore, CA is $1,254,800.
- What is the price history for 1166 Killarney St?1166 Killarney St in Livermore, CA last sold for $1,260,800 in April 2026.
- Is Livermore a buyer's or seller's market?Livermore is currently a seller's market, based on recent for-sale activity.
- What's the median sale price in Livermore?The median sale price in Livermore is $1.11M. That is up $1.67K from the prior month.
- Does 1166 Killarney St have air conditioning?Yes, 1166 Killarney St in Livermore, CA has air conditioning.
- Does 1166 Killarney St have laundry facilities?Yes, 1166 Killarney St in Livermore, CA has laundry facilities.
Explore by feature - Pet Friendly
 SPECIAL OFFERPET FRIENDLY
 SPECIAL OFFERPET FRIENDLY
 PET FRIENDLYFURNISHED
 NEW - 1 DAY AGOPET FRIENDLY
 PET FRIENDLY
 PET FRIENDLYFURNISHED
 PET FRIENDLYFURNISHED
 NEW - 1 DAY AGOSPECIAL OFFERPET FRIENDLYFURNISHED$2,590 - $3,282/mo1-2 bd1-2 baMill Springs Park Apartment Homes | 1809 Railroad Ave,
Livermore, CA 94550 PET FRIENDLYFURNISHED
 PET FRIENDLYFURNISHED
Explore by feature - Garage
- NEW - 1 DAY AGOPET FRIENDLY
- PET FRIENDLYFURNISHED
 APPLY INSTANTLY
 NEW - 2 DAYS AGOAPPLY INSTANTLYPET FRIENDLY
 APPLY INSTANTLY
 APPLY INSTANTLY
 APPLY INSTANTLY
 APPLY INSTANTLYPET FRIENDLY
 APPLY INSTANTLYPET FRIENDLY
 NEW - 1 DAY AGO
Explore by feature - Air Conditioning

- NEW - 1 DAY AGOSPECIAL OFFERPET FRIENDLYFURNISHED$2,590 - $3,282/mo1-2 bd1-2 baMill Springs Park Apartment Homes | 1809 Railroad Ave,
Livermore, CA 94550 - PET FRIENDLYFURNISHED
 PET FRIENDLY
 SPECIAL OFFERPET FRIENDLY
 SPECIAL OFFERPET FRIENDLYTotal price$2,652 - $3,371/mo1-2 bd1-2 baAutumn Springs | 1700 Paseo Laguna Seco,
Livermore, CA 94551 SPECIAL OFFERPET FRIENDLY
 SENIOR HOUSINGPET FRIENDLY
 SPECIAL OFFERFURNISHEDINCOME RESTRICTED
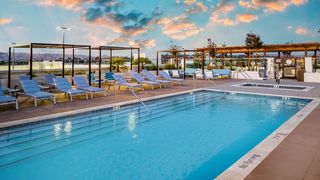 NEW - 1 DAY AGOSPECIAL OFFERPET FRIENDLY
Explore by feature - Pool
- SPECIAL OFFERPET FRIENDLY
- SPECIAL OFFERPET FRIENDLY
- PET FRIENDLYFURNISHED
- NEW - 1 DAY AGOPET FRIENDLY
- PET FRIENDLY
- PET FRIENDLYFURNISHED
- NEW - 1 DAY AGOSPECIAL OFFERPET FRIENDLYFURNISHED$2,590 - $3,282/mo1-2 bd1-2 baMill Springs Park Apartment Homes | 1809 Railroad Ave,
Livermore, CA 94550 - PET FRIENDLYFURNISHED
 PET FRIENDLY
Explore by feature - Washer/dryer
- SPECIAL OFFERPET FRIENDLY
- PET FRIENDLYFURNISHED
- NEW - 1 DAY AGOPET FRIENDLY
- PET FRIENDLYFURNISHED
- PET FRIENDLYFURNISHED
- PET FRIENDLY
- SPECIAL OFFERPET FRIENDLY
- SPECIAL OFFERPET FRIENDLYTotal price$2,652 - $3,371/mo1-2 bd1-2 baAutumn Springs | 1700 Paseo Laguna Seco,
Livermore, CA 94551 - SPECIAL OFFERFURNISHEDINCOME RESTRICTED
Explore by feature - Outdoor Space
- APPLY INSTANTLYPET FRIENDLY
- APPLY INSTANTLYPET FRIENDLY
- NEW - 1 DAY AGO
 PET FRIENDLY
 NEW - 2 DAYS AGOAPPLY INSTANTLYPET FRIENDLY
 APPLY INSTANTLYFURNISHEDROOM FOR RENT
 APPLY INSTANTLYFURNISHEDROOM FOR RENT
 APPLY INSTANTLY
 APPLY INSTANTLYFURNISHEDROOM FOR RENT

Apartments for Rent
- NEW - 1 DAY AGOPET FRIENDLYFURNISHED$2,590 - $3,282/mo1-2 bd1-2 baMill Springs Park Apartment Homes | 1809 Railroad Ave,
Livermore, CA 94550 - PET FRIENDLY
- PET FRIENDLYTotal price$2,652 - $3,371/mo1-2 bd1-2 baAutumn Springs | 1700 Paseo Laguna Seco,
Livermore, CA 94551 - PET FRIENDLY
- PET FRIENDLY
- PET FRIENDLY
- PET FRIENDLY
- PET FRIENDLYFURNISHED
- PET FRIENDLY
- PET FRIENDLYFURNISHED
- PET FRIENDLY
 PET FRIENDLY
- PET FRIENDLYFURNISHED
- PET FRIENDLYFURNISHED
 See more homes for rent inLivermore
Off Market Homes Near 1166 Killarney St
 SOLDSEP 4, 2026
 SOLDSEP 4, 2026
 SOLDSEP 3, 2026
 SOLDSEP 3, 2026
 SOLDSEP 2, 2026
 SOLDSEP 1, 2026
 SOLDSEP 1, 2026
 SOLDSEP 1, 2026
 SOLDSEP 1, 2026
 SOLDAUG 31, 2026
 See more homes for sale inLivermore
Homes for sale near 1166 Killarney St

 COMING SOON
 OPEN SAT, 1-3PM
 OPEN SAT, 1-4PM
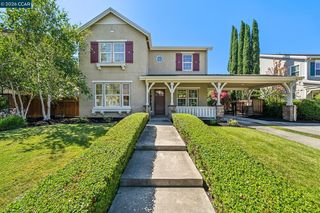 OPEN SAT, 1-4PM
 OPEN SUN, 12-2PM
 COMING SOON
- See more homes for sale inLivermore

- Results are loading