


$314,000
 3 Beds
 2 Baths
 1,823 sqft (on 0.82 acres)
1165 Heritage Dr, Manning, SC 29102
Est. Mortgage $1,902/mo*
Get Pre-QualifiedHome Highlights

Single-Family Home

Built in 1979

0.82 acre lot

$172/sqft

Garage
Local Information
- Map ViewExplore the area around 1165 Heritage Dr.

- Schools1 Preschool School2 Elementary Schools1 Middle School1 High School

- Shop & Eat

-- mins to
About this House
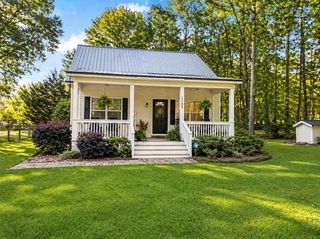
Welcome home to this beautifully updated brick ranch nestled on a generous .82-acre corner homesite in a welcoming golf course community. Surrounded by mature landscaping and graced by a magnificent shade-producing magnolia tree, this 3-bedroom, 2 bath home offers 1823 heated square feet of thoughtfully renovated living space. The heart of the home is the stunning, fully remodeled kitchen featuring granite countertops, brand-new kitchen appliances, and timeless finishes that make gathering with family and friends a pleasure. Fresh laminated flooring flows throughout the home, while both bathrooms have been beautifully updated and smooth ceilings in most of the rooms. The electrical has been modernized, the heating and air system partially replaced in 2023, and the home is protected by a termite bond for added peace of mind. Step outside to enjoy the spacious fenced backyard, where there's plenty of room for children, pets, gardening, or simply relaxing in the shade of the graceful magnolia tree. Whether you're enjoying a quiet morning on the patio or an afternoon on the golf course, this home offers the charm, comfort, and easy lifestyle that makes Southern living so special. And we are only 8 miles to Lake Marion for some of the best fishing, boating, or recreation in the South.
Last check for updates: about 22 hours ago
Listing courtesy of Patty G. Bradshaw-Wood, (803) 410-0082
The Litchfield Company - Lake Marion
Source: Sumter BOR, MLS#203508
Also Listed on Sumter BOR.
Home Details for 1165 Heritage Dr

|
|---|
Interior Details Number of Rooms: 9Types of Rooms: Master Bedroom, Bedroom 2, Bedroom 3, Dining Room, Family Room, Foyer, Kitchen, Living Room, Utility Room |
Beds & Baths Number of Bedrooms: 3Number of Bathrooms: 2Number of Bathrooms (full): 2 |
Dimensions and Layout Living Area: 1823 Square Feet |
Appliances & Utilities Utilities: Electricity Available, Water AvailableAppliances: Dishwasher, Dryer, Exhaust Fan, Microwave, Oven, Range, Refrigerator, WasherDishwasherDryerLaundry: Electric Dryer Hookup,Washer HookupMicrowaveRefrigeratorWasher |
Heating & Cooling Heating: Heat PumpHas CoolingAir Conditioning: Heat PumpHas HeatingHeating Fuel: Heat Pump |
Fireplace & Spa Has a Fireplace |
Windows, Doors, Floors & Walls Window: Insulated WindowsDoor: Storm Door(s)Flooring: Laminate, Plank |
Levels, Entrance, & Accessibility Levels: OneFloors: Laminate, Plank |
View No View |
Security Security: Carbon Monoxide Detector(s), Smoke Detector(s) |

|
|---|
Exterior Home Features Patio / Porch: Rear PatioFencing: Chain LinkOther Structures: NoneExterior: GardenFoundation: SlabGarden |
Parking & Garage Number of Garage Spaces: 2No CarportHas a GarageParking Spaces: 2Parking: Attached Garage |
Frontage Responsible for Road Maintenance: Public Maintained RoadRoad Surface Type: Paved |
Water & Sewer Sewer: Septic Tank |
Finished Area Finished Area (above surface): 1823 |

|
|---|
Days on Market: 45 |

|
|---|
Year Built Year Built: 1979 |
Property Type / Style Property Type: ResidentialProperty Subtype: Single Family ResidenceStructure Type: HouseArchitecture: Ranch |
Building Construction Materials: BrickNot a New ConstructionDoes Not Include Home Warranty |
Property Information Parcel Number: 188060500100 |

|
|---|
Price List Price: $314,000Price Per Sqft: $172 |
Status Change & Dates Possession Timing: Close Of Escrow |

|
|---|
MLS Status: Active |

|
|---|
Direction & Address City: ManningCommunity: Country Club Estates |
School Information Elementary School: Manning Early Childhood/ Primary/ ElementaryJr High / Middle School: Manning Junior HighHigh School: Manning High |

|
|---|
Listing Agent Listing ID: 203508 |

|
|---|
Building Area Building Area: 1823 |

|
|---|
Community Features: Near Golf CourseNot Senior Community |

|
|---|
No HOA |

|
|---|
Lot Area: 0.82 acres |

|
|---|
Special Conditions: Deeded |

|
|---|
Listing Terms: 1031 Exchange, Cash, Conventional, FHA, VA Loan |

|
|---|
Mls Number: 203508Above Grade Unfinished Area: 1823 |

|
|---|
Near Golf Course |
Around this home
The GreatSchools Rating compares schools on a variety of school quality indicators including test scores, college readiness, equity and more. Learn more.

What Locals Say about Manning
At least 20 Trulia users voted on each feature.

97 % Say parking is easy

85 % Say yards are well-kept

81 % Say there's holiday spirit

75 % Say car is needed

72 % Say kids play outside

65 % Say it's dog friendly

59 % Say people would walk alone at night

59 % Say it's walkable to grocery stores

58 % Say neighbors are friendly

57 % Say it's quiet

52 % Say it's walkable to restaurants

48 % Say streets are well-lit

40 % Say they plan to stay for at least 5 years

38 % Say there are community events

36 % Say there are sidewalks

30 % Say there's wildlife
Sourced by Trulia users. Learn more about our methodology.
Market trends in Manning
Last updated August 2026
Avg. sale price
—
Sale-to-List Price
—
Price per sq ft
—
Available listings
98
8MoM
Home Value
Trulia Estimate
$303KSince last month
Decreased$2K (-0.7%)Since last year
Increased$88K (+40.6%)Learn more about this home's value by checking out its Trulia Estimate, the value of nearby homes, and how much similar homes have sold for.
Trulia Estimate
The of this home's value increased by +121% in the last 10 years
| Month | Estimated value |
|---|---|
2026 | |
| September 2026 | $303K |
| August 2026 | $305K |
| July 2026 | $236K |
| June 2026 | $239K |
| May 2026 | $236K |
| April 2026 | $235K |
| March 2026 | $234K |
| February 2026 | $208K |
| January 2026 | $203K |
2025 | |
2024 | |
2023 | |
2022 | |
2021 | |
2020 | |
2019 | |
2018 | |
2017 | |
2016 | |
Comparable sales
These are recently sold homes that have a similar location or other similar features to this home, like bedrooms, bathrooms, and square footage. Get a sense of the expected prices in the area by viewing these homes.Address | Distance | Property Type | Sold Price | Sold Date | Bed | Bath | Sqft |
|---|---|---|---|---|---|---|---|
0.06 | Single-Family Home | $335,000 | 04/10/26 | 3 | 2 | 2,569 | |
0.18 | Single-Family Home | $331,000 | 01/27/26 | 3 | 2 | 1,680 | |
0.18 | Single-Family Home | $330,000 | 03/27/26 | 3 | 2 | 1,669 | |
0.13 | Single-Family Home | $286,000 | 05/08/26 | 4 | 2 | 1,774 | |
0.02 | Single-Family Home | $258,990 | 03/26/26 | 3 | 2.5 | 1,518 | |
0.47 | Single-Family Home | $255,000 | 04/13/26 | 3 | 2 | 1,770 | |
0.46 | Single-Family Home | $265,000 | 03/06/26 | 3 | 2 | 1,800 | |
0.28 | Single-Family Home | $258,000 | 07/31/26 | 3 | 2 | 1,616 | |
0.28 | Single-Family Home | $258,000 | 07/02/26 | 3 | 2 | 1,616 | |
0.23 | Single-Family Home | $284,900 | 06/12/26 | 4 | 2 | 1,774 |
Nearby home prices
Get a sense of expected prices in the area by checking the value of nearby homes.Address | Distance | Price | Bed | Bath | Sqft | Status |
|---|---|---|---|---|---|---|
0.03 | $261,500 | 3 | 2.5 | 1,518 | Off Market | |
0.04 | $272,000 | 4 | 2 | 1,774 | Off Market | |
0.04 | $292,900 | 4 | 2 | 1,774 | Off Market | |
0.05 | $266,900 | 3 | 2 | 1,606 | Off Market | |
0.03 | $258,990 | 3 | 2.5 | 1,518 | Recently Sold | |
0.07 | $261,900 | 3 | 2.5 | 1,518 | Off Market | |
0.08 | $312,400 | 4 | 2 | 1,774 | Off Market | |
0.04 | $270,600 | 3 | 2 | 1,606 | Off Market | |
0.06 | $335,000 | 3 | 2 | 2,569 | Recently Sold | |
0.08 | $288,100 | 4 | 2 | 1,774 | Off Market | |
0.13 | $286,000 | 4 | 2 | 1,774 | Recently Sold |
Price and Tax history
| Date | Event | Price |
|---|---|---|
Aug 6, 2026 Source: Sumter BOR #203508 | Listed For Sale | $314,000 |
| Year | Property tax | Tax assessment |
|---|---|---|
| 2025 | $1,072 | $136,200 |
Home facts updated by county records
LGBTQ Local Legal Protections
LGBTQ Local Legal Protections



Patty G. Bradshaw-Wood, The Litchfield Company - Lake Marion
Agent Phone: (803) 410-0082
The data relating to real estate for sale on this web site comes in part from the Internet Data exchange (“IDX”) program of the Sumter Board of Realtors. IDX information is provided exclusively for consumers' personal, non-commercial use and may not be used for any purpose other than to identify prospective properties consumers may be interested in purchasing. Listings held by brokerage firms other than Zillow, Inc are indicated by detailed information about them such as the name of the listing firms.
Information deemed reliable but not guaranteed.
Copyright© 2026 Sumter Board of Realtors. All Rights Reserved.
Copyright© 2026 Sumter Board of Realtors. All Rights Reserved.
Similar Homes You May Like
 0.69 ACRES
 0.68 ACRES
 0.49 ACRESPremier Properties of the Carolinas
 0.34 ACRES
 0.58 ACRESPremier Properties of the Carolinas
 0.46 ACRES
 5.92 ACRESAppraisal Associates of SC
 0.35 ACRESThe Litchfield Company - Lake Marion
 0.55 ACRESAdvantage Realty Group, INC
 0.44 ACRES
 0.42 ACRES
 0.5 ACRESPremier Properties of the Carolinas
 FOR SALE BY OWNER
 NEW CONSTRUCTION1 ACREAgentOwned Realty-Manning
 0.4 ACRES
 0.47 ACRES

 0.86 ACRESBrownstoneHunt Real Estate
 0.27 ACRES
 0.53 ACRESPremier Properties of the Carolinas
 1.05 ACRESBerkshire Hathaway HS Brabham
 0.84 ACRESPremier Properties of the Carolinas
 1.44 ACRES
 1 ACRE
 0.28 ACRES
 See more homes for sale inManning


New Listings near 1165 Heritage Dr
 0.54 ACRES
- 1 ACRE
 0.43 ACRES
- 0.49 ACRESPremier Properties of the Carolinas
- 0.5 ACRESPremier Properties of the Carolinas
 NEW CONSTRUCTION0.47 ACRESCENTURY 21 Hawkins & Kolb
 NEW CONSTRUCTION
- 0.35 ACRESThe Litchfield Company - Lake Marion
 NEW CONSTRUCTION0.28 ACRES
- See more homes for sale inManning


Frequently asked questions about 1165 Heritage Dr
- What is the estimated monthly payment for 1165 Heritage Dr?Based on a $314,000 list price with 20% down at today's rates, the estimated monthly payment for 1165 Heritage Dr in Manning, SC is approximately $1,942 (about $1,715 principal & interest, $152 property taxes, and $75 homeowner's insurance). This is an estimate. Actual payment depends on your loan terms.
- What do residents say about Manning?Residents describe Manning, SC as easy to park in, well-kept, and dog-friendly. Most residents say you need a car. See homes for sale in Manning, SC.
- What are the closest schools to 1165 Heritage Dr?The closest schools to 1165 Heritage Dr in Manning, SC are Manning Early Childhood Center (Pre-K/Elementary), Manning Elementary School (rated 4/10), Manning High School (rated 5/10).
- What is 1165 Heritage Dr estimated to be worth?Trulia's estimated value for 1165 Heritage Dr in Manning, SC is $302,700.
- Does 1165 Heritage Dr have air conditioning?Yes, 1165 Heritage Dr in Manning, SC has air conditioning.
- Does 1165 Heritage Dr have laundry facilities?Yes, 1165 Heritage Dr in Manning, SC has in-unit laundry.
1165 Heritage Dr, Manning, SC 29102 is a 3 bedroom, 2 bathroom, 1,823 sqft single-family home built in 1979. This property is currently available for sale and was listed by Sumter BOR on Aug 6, 2026. The MLS # for this home is MLS# 203508.