


$1,408,700
 4 Beds
 3.5 Baths
 3,848 sqft
11645 Solstice Circle, Parkland, FL 33076
Est. Refi. Payment $9,889/mo*
Refinance Your HomeCurrently Off Market - Sold Feb 17, 2026 for $1,400,000 (5% below list price)
Home Value
Trulia Estimate
$1.41MSince last month
Increased$1K (+0.1%)Since last year
Decreased$120K (-7.9%)Since last sale
Increased$9K (+0.6%)Learn more about this home's value by checking out its Trulia Estimate, the value of nearby homes, and how much similar homes have sold for.
Trulia Estimate
The of this home's value increased by +106% in the last 10 years
| Month | Estimated value |
|---|---|
2026 | |
| September 2026 | $1.41M |
| August 2026 | $1.41M |
| July 2026 | $1.4M |
| June 2026 | $1.41M |
| May 2026 | $1.39M |
| April 2026 | $1.39M |
| March 2026 | $1.4M |
| February 2026 | $1.4M |
| January 2026 | $1.42M |
2025 | |
2024 | |
2023 | |
2022 | |
2021 | |
2020 | |
2019 | |
2018 | |
2017 | |
Comparable sales
These are recently sold homes that have a similar location or other similar features to this home, like bedrooms, bathrooms, and square footage. Get a sense of the expected prices in the area by viewing these homes.Address | Distance | Property Type | Sold Price | Sold Date | Bed | Bath | Sqft |
|---|---|---|---|---|---|---|---|
0.18 | Single-Family Home | $1,340,000 | 05/28/26 | 4 | 3.5 | 3,417 | |
0.09 | Single-Family Home | $1,145,000 | 08/14/26 | 4 | 3.5 | 2,696 | |
0.15 | Single-Family Home | $1,639,000 | 07/27/26 | 4 | 4.5 | 3,962 | |
0.13 | Single-Family Home | $1,325,000 | 06/01/26 | 5 | 5.5 | 3,873 | |
0.18 | Single-Family Home | $1,300,000 | 11/24/25 | 5 | 4 | 3,208 | |
0.13 | Single-Family Home | $1,550,000 | 05/04/26 | 5 | 5.5 | 3,886 | |
0.28 | Single-Family Home | $1,250,000 | 06/29/26 | 4 | 3.5 | 2,903 | |
0.21 | Single-Family Home | $1,180,000 | 12/26/25 | 5 | 4.5 | 3,953 | |
0.15 | Single-Family Home | $979,000 | 01/30/26 | 3 | 3.5 | 2,531 |
Nearby home prices
Get a sense of expected prices in the area by checking the value of nearby homes.Address | Distance | Price | Bed | Bath | Sqft | Status |
|---|---|---|---|---|---|---|
0.04 | $972,800 | 4 | 3 | 2,396 | Off Market | |
0.08 | $897,200 | 3 | 3.5 | 2,607 | Off Market | |
0.09 | $1,145,000 | 4 | 3.5 | 2,696 | Recently Sold | |
0.07 | $892,300 | 3 | 2.5 | 2,610 | Off Market | |
0.06 | $1,202,200 | 4 | 3.5 | 2,762 | Off Market | |
0.12 | $796,000 | 2 | 2.5 | 2,002 | Off Market | |
0.13 | $1,133,800 | 4 | 3.5 | 3,138 | Off Market | |
0.10 | $1,442,600 | 5 | 5.5 | 4,039 | Off Market | |
0.11 | $1,392,000 | 3 | 2.5 | 3,000 | Off Market | |
0.14 | $1,021,300 | 3 | 2.5 | 2,491 | Off Market | |
0.15 | $979,000 | 3 | 3.5 | 2,531 | Recently Sold |
Local Information
- Map ViewExplore the area around 11645 Solstice Circle.

- Schools2 Preschool Schools2 Elementary Schools1 Middle School1 High School

- Shop & Eat

-- mins to
Home Highlights

Single-Family Home

Built in 2017

3,848 sqft

$364/sqft

3 Car Garage

HOA $515/mo
About this House
What's unique:Resort-style poolLuxury wallpaperResort-like ambianceSerene lakeside viewsSpacious loftGranite counters
Welcome home to this meticulously cared for 4 bedroom, 3 and a half bath, 3 car garage pool home, a residence that perfectly blends luxury, comfort, and design. From the moment you arrive, the attention to detail is undeniable, from the beautifully laid brick paver driveway to the lush, manicured landscaping leading to your pillared archway and private front entry.
Step inside and it's immediately clear this home is unlike the rest. The open-concept floor plan is enhanced by soaring 20-foot ceilings, elegant trim work, textured decorative walls, recessed lighting, and gorgeous hardwood flooring throughout. All windows and sliders are impact-rated for peace of mind and energy efficiency.
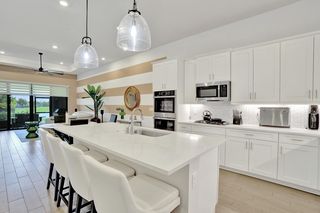
The kitchen is a true centerpiece, designed for both beauty and function, showcasing quartz countertops, a massive island with farmhouse-style sink and bar seating illuminated by modern pendant lighting. Additional highlights include a decorative tile backsplash, solid wood soft-close cabinetry, a gas cooktop, dual wall ovens, and a new oversized refrigerator. The dedicated pantry and snack bar area feature additional quartz counters, a wine fridge, and abundant storage. Just off the kitchen, a flex space serves perfectly as an office, playroom, or study.
The dining area flows seamlessly from the kitchen with natural light pouring in and offering views of your private backyard oasis. The spacious living room features a tray ceiling, updated fixtures, and ample natural light. A formal dining room provides an elegant setting for entertaining, complete with a decorative tray ceiling and updated chandelier. The first floor also includes a beautifully updated half bath with luxury wallpaper, quartz vanity, and designer hardware, as well as a secondary bedroom with 10-foot ceilings, wood-look tile floors, and a full bathroom featuring a tiled shower and tub combination.
The primary suite is truly extraordinary, featuring hardwood floors, a tray ceiling with recessed and pendant lighting, and serene views of Floridas natural beauty. The ensuite bathroom is a showstopper, featuring over $100,000 in luxury upgrades, marble flooring that flows up the walls, dual quartz vanities, a soaking tub beneath a stunning chandelier, and a wraparound walk-in shower with marble from floor to ceiling accented in gold. Dual custom walk-in closets feature built-in storage and marble flooring continuing from the bath, an elegant touch rarely seen.
Upstairs, rich wood flooring and a solid wood banister lead to a spacious loft and additional bedrooms. The secondary bedrooms offer generous closets, abundant natural light, and updated fixtures. The upstairs bath includes a dual-sink granite vanity, tiled shower and tub combo, and modern hardware. A dedicated laundry room is conveniently located upstairs, complete with newer Samsung washer and dryer, granite counters, and abundant cabinet space.
Step outside to your private oasis complete with a sparkling pool featuring a seating shelf and decorative water wall. The bright white brick deck surrounds a full summer kitchen equipped with granite waterfall-edge countertops, built-in gas grill, refrigerator, freezer, sink, and bar seating, perfect for entertaining or enjoying a night at home. The solid wood pergola, enhanced with lighting and a ceiling fan, invites comfortable outdoor living, while towering 10-foot Clusia hedges encircle the yard to provide unmatched privacy and a resort-like ambiance.
Beyond your front door, Watercrest at Parkland offers an unparalleled lifestyle. The grand guard-gated entrance and lushly landscaped grounds set the tone for the luxury within. Residents enjoy access to The Pier House, a 10,700 square foot resort clubhouse featuring fitness and aerobics rooms, steam rooms, a billiard lounge, children's activity center, catering kitchen, and expansive terraces. Outdoors, enjoy a resort-style pool with cabanas, splash park, tennis and basketball courts, playgrounds, walking trails, dog park, and serene lakeside views.
The HOA provides full maintenance of all common areas, landscaping, amenities, 24-hour manned gate, lighting, and irrigation, allowing you to enjoy a worry-free lifestyle in one of Parkland's most prestigious communities.
Located near top-rated schools, shopping, dining, and just minutes from the Sawgrass Expressway, this home offers the perfect balance of privacy, convenience, and sophistication. Schedule your private showing today!
Step inside and it's immediately clear this home is unlike the rest. The open-concept floor plan is enhanced by soaring 20-foot ceilings, elegant trim work, textured decorative walls, recessed lighting, and gorgeous hardwood flooring throughout. All windows and sliders are impact-rated for peace of mind and energy efficiency.
The kitchen is a true centerpiece, designed for both beauty and function, showcasing quartz countertops, a massive island with farmhouse-style sink and bar seating illuminated by modern pendant lighting. Additional highlights include a decorative tile backsplash, solid wood soft-close cabinetry, a gas cooktop, dual wall ovens, and a new oversized refrigerator. The dedicated pantry and snack bar area feature additional quartz counters, a wine fridge, and abundant storage. Just off the kitchen, a flex space serves perfectly as an office, playroom, or study.
The dining area flows seamlessly from the kitchen with natural light pouring in and offering views of your private backyard oasis. The spacious living room features a tray ceiling, updated fixtures, and ample natural light. A formal dining room provides an elegant setting for entertaining, complete with a decorative tray ceiling and updated chandelier. The first floor also includes a beautifully updated half bath with luxury wallpaper, quartz vanity, and designer hardware, as well as a secondary bedroom with 10-foot ceilings, wood-look tile floors, and a full bathroom featuring a tiled shower and tub combination.
The primary suite is truly extraordinary, featuring hardwood floors, a tray ceiling with recessed and pendant lighting, and serene views of Floridas natural beauty. The ensuite bathroom is a showstopper, featuring over $100,000 in luxury upgrades, marble flooring that flows up the walls, dual quartz vanities, a soaking tub beneath a stunning chandelier, and a wraparound walk-in shower with marble from floor to ceiling accented in gold. Dual custom walk-in closets feature built-in storage and marble flooring continuing from the bath, an elegant touch rarely seen.
Upstairs, rich wood flooring and a solid wood banister lead to a spacious loft and additional bedrooms. The secondary bedrooms offer generous closets, abundant natural light, and updated fixtures. The upstairs bath includes a dual-sink granite vanity, tiled shower and tub combo, and modern hardware. A dedicated laundry room is conveniently located upstairs, complete with newer Samsung washer and dryer, granite counters, and abundant cabinet space.
Step outside to your private oasis complete with a sparkling pool featuring a seating shelf and decorative water wall. The bright white brick deck surrounds a full summer kitchen equipped with granite waterfall-edge countertops, built-in gas grill, refrigerator, freezer, sink, and bar seating, perfect for entertaining or enjoying a night at home. The solid wood pergola, enhanced with lighting and a ceiling fan, invites comfortable outdoor living, while towering 10-foot Clusia hedges encircle the yard to provide unmatched privacy and a resort-like ambiance.
Beyond your front door, Watercrest at Parkland offers an unparalleled lifestyle. The grand guard-gated entrance and lushly landscaped grounds set the tone for the luxury within. Residents enjoy access to The Pier House, a 10,700 square foot resort clubhouse featuring fitness and aerobics rooms, steam rooms, a billiard lounge, children's activity center, catering kitchen, and expansive terraces. Outdoors, enjoy a resort-style pool with cabanas, splash park, tennis and basketball courts, playgrounds, walking trails, dog park, and serene lakeside views.
The HOA provides full maintenance of all common areas, landscaping, amenities, 24-hour manned gate, lighting, and irrigation, allowing you to enjoy a worry-free lifestyle in one of Parkland's most prestigious communities.
Located near top-rated schools, shopping, dining, and just minutes from the Sawgrass Expressway, this home offers the perfect balance of privacy, convenience, and sophistication. Schedule your private showing today!
11645 Solstice Circle, Parkland, FL 33076 is a 4 bedroom, 4 bathroom, 3,848 sqft single-family home built in 2017. It last sold for $1,400,000 on Feb 17, 2026 (5% below the $1,475,000 asking price). This property is not currently displayed as for sale or rent on Trulia. The Trulia Estimate is $1,408,700, with a rent estimate of $9,118/month.
Last check for updates: about 2 hours ago
Listed by Brett A Colby, (561) 903-4200
RE/MAX Direct
Bought with: Paul Andre Kerek, (305) 401-7332, EXP Realty, LLC
Originating MLS: BeachesMLS
Source: BeachesMLS, MLS#R11131132
Home Details for 11645 Solstice Circle

|
|---|
Interior Details Number of Rooms: 12Types of Rooms: Master Bedroom, Bedroom 2, Bedroom 3, Bedroom 4, Den, Dining Room, Family Room, Kitchen, Laundry, Living Room, Loft, Other |
Beds & Baths Number of Bedrooms: 4Main Level Bedrooms: 1Number of Bathrooms: 4Number of Bathrooms (full): 3Number of Bathrooms (half): 1Number of Bathrooms (main level): 2 |
Dimensions and Layout Living Area: 3848 Square Feet |
Appliances & Utilities Utilities: Cable Available, Natural Gas Available, Sewer Available, Water AvailableAppliances: Dryer, Dishwasher, Disposal, Gas Range, Gas Water Heater, Microwave, Oven, Refrigerator, Water Heater, WasherDishwasherDisposalDryerLaundry: Inside,Laundry TubMicrowaveRefrigeratorWasher |
Heating & Cooling Heating: CentralHas CoolingAir Conditioning: Central AirHas HeatingHeating Fuel: Central |
Gas & Electric Electric: 3 Phase |
Windows, Doors, Floors & Walls Window: Blinds, Drapes, Sliding, Storm Window(s)Flooring: Marble, Wood |
Levels, Entrance, & Accessibility Stories: 2Number of Stories: 2Levels: TwoFloors: Marble, Wood |
View Has a ViewView: Pool, Preserve |
Security Security: Security System Owned, Gated with Guard, Gated Community |

|
|---|
Exterior Home Features Roof: Concrete TilePatio / Porch: Covered, Patio, PorchFencing: FencedExterior: Built-in Barbecue, Barbecue, Lighting, Outdoor Kitchen, Outdoor Living AreaHas a Private Pool |
Parking & Garage Number of Garage Spaces: 3Number of Covered Spaces: 3Has a GarageHas an Attached GarageHas Open ParkingParking Spaces: 3Parking: Attached,Garage,Garage Door Opener,On Street |
Pool Pool: In Ground, Salt Water, AssociationPool |
Frontage Waterfront: NoneRoad Frontage: Private RoadRoad Surface Type: PavedNot on Waterfront |
Water & Sewer Sewer: Public Sewer |

|
|---|
Cumulative Days on Market: 83 |

|
|---|
Year Built Year Built: 2017 |
Property Type / Style Property Type: ResidentialProperty Subtype: Single Family ResidenceArchitecture: Colonial,Mediterranean |
Building Construction Materials: Block, ConcreteNot a New Construction |
Property Information Condition: ResaleParcel Number: 474129032980 |

|
|---|
Price List Price: $1,475,000Price Per Sqft: $364/sqft |
Status Change & Dates Off Market Date: Thu Jan 01 2026Possession Timing: Close Of Escrow, Negotiable |

|
|---|
MLS Status: Closed |

|
|---|

|
|---|
Direction & Address City: ParklandCommunity: BRUSCHI PROPERTY |
School Information Elementary School: Park TrailsJr High / Middle School: WestgladesHigh School: Marjory Stoneman Douglas |

|
|---|
Building Details Builder Model: AshbyBuilder Name: Standard Pacific Homes |
Building Area Building Area: 3922 Square Feet |

|
|---|
Community Features: Home Owners Association, Gated, Property Manager On-Site, SidewalksNot Senior Community |

|
|---|
HOA Fee Includes: Common Areas, Maintenance Grounds, Recreation Facilities, SecurityHOA Phone: 754-229-6859Association for this Listing: BeachesMLSHas an HOAHOA Fee: $515/Monthly |

|
|---|
Lot Area: 7529 sqft |

|
|---|
Special Conditions: Listed As-Is |

|
|---|
Contingencies: InspectionListing Terms: Cash, Conventional, FHA, VA Loan |

|
|---|
Mobile Home Park Mobile Home Units: Feet |

|
|---|
Mls Number: R11131132Living Area Range Units: Square FeetAbove Grade Unfinished Area Units: Square FeetBelow Grade Unfinished Area Units: Square FeetUniversal Property Id: US-12011-N-474129032980-R-N |

|
|---|
HOA Amenities: Basketball Court,Billiard Room,Clubhouse,Fitness Center,Playground,Pool,Sauna,Tennis Court(s),Trail(s)Days On Market Replication: 83 |
Price and Tax history
| Date | Event | Price |
|---|---|---|
Feb 17, 2026 Source: BeachesMLS #R11131132 | Sold | $1,400,000 |
Nov 12, 2025 Source: BeachesMLS #RX-11131132 | PriceChange | $1,475,000 Price decreased by 2% |
Oct 10, 2025 Source: BeachesMLS #RX-11131132 | Listed For Sale | $1,500,000 |
Oct 3, 2025 Source: BeachesMLS #F10497776 | ListingRemoved | $1,524,000 |
Sep 22, 2025 Source: BeachesMLS #F10497776 | PriceChange | $1,524,000 Price decreased by 2% |
Sep 11, 2025 Source: BeachesMLS #F10497776 | PriceChange | $1,549,000 Price decreased by 3% |
Apr 14, 2025 Source: BeachesMLS #F10497776 | Listed For Sale | $1,599,900 |
Aug 18, 2022 Source: BeachesMLS #F10340002 | Sold | $1,450,000 |
Jul 18, 2022 Source: BeachesMLS #F10340002 | Pending | $1,350,000 |
Jul 16, 2022 Source: BeachesMLS #F10340002 | Listed For Sale | $1,350,000 |
Jul 3, 2017 Source: N/A | Sold | $700,760 |
| Year | Property tax | Tax assessment |
|---|---|---|
| 2025 | $25,653 | $1,283,540 |
Home facts updated by county records
Market trends in Parkland
Last updated August 2026
Avg. sale price
$1.18M
$17.27KMoM
Sale-to-List Price
97.3%
0.1%MoM
Price per sq ft
$364
$2MoM
Available listings
222
11MoM
Around this home
What Locals Say about Parkland
At least 149 Trulia users voted on each feature.

97 % Say it's dog friendly

95 % Say car is needed

93 % Say parking is easy

87 % Say it's quiet

83 % Say there's holiday spirit

81 % Say people would walk alone at night

78 % Say yards are well-kept

77 % Say there are sidewalks

77 % Say kids play outside

67 % Say neighbors are friendly

66 % Say they plan to stay for at least 5 years

64 % Say streets are well-lit

62 % Say there's wildlife

52 % Say there are community events

38 % Say it's walkable to grocery stores

29 % Say it's walkable to restaurants
Sourced by Trulia users. Learn more about our methodology.
LGBTQ Local Legal Protections
LGBTQ Local Legal Protections



All listings featuring the BMLS logo are provided by Beaches MLS, Inc. This information is not verified for authenticity or accuracy and is not guaranteed. Copyright 2026 Beaches Multiple Listing Service, Inc. Information is provided exclusively for consumers' personal, non-commercial use and may not be used for any purpose other than to identify prospective properties consumers may be interested in purchasing.
Frequently asked questions about 11645 Solstice Circle
- What is 11645 Solstice Circle estimated to be worth?Trulia's estimated value for 11645 Solstice Circle in Parkland, FL is $1,408,700.
- What is the price history for 11645 Solstice Circle?11645 Solstice Circle in Parkland, FL last sold for $1,400,000 in February 2026.
- Is Parkland a buyer's or seller's market?Parkland is currently a buyer's market, based on recent for-sale activity.
- What's the median sale price in Parkland?The median sale price in Parkland is $1.18M. That is up $17.27K from the prior month.
- Does 11645 Solstice Circle have air conditioning?Yes, 11645 Solstice Circle in Parkland, FL has air conditioning.
- Does 11645 Solstice Circle have a pool?Yes, 11645 Solstice Circle in Parkland, FL has a pool.
Explore by feature - Pet Friendly
 PET FRIENDLY$1,996 - $3,358/mo1-3 bd1-2 baThe Villas at Ibis Landing | 5851 Holmberg Rd,
Pompano Beach, FL 33067 APPLY INSTANTLYPET FRIENDLY
 PET FRIENDLY
 APPLY INSTANTLYPET FRIENDLY
 APPLY INSTANTLYPET FRIENDLY
 PET FRIENDLY
 PET FRIENDLY
 NEW - 10 HRS AGOPET FRIENDLY
 NEW - 1 DAY AGOPET FRIENDLY
 PET FRIENDLY
Explore by feature - Garage
- APPLY INSTANTLYPET FRIENDLY
- PET FRIENDLY
 APPLY INSTANTLYPET FRIENDLY
- APPLY INSTANTLYPET FRIENDLY
- PET FRIENDLY
- PET FRIENDLY
 NEW - 17 HRS AGO
- NEW - 1 DAY AGOPET FRIENDLY
 NEW - 2 DAYS AGOFURNISHED
- PET FRIENDLY
Explore by feature - Air Conditioning
- APPLY INSTANTLYPET FRIENDLY
- APPLY INSTANTLYPET FRIENDLY
- APPLY INSTANTLYPET FRIENDLY
- APPLY INSTANTLYPET FRIENDLY
- PET FRIENDLY
- PET FRIENDLY
- NEW - 17 HRS AGO
- NEW - 1 DAY AGOPET FRIENDLY
- NEW - 2 DAYS AGOFURNISHED
- PET FRIENDLY
Explore by feature - Pool
- PET FRIENDLY$1,996 - $3,358/mo1-3 bd1-2 baThe Villas at Ibis Landing | 5851 Holmberg Rd,
Pompano Beach, FL 33067 - APPLY INSTANTLYPET FRIENDLY
- PET FRIENDLY
- APPLY INSTANTLYPET FRIENDLY
- PET FRIENDLY
- PET FRIENDLY
- NEW - 10 HRS AGOPET FRIENDLY
- NEW - 17 HRS AGO
- NEW - 1 DAY AGOPET FRIENDLY
- NEW - 2 DAYS AGOFURNISHED
Explore by feature - Washer/dryer
- PET FRIENDLY$1,996 - $3,358/mo1-3 bd1-2 baThe Villas at Ibis Landing | 5851 Holmberg Rd,
Pompano Beach, FL 33067 - APPLY INSTANTLYPET FRIENDLY
- PET FRIENDLY
- APPLY INSTANTLYPET FRIENDLY
- APPLY INSTANTLYPET FRIENDLY
- APPLY INSTANTLYPET FRIENDLY
- PET FRIENDLY
- PET FRIENDLY
- NEW - 17 HRS AGO
- NEW - 1 DAY AGOPET FRIENDLY
Explore by feature - Outdoor Space
- PET FRIENDLY
- PET FRIENDLY
- NEW - 1 DAY AGOPET FRIENDLY
 PET FRIENDLY
 PET FRIENDLY

Apartments for Rent
- APPLY INSTANTLYPET FRIENDLY
- NEW - 10 HRS AGOPET FRIENDLY
- NEW - 2 DAYS AGOFURNISHED
 See more homes for rent inParkland
Off Market Homes Near 11645 Solstice Circle
 SOLDSEP 22, 2026Keller Williams Realty Consult
 SOLDSEP 21, 2026Parrot Realty LLC
 SOLDSEP 21, 2026The Brokerage South Florida Real Estate, LLC.
 SOLDSEP 18, 2026Keller Williams Realty Boca Ra
 SOLDSEP 18, 2026Levy Realty Advisors LLC
 SOLDSEP 17, 2026Parrot Realty LLC
 SOLDSEP 17, 2026PBP Real Estate LLC
 SOLDSEP 16, 2026Lifestyle International Realty
 See more homes for sale inParkland


Homes for sale near 11645 Solstice Circle
 Happy Homes Florida Real Estate
 NEWOPEN SAT, 12-3PMColdwell Banker Realty
- See more homes for sale inParkland


- Results are loading