


11641 Rushmore Dr
Plainfield, IL 60585
 4 Beds
 4 Baths
 3,186 sqft
4 Beds
4 Baths
3,186 sqft
Local Information
- Map ViewExplore the area around 11641 Rushmore Dr.

- Schools1 Elementary School1 Middle School1 High School

- Shop & Eat

-- mins to
Home Highlights

Property Type
Single-Family Home

Year Built
2005
Living Area
3,186 sqft

Price/Sqft
$249

Parking
3 Car Garage

HOA
$28/Monthly
About this House
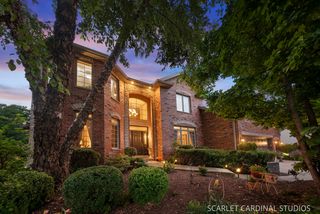
NAPERVILLE SCHOOLS, PLAINFIELD ADDRESS! Beautiful executive home - Two story foyer, arched doorways, formal living & dining room, decorative hardwood floors, grand two story family room w stone fireplace, gourmet kitchen w cherry cabinets, granite, double oven, ss appliances, luxury master suite w walk-in closet, jack/jill bath, fourth bedroom w private bath, mud room, deep basemenst, sprinkler, paver patio-must see!
11641 Rushmore Dr, Plainfield, IL 60585 is a 4 bedroom, 4 bathroom, 3,186 sqft single-family home built in 2005. It last sold for $489,200 on Aug 3, 2015 (5% below the $514,900 asking price). It is currently off market. The Trulia Estimate is $794,000, with a rent estimate of $4,214/month.
Home Details for 11641 Rushmore Dr

|
|---|
MLS Status: Closed |

|
|---|
Interior Details Basement: Unfinished,FullNumber of Rooms: 9Types of Rooms: Master Bedroom, Bedroom 2, Bedroom 3, Bedroom 4, Dining Room, Family Room, Foyer, Kitchen, Laundry, Living Room, Mud Room, Office, Walk In Closet |
Beds & Baths Number of Bedrooms: 4Number of Bathrooms: 4Number of Bathrooms (full): 4 |
Dimensions and Layout Living Area: 3186 Square Feet |
Appliances & Utilities Appliances: Range, Microwave, Dishwasher, Refrigerator, Washer, Dryer, Disposal, Stainless Steel Appliance(s)DishwasherDisposalDryerLaundry: Upper LevelMicrowaveRefrigeratorWasher |
Heating & Cooling Heating: Natural Gas,Forced AirHas CoolingAir Conditioning: Central AirHas HeatingHeating Fuel: Natural Gas |
Fireplace & Spa Number of Fireplaces: 1Fireplace: Wood Burning, Gas Log, Gas Starter, Family RoomHas a FireplaceNo Spa |
Gas & Electric Electric: 200+ Amp Service |
Windows, Doors, Floors & Walls Flooring: Hardwood |
Levels, Entrance, & Accessibility Stories: 2Accessibility: No Disability AccessFloors: Hardwood |
View No View |

|
|---|
Exterior Home Features Roof: AsphaltPatio / Porch: PatioFoundation: Concrete Perimeter |
Parking & Garage Number of Garage Spaces: 3Number of Covered Spaces: 3Has a GarageHas an Attached GarageHas Open ParkingParking Spaces: 3Parking: Concrete,Garage Door Opener,On Site,Garage Owned,Attached,Garage |
Frontage Not on Waterfront |
Water & Sewer Sewer: Public Sewer |

|
|---|
Year Built Year Built: 2005 |
Property Type / Style Property Type: ResidentialProperty Subtype: Single Family ResidenceArchitecture: Traditional |
Building Construction Materials: Brick, CedarNot a New ConstructionNo Additional Parcels |
Property Information Parcel Number: 0701211060030000 |

|
|---|
Price List Price: $514,900 |
Status Change & Dates Off Market Date: Fri May 29 2015Possession Timing: Close Of Escrow |

|
|---|
Direction & Address City: PlainfieldCommunity: Reserve At Century Trace |
School Information Elementary School: Peterson Elementary SchoolElementary School District: 204Jr High / Middle School: Crone Middle SchoolJr High / Middle School District: 204High School: Neuqua Valley High SchoolHigh School District: 204 |

|
|---|
Community Features: Sidewalks, Street Lights, Street Paved |

|
|---|
HOA Fee Includes: InsuranceHas an HOAHOA Fee: $330/Annually |

|
|---|
Lot Area: 10332 sqft |

|
|---|
Special Conditions: None |

|
|---|
Listing Terms: Conventional |

|
|---|
Business Information Ownership: Fee Simple w/ HO Assn. |

|
|---|
BasementMls Number: 08873041 |

|
|---|
SidewalksStreet LightsStreet PavedSource Internet Entire Listing DisplaySource Internet Address DisplayMRD REMARKSINTERNET: Yes |
Last check for updates: about 18 hours ago
Listed by Kelly Bitto, (630) 484-8785
RE/MAX Professionals Select
Bought with: Terri Christian, (630) 244-2281, Coldwell Banker Realty
Source: MRED as distributed by MLS GRID, MLS#08873041
Price History for 11641 Rushmore Dr
| Date | Price | Event | Source |
|---|---|---|---|
| 08/03/2015 | $489,200 | Sold | MRED as distributed by MLS GRID #08873041 |
Market trends in Plainfield
Last updated June 2026
Avg. sale price
$397K
$5.67KMoM
Sale-to-List Price
99.6%
0.5%MoM
Price per sq ft
$202
$2MoM
Available listings
332
27MoM

- Results are loading
Comparable Sales for 11641 Rushmore Dr
Address | Distance | Property Type | Sold Price | Sold Date | Bed | Bath | Sqft |
|---|---|---|---|---|---|---|---|
0.17 | Single-Family Home | $525,000 | 10/15/25 | 4 | 2.5 | 2,879 | |
0.27 | Single-Family Home | $692,000 | 03/19/26 | 4 | 3 | 3,238 | |
0.11 | Single-Family Home | $690,000 | 12/11/25 | 5 | 3.5 | 3,708 | |
0.16 | Single-Family Home | $715,000 | 09/17/25 | 6 | 3.5 | 3,330 | |
0.15 | Single-Family Home | $665,000 | 10/17/25 | 6 | 3 | 2,608 | |
0.05 | Single-Family Home | $830,000 | 08/11/25 | 6 | 5.5 | 3,502 | |
0.48 | Single-Family Home | $500,000 | 06/18/26 | 4 | 2.5 | 2,552 | |
0.40 | Single-Family Home | $880,000 | 07/14/26 | 5 | 3.5 | 3,509 | |
0.43 | Single-Family Home | $975,000 | 12/11/25 | 4 | 4.5 | 3,410 | |
0.35 | Single-Family Home | $630,000 | 06/05/26 | 4 | 3 | 2,064 |
Nearby homes
Get a sense of prices in the area by checking nearby homes. OFF MARKETjohn greene, Realtor, Closed
 OFF MARKETBaird & Warner, Closed
 OFF MARKETKeller Williams Infinity, Closed
 OFF MARKETRE/MAX of Naperville, Closed
 OFF MARKET@properties Christie's International Real Estate, Closed
 OFF MARKETKeller Williams Infinity, Closed
- OFF MARKETHomeSmart Realty Group, Closed
 OFF MARKETCircle One Realty, Closed
 OFF MARKETColdwell Banker Realty, Closed
 OFF MARKET@properties Christies International Real Estate, Closed
 OFF MARKETWirtz Real Estate Group Inc., Closed
Assigned Schools
These are the assigned schools for 11641 Rushmore Dr.
- Neuqua Valley High School
- 9-12
- Public
- 2974 Students
10/10GreatSchools RatingParent Rating Averagedon’t go to this school if you have problems like anxiety, depression, add, ocd, bpd, adhd, etc. you will be completely neglected and ignored by the staff, especially the administration that only cares about the white children of this school. it is great if you are a rich white person, but they do not care about you if you are colored. sad discrimination, but start protesting.Parent Review1y ago - Clifford Crone Middle School
- 6-8
- Public
- 895 Students
9/10GreatSchools RatingParent Rating AverageThe school actively used favoritism, specifically their librarian, who acted more like a child than my child. She actively found ways to make my child's life a living hell and never did the same to any student who was of light skin. I am disappointed in the lack of effort the administration put into helping my child when asked, and instead punished my child for not going to the library. Other teachers, too, had very obvious and blatant favoritism. While most of the teachers were amazing and actually made my child happy, because he put in effort, favoritism did linger in every space and aspect.Parent Review3mo ago - Danielle-Joy Peterson Elementary School
- K-5
- Public
- 590 Students
9/10GreatSchools RatingParent Rating AverageThis is a phenomenal school that seems really starts focusing on the how to learn aspect instead of memorization. The focus on enabling self-sufficiency, accountability and developing a growth mindset really helps create a great foundation that improves student engagement and participation. The pandemic lockdown has really been a true testament to showcase how dedicated the staff and leadership (Principal Landstrom treats every child like her own) are towards continuing their growth and embracing a constantly changing environment. I think this not just helps them academically but also fosters resilience. They are excellent at communicating with family and go out of their way towards customizing learning styles and approaches. Embracing diversity of culture, language and thoughts are also their core competencies. We have gotten excellent value from our property taxes.Parent Review5y ago  Check out schools near 11641 Rushmore Dr.
What Locals Say about Plainfield
At least 650 Trulia users voted on each feature.

92 % Say it's dog friendly

90 % Say car is needed

90 % Say there are sidewalks

88 % Say yards are well-kept

87 % Say parking is easy

84 % Say there's holiday spirit

82 % Say kids play outside

75 % Say people would walk alone at night

73 % Say streets are well-lit

71 % Say it's quiet

60 % Say there's wildlife

57 % Say neighbors are friendly

54 % Say they plan to stay for at least 5 years

36 % Say there are community events

35 % Say it's walkable to restaurants

33 % Say it's walkable to grocery stores
Sourced by Trulia users. Learn more about our methodology.
LGBTQ Local Legal Protections
LGBTQ Local Legal Protections



Apartments for Rent
 PET FRIENDLY
 PET FRIENDLY
 NEW - 1 DAY AGOPET FRIENDLY
 PET FRIENDLYFURNISHED
 NEW - 1 DAY AGOPET FRIENDLY$1,830 - $2,691/mo1-3 bd1-2 baGlenmuir of Naperville Apartments | 2604 Rockport Ln,
Naperville, IL 60564 PET FRIENDLY
 PET FRIENDLY
 PET FRIENDLY
 APPLY INSTANTLY
 See more homes for rent inPlainfield
Explore by feature - Pet Friendly
- SPECIAL OFFERPET FRIENDLY
 SPECIAL OFFERPET FRIENDLY
- PET FRIENDLY
 NEW - 21 HRS AGOPET FRIENDLY
 PET FRIENDLY
 APPLY INSTANTLYPET FRIENDLY
 NEW - 21 HRS AGOPET FRIENDLY
 PET FRIENDLY
 PET FRIENDLY
 PET FRIENDLY
Explore by feature - Garage
- SPECIAL OFFERPET FRIENDLY
- PET FRIENDLY
- PET FRIENDLY
 APPLY INSTANTLY
- APPLY INSTANTLYPET FRIENDLY
 APPLY INSTANTLY
 APPLY INSTANTLY
 APPLY INSTANTLY
 APPLY INSTANTLY
 APPLY INSTANTLY
Explore by feature - Air Conditioning
- PET FRIENDLY
- APPLY INSTANTLY
- APPLY INSTANTLYPET FRIENDLY
- APPLY INSTANTLY
- APPLY INSTANTLY
- APPLY INSTANTLY
- APPLY INSTANTLY
- APPLY INSTANTLY
- NEW - 21 HRS AGOPET FRIENDLY
- PET FRIENDLY
Explore by feature - Pool
- SPECIAL OFFERPET FRIENDLY
- SPECIAL OFFERPET FRIENDLY
- PET FRIENDLY
- NEW - 21 HRS AGOPET FRIENDLY
- PET FRIENDLY
- PET FRIENDLY
 PET FRIENDLY
 NEW - 2 DAYS AGOAPPLY INSTANTLY
 APPLY INSTANTLY
 APPLY INSTANTLY
Explore by feature - Washer/dryer
- PET FRIENDLY
- APPLY INSTANTLY
- APPLY INSTANTLYPET FRIENDLY
- APPLY INSTANTLY
- APPLY INSTANTLY
- APPLY INSTANTLY
- NEW - 21 HRS AGOPET FRIENDLY
- PET FRIENDLY
- PET FRIENDLY
 PET FRIENDLY
Explore by feature - Outdoor Space
- PET FRIENDLY
- APPLY INSTANTLY
- APPLY INSTANTLY
- PET FRIENDLY
 NEW - 2 DAYS AGOAPPLY INSTANTLY
 NEW - 1 DAY AGOAPPLY INSTANTLY
- APPLY INSTANTLY
 APPLY INSTANTLYFURNISHED
 APPLY INSTANTLY
 APPLY INSTANTLY
Homes for sale near 11641 Rushmore Dr
 @properties Christie's International Real Estate, Active
 0.25 ACRESCompass REO Incorporated, Active
 OPEN SUN, 11-1PM0.32 ACRESColdwell Banker Realty, Active
 NEW CONSTRUCTION0.27 ACRESCircle One Realty, Active
 Coldwell Banker Real Estate Group, Active
 0.27 ACRESKeller Williams Infinity, Active
- NEW CONSTRUCTION0.27 ACRESCircle One Realty, Active
 Green Equities LLC, Price Change
 See more homes for sale inPlainfield

Off Market Homes Near 11641 Rushmore Dr
 SOLDAUG 7, 2026O'Neil Property Group, LLC, Closed
 SOLDAUG 7, 2026Signature Gold Real Estate, Closed
 SOLDAUG 7, 2026RE/MAX 10 Lincoln Park, Closed
 SOLDAUG 6, 2026RE/MAX Professionals Select, Closed
 SOLDAUG 6, 2026@properties Christies International Real Estate, Closed
 SOLDAUG 6, 2026Little Realty, Closed
 SOLDAUG 5, 2026Coldwell Banker Realty, Closed
 SOLDAUG 5, 2026Baird & Warner, Closed
 SOLDAUG 5, 2026Realty Executives Elite, Closed
 SOLDAUG 4, 2026Little Realty, Closed
- See more homes for sale inPlainfield
Frequently asked questions about 11641 Rushmore Dr
- What is 11641 Rushmore Dr estimated to be worth?Trulia's estimated value for 11641 Rushmore Dr in Plainfield, IL is $794,000.
- What is the price history for 11641 Rushmore Dr?11641 Rushmore Dr in Plainfield, IL last sold for $489,200 in August 2015.
- Is Plainfield a buyer's or seller's market?Plainfield is currently a seller's market, based on recent for-sale activity.
- What's the median sale price in Plainfield?The median sale price in Plainfield is $397K. That is up $5.67K from the prior month.
- Does 11641 Rushmore Dr have air conditioning?Yes, 11641 Rushmore Dr in Plainfield, IL has air conditioning.
- Does 11641 Rushmore Dr have laundry facilities?Yes, 11641 Rushmore Dr in Plainfield, IL has in-unit laundry.
Based on information submitted to the MLS GRID as of 2026. All data is obtained from various sources and may not have been verified by broker or MLS GRID. Supplied Open House Information is subject to change without notice. All information should be independently reviewed and verified for accuracy. Properties may or may not be listed by the office/agent presenting the information. Click here for more information