

$795,000
 5 Beds
 3.5 Baths
 2,840 sqft (on 0.43 acres)
1164 Dodd Road, Winter Park, FL 32792
Est. Mortgage $5,565/mo*
Get Pre-QualifiedHome Highlights

Property Type
Single-Family Home

Year Built
1987

Lot Size
0.43 acres

Price/Sqft
$280

Parking
2 Car Garage
Local Information
- Map ViewExplore the area around 1164 Dodd Road.

- Schools1 Preschool School1 Elementary School1 Middle School1 High School

- Shop & Eat

-- mins to
About this House
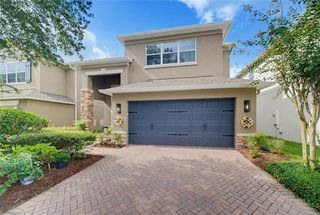
Beautiful Move-In Ready 5-Bed, 3.5-Bath Home with large Pool in Winter Park! This spacious home offers a first-floor primary suite with a large bath featuring a rainfall shower and soaking tub, plus an open kitchen, dining, and living area and a second living/dining space perfect for entertaining or a great room. Upstairs features 4 additional bedrooms and 2 full baths. Step outside to enjoy the screened-in salt water pool and patio, plus a 2nd-story balcony overlooking the pool, perfect for relaxing or entertaining. Freshly painted with major updates including a 2019 roof, 2 A/C units (2019 & 2021), water heater (2023), new impact windows & doors (2023), and pool equipment/pump components 2022 or newer. 2-car garage.
Last check for updates: about 3 hours ago
Listing courtesy of Michael John Rothenburg, (561) 714-8163
Charles Rutenberg Realty FTL
Pamela Sandoval Rothenburg PA, (561) 223-0690
Charles Rutenberg Realty FTL
Originating MLS: BeachesMLS
Source: BeachesMLS, MLS#B26069392
Also Listed on BeachesMLS.
Home Details for 1164 Dodd Road

|
|---|
Interior Details Number of Rooms: 3Types of Rooms: Master Bedroom, Kitchen, Living Room |
Beds & Baths Number of Bedrooms: 5Main Level Bedrooms: 1Number of Bathrooms: 4Number of Bathrooms (full): 3Number of Bathrooms (half): 1Number of Bathrooms (main level): 1 |
Dimensions and Layout Living Area: 2840 Square Feet |
Appliances & Utilities Utilities: Electricity Connected, Sewer Connected, Water ConnectedAppliances: Dryer, Dishwasher, Electric Water Heater, Microwave, Oven, Refrigerator, Water Heater, WasherDishwasherDryerLaundry: Washer Hookup,Electric Dryer Hookup,Inside,Laundry Closet,Lower Level,Multiple LocationsMicrowaveRefrigeratorWasher |
Heating & Cooling Heating: CentralHas CoolingAir Conditioning: Central Air,Ceiling Fan(s)Has HeatingHeating Fuel: Central |
Fireplace & Spa No FireplaceNo Spa |
Gas & Electric Has Electric on Property |
Windows, Doors, Floors & Walls Window: Storm Window(s)Door: French DoorsFlooring: Carpet, Vinyl |
Levels, Entrance, & Accessibility Stories: 2Number of Stories: 2Levels: TwoAccessibility: NoneFloors: Carpet, Vinyl |
Security Security: Security System, Smoke Detector(s) |

|
|---|
Exterior Home Features Roof: Composition ShinglePatio / Porch: Covered, Patio, Screened, BalconyFencing: Back Yard, Fenced, Gate, Privacy, VinylExterior: Balcony, Lighting, Outdoor Living AreaFoundation: SlabHas a Private Pool |
Parking & Garage Number of Garage Spaces: 2Number of Covered Spaces: 2Open Parking Spaces: 6No CarportHas a GarageHas an Attached GarageHas Open ParkingParking Spaces: 8Parking: Attached,Concrete,Driveway,Garage,Garage Door Opener |
Pool Pool: Concrete, In Ground, Pool Equipment, Private, Screen Enclosure, Salt WaterPool |
Frontage Responsible for Road Maintenance: Public Maintained RoadRoad Surface Type: AsphaltNot on Waterfront |
Water & Sewer Sewer: Public Sewer |

|
|---|
Days on Market: 5 |

|
|---|
Year Built Year Built: 1987 |
Property Type / Style Property Type: ResidentialProperty Subtype: Single Family ResidenceStructure Type: HouseArchitecture: House |
Building Construction Materials: Wood FrameNot a New Construction |
Property Information Condition: ResaleParcel Number: 25213050900000040 |

|
|---|
Price List Price: $795,000Price Per Sqft: $280 |
Status Change & Dates Possession Timing: Close Of Escrow |

|
|---|
MLS Status: Coming Soon |

|
|---|
Direction & Address City: Winter ParkCommunity: AMBERWOOD UNIT 3 |

|
|---|
Listing Agent Listing ID: B26069392 |

|
|---|
Building Area Building Area: 3956 Square Feet |

|
|---|
Not Senior Community |

|
|---|
Association for this Listing: BeachesMLSNo HOA |

|
|---|
Lot Area: 0.43 acres |

|
|---|
Special Conditions: Standard, Listed As-Is |

|
|---|
Listing Terms: Cash, Conventional, FHA, VA Loan |

|
|---|
Mobile Home Park Mobile Home Units: Feet |

|
|---|
Mls Number: B26069392Living Area Range Units: Square FeetAbove Grade Unfinished Area Units: Square FeetBelow Grade Unfinished Area Units: Square FeetStart Showing Date: Thu Sep 03 2026Universal Property Id: US-12117-N-25213050900000040-R-N |

|
|---|
Days On Market Replication: 0 |
Around this home
What Locals Say about Winter Park
At least 596 Trulia users voted on each feature.

91 % Say it's dog friendly

84 % Say there are sidewalks

84 % Say car is needed

80 % Say parking is easy

74 % Say there's holiday spirit

70 % Say yards are well-kept

68 % Say it's quiet

67 % Say streets are well-lit

65 % Say people would walk alone at night

62 % Say it's walkable to restaurants

62 % Say kids play outside

57 % Say it's walkable to grocery stores

52 % Say they plan to stay for at least 5 years

51 % Say neighbors are friendly

39 % Say there's wildlife

29 % Say there are community events
Sourced by Trulia users. Learn more about our methodology.
Market trends in Winter Park
Last updated July 2026
Avg. sale price
$451K
$833MoM
Sale-to-List Price
98.0%
0.3%MoM
Price per sq ft
$287
$0MoM
Available listings
368
12MoM
Home Value
Trulia Estimate
$687KSince last month
Decreased$32K (-4.7%)Since last year
Decreased$32K (-4.7%)Since last sale
Increased$93K (+16.6%)Learn more about this home's value by checking out its Trulia Estimate, the value of nearby homes, and how much similar homes have sold for.
Trulia Estimate
The of this home's value increased by +123% in the last 10 years
| Month | Estimated value |
|---|---|
2026 | |
| August 2026 | $653K |
| August 2026 | $653K |
| July 2026 | $685K |
| June 2026 | $686K |
| May 2026 | $683K |
| April 2026 | $678K |
| March 2026 | $690K |
| February 2026 | $683K |
| January 2026 | $679K |
2025 | |
2024 | |
2023 | |
2022 | |
2021 | |
2020 | |
2019 | |
2018 | |
2017 | |
2016 | |
Comparable sales
These are recently sold homes that have a similar location or other similar features to this home, like bedrooms, bathrooms, and square footage. Get a sense of the expected prices in the area by viewing these homes.Address | Distance | Property Type | Sold Price | Sold Date | Bed | Bath | Sqft |
|---|---|---|---|---|---|---|---|
0.25 | Single-Family Home | $495,000 | 02/02/26 | 4 | 2.5 | 2,484 | |
0.28 | Single-Family Home | $537,500 | 06/01/26 | 4 | 3 | 2,246 | |
0.47 | Single-Family Home | $625,000 | 06/01/26 | 4 | 2.5 | 2,357 | |
0.37 | Single-Family Home | $595,000 | 08/14/26 | 4 | 2 | 2,031 | |
0.46 | Single-Family Home | $555,000 | 01/30/26 | 4 | 2 | 2,330 | |
0.13 | Single-Family Home | $278,250 | 12/15/25 | 3 | 2 | 1,706 | |
0.24 | Single-Family Home | $435,500 | 12/04/25 | 3 | 2 | 1,668 | |
0.61 | Single-Family Home | $740,000 | 08/07/26 | 4 | 3 | 2,646 | |
0.59 | Single-Family Home | $735,000 | 01/15/26 | 5 | 4.5 | 3,300 |
Nearby home prices
Get a sense of expected prices in the area by checking the value of nearby homes.Address | Distance | Price | Bed | Bath | Sqft | Status |
|---|---|---|---|---|---|---|
0.06 | $557,500 | 5 | 3 | 2,917 | Off Market | |
0.11 | $563,700 | 3 | 2.5 | 2,034 | Off Market | |
0.13 | $278,250 | 3 | 2 | 1,706 | Recently Sold | |
0.21 | $435,800 | 3 | 2 | 1,368 | Off Market | |
0.23 | $433,200 | 4 | 2.5 | 1,851 | Off Market | |
0.23 | $487,700 | 3 | 2.5 | 1,740 | Off Market | |
0.24 | $435,500 | 3 | 2 | 1,668 | Recently Sold | |
0.24 | $507,000 | 4 | 2 | 2,044 | Off Market | |
0.27 | $529,000 | 3 | 2 | 2,047 | For Sale | |
0.28 | $453,900 | 3 | 2 | 1,878 | Off Market | |
0.25 | $896,628 | 4 | 4 | 3,323 | Recently Sold |
Price and Tax history
| Date | Event | Price |
|---|---|---|
May 15, 2023 Source: N/A | Sold | $560,000 |
Mar 14, 2023 Source: Stellar MLS #O6082555 | Pending | $560,000 |
Mar 10, 2023 Source: Stellar MLS #O6082555 | PriceChange | $560,000 Price decreased by 3% |
Mar 1, 2023 Source: Stellar MLS #O6082555 | PendingToActive | $575,000 |
Jan 28, 2023 Source: Stellar MLS #O6082555 | Pending | $575,000 |
Jan 12, 2023 Source: Stellar MLS #O6082555 | Listed For Sale | $575,000 |
Nov 22, 2019 Source: Stellar MLS #O5806545 | Sold | $390,000 |
Nov 22, 2019 Source: Agent Provided | PendingToActive | $399,000 |
Oct 28, 2019 Source: Agent Provided | Pending | $399,000 |
Oct 24, 2019 Source: Agent Provided | PriceChange | $399,000 Price decreased by 6% |
Sep 23, 2019 Source: Agent Provided | PriceChange | $425,000 Price decreased by 1% |
Sep 11, 2019 Source: Agent Provided | PriceChange | $429,000 Price decreased by 2% |
Aug 26, 2019 Source: Agent Provided | PriceChange | $439,000 Price decreased by 2% |
Aug 20, 2019 Source: Agent Provided | Listed For Sale | $449,000 |
Jun 14, 2019 Source: N/A | Sold | $230,000 |
May 18, 2019 Source: Agent Provided | Pending | $250,000 |
May 15, 2019 Source: Agent Provided | PriceChange | $250,000 Price decreased by 11% |
May 10, 2019 Source: Agent Provided | PendingToActive | $279,900 |
Apr 26, 2019 Source: Agent Provided | Pending | $279,900 |
Apr 26, 2019 Source: Agent Provided | Listed For Sale | $279,900 |
Jan 29, 2019 Source: Agent Provided | ListingRemoved | $329,900 |
Jan 14, 2019 Source: Agent Provided | Pending | $329,900 |
Jan 9, 2019 Source: Agent Provided | Listed For Sale | $329,900 |
Nov 1, 2018 Source: Agent Provided | ListingRemoved | $329,900 |
Oct 15, 2018 Source: Agent Provided | Pending | $329,900 |
Sep 24, 2018 Source: Agent Provided | Listed For Sale | $329,900 |
| Year | Property tax | Tax assessment |
|---|---|---|
| 2025 | $6,802 | $474,955 |
Home facts updated by county records
LGBTQ Local Legal Protections
LGBTQ Local Legal Protections



Michael John Rothenburg, Charles Rutenberg Realty FTL
Agent Phone: (561) 714-8163
All listings featuring the BMLS logo are provided by Beaches MLS, Inc. This information is not verified for authenticity or accuracy and is not guaranteed. Copyright 2026 Beaches Multiple Listing Service, Inc. Information is provided exclusively for consumers' personal, non-commercial use and may not be used for any purpose other than to identify prospective properties consumers may be interested in purchasing.
Similar Homes You May Like
 FOR SALE BY OWNER0.34 ACRES
 0.42 ACRESINVESTOR'S REAL ESTATE LLC
 0.27 ACRESPARTNERS REAL ESTATE BROKERAGE
 0.96 ACRESKELLER WILLIAMS HERITAGE REALTY
 0.25 ACRESKELLER WILLIAMS REALTY AT THE PARKS
 RE/MAX TOWN & COUNTRY REALTY
 Kevin McCulty, Mark Spain Real Estate
 PREMIER SOTHEBY'S INTL. REALTY
 0.28 ACRESCOLDWELL BANKER REALTY
 0.29 ACRESOFFERPAD BROKERAGE FL, LLC
 RE/MAX TOWN & COUNTRY REALTY
 See more homes for sale inWinter Park




New Listings near 1164 Dodd Road
 NEWOPEN SAT, 11-2PM0.38 ACRESPARTNERS REAL ESTATE BROKERAGE
 0.26 ACRESCENTRAL TOWER PROPERTIES
 NEW - 19 HRS AGO1.57 ACRESUNITED REAL ESTATE PREFERRED
 0.31 ACRESACME REAL ESTATE FLORIDA LLC
 NEW - 7 HRS AGOFANNIE HILLMAN & ASSOCIATES
- See more homes for sale inWinter Park


Frequently asked questions about 1164 Dodd Road
- What is the estimated monthly payment for 1164 Dodd Road?Based on a $795,000 list price with 20% down at today's rates, the estimated monthly payment for 1164 Dodd Road in Winter Park, FL is approximately $5,643 (about $4,157 principal & interest, $1,411 property taxes, and $75 homeowner's insurance). This is an estimate. Actual payment depends on your loan terms.
- How does the list price for 1164 Dodd Road compare to homes in Winter Park?1164 Dodd Road in Winter Park, FL is listed at $795,000, about 76% above the $451K median sale price in Winter Park.
- What do residents say about Winter Park?Residents describe Winter Park, FL as dog-friendly, pedestrian-friendly, and easy to park in. See homes for sale in Winter Park, FL.
- What are the closest schools to 1164 Dodd Road?The closest schools to 1164 Dodd Road in Winter Park, FL are Lake Howell High School (rated 7/10), Red Bug Elementary School (Pre-K, rated 6/10), Tuskawilla Middle School (rated 8/10).
- Does 1164 Dodd Road have air conditioning?Yes, 1164 Dodd Road in Winter Park, FL has air conditioning.
- Does 1164 Dodd Road have a pool?Yes, 1164 Dodd Road in Winter Park, FL has a pool.
1164 Dodd Road, Winter Park, FL 32792 is a 5 bedroom, 4 bathroom, 2,840 sqft single-family home built in 1987. This property is currently available for sale and was listed by BeachesMLS on Aug 28, 2026. The MLS # for this home is MLS# B26069392.