


$1,025,400
 4 Beds
 4.5 Baths
 4,648 sqft (on 2 acres)
11630 S Walnut St, Olathe, KS 66061
Est. Refi. Payment $6,420/mo*
Refinance Your HomeHome Value
Trulia Estimate
$1.02MSince last month
Decreased$5K (-0.5%)Since last year
Increased$26K (+2.6%)Learn more about this home's value by checking out its Trulia Estimate, the value of nearby homes, and how much similar homes have sold for.
Trulia Estimate
The of this home's value increased by +87% in the last 10 years
| Month | Estimated value |
|---|---|
2026 | |
| September 2026 | $1.03M |
| August 2026 | $1.03M |
| July 2026 | $1.03M |
| June 2026 | $1.03M |
| May 2026 | $1.03M |
| April 2026 | $1.03M |
| March 2026 | $1.03M |
| February 2026 | $1.01M |
| January 2026 | $1.01M |
2025 | |
2024 | |
2023 | |
2022 | |
2021 | |
2020 | |
2019 | |
2018 | |
2017 | |
2016 | |
Comparable sales
These are recently sold homes that have a similar location or other similar features to this home, like bedrooms, bathrooms, and square footage. Get a sense of the expected prices in the area by viewing these homes.Address | Distance | Property Type | Sold Price | Sold Date | Bed | Bath | Sqft |
|---|---|---|---|---|---|---|---|
0.15 | Single-Family Home | - | 05/27/26 | 5 | 3.5 | 3,122 | |
0.39 | Single-Family Home | - | 05/29/26 | 5 | 4.5 | 3,640 | |
0.66 | Single-Family Home | - | 06/12/26 | 5 | 4.5 | 3,823 | |
0.31 | Single-Family Home | - | 08/06/26 | 5 | 4.5 | 3,566 | |
0.30 | Single-Family Home | - | 06/18/26 | 4 | 3 | 2,536 | |
0.34 | Single-Family Home | - | 06/22/26 | 4 | 3.5 | 3,395 | |
0.28 | Single-Family Home | - | 10/08/25 | 4 | 2.5 | 2,747 | |
0.51 | Single-Family Home | - | 08/06/26 | 4 | 4.5 | 3,585 | |
0.46 | Single-Family Home | - | 03/17/26 | 4 | 3.5 | 3,189 | |
0.42 | Single-Family Home | - | 10/15/25 | 4 | 3 | 3,483 |
Nearby home prices
Get a sense of expected prices in the area by checking the value of nearby homes.Address | Distance | Price | Bed | Bath | Sqft | Status |
|---|---|---|---|---|---|---|
0.10 | $1,108,000 | 5 | 4.5 | 5,071 | Off Market | |
0.11 | $1,070,900 | 6 | 4.5 | 5,250 | Off Market | |
0.15 | - | 5 | 3.5 | 3,122 | Recently Sold | |
0.19 | $576,200 | 3 | 2 | 2,161 | Off Market | |
0.16 | $950,000 | 3 | 2.5 | 3,984 | For Sale | |
0.18 | $1,181,000 | 4 | 5 | 5,516 | Off Market | |
0.24 | $478,100 | 5 | 3 | 2,600 | Off Market | |
0.26 | $476,700 | 4 | 3 | 2,668 | Off Market | |
0.28 | $485,600 | 5 | 3.5 | 2,694 | Off Market | |
0.28 | $492,100 | 4 | 2.5 | 2,747 | Off Market | |
0.31 | $484,900 | 4 | 3 | 2,928 | Off Market |
Local Information
- Map ViewExplore the area around 11630 S Walnut St.

- Schools1 Preschool School1 Elementary School1 Middle School1 High School

- Shop & Eat

-- mins to
Home Highlights

Single-Family Home

Built in 2003

2 acre lot

4,648 sqft

$221/sqft

3 Car Garage

HOA $38/mo
About this House
Welcome to this stunning reverse 1.5-story home on a serene 2-acre lot boasting a sparkling pool and an expansive patio with pergola, ideal for outdoor entertaining or quiet relaxation. Step inside and be impressed by the grand entry, where an elegant arched hallway to the left leads into the formal dining room.
The main level features an open kitchen with abundant cabinetry, generous counter space, and an eat-in breakfast area that flows into an inviting family room. A separate living room showcases soaring ceilings and walls of windows, filling the space with natural light.
The main-level primary suite is a luxurious retreat complete with a cozy fireplace, tray ceiling, and a spa-like en suite offering a double vanity, jetted tub, walk-in shower, and generous walk-in closet. Secondary bedrooms provide flexible options for guests, family, or a home office.
Downstairs, the finished lower level delivers even more living space with a wet bar, large recreation area, and an additional gathering room, perfect for movie nights or game days. Combining comfort, functionality, and exceptional outdoor amenities, this home truly has it all.
The main level features an open kitchen with abundant cabinetry, generous counter space, and an eat-in breakfast area that flows into an inviting family room. A separate living room showcases soaring ceilings and walls of windows, filling the space with natural light.
The main-level primary suite is a luxurious retreat complete with a cozy fireplace, tray ceiling, and a spa-like en suite offering a double vanity, jetted tub, walk-in shower, and generous walk-in closet. Secondary bedrooms provide flexible options for guests, family, or a home office.
Downstairs, the finished lower level delivers even more living space with a wet bar, large recreation area, and an additional gathering room, perfect for movie nights or game days. Combining comfort, functionality, and exceptional outdoor amenities, this home truly has it all.
11630 S Walnut St, Olathe, KS 66061 is a 4 bedroom, 5 bathroom, 4,648 sqft single-family home in Woodland Meadows North, built in 2003. It last sold for the $1,050,000 asking price on Aug 19, 2025. This property is not currently displayed as for sale or rent on Trulia. The Trulia Estimate is $1,025,400, with a rent estimate of $5,009/month.
Last check for updates: about 4 hours ago
Listed by Kathy Koehler, (913) 488-3639
ReeceNichols - Leawood
KBT Leawood Team, (913) 239-2069
ReeceNichols - Leawood
Bought with: Roderick Pittman, (913) 486-2686, Platinum Realty LLC
Source: Heartland MLS as distributed by MLS GRID, MLS#2557358
Home Details for 11630 S Walnut St

|
|---|
MLS Status: Sold |

|
|---|
Interior Details Basement: Basement BR,Finished |
Beds & Baths Number of Bedrooms: 4Number of Bathrooms: 5Number of Bathrooms (full): 4Number of Bathrooms (half): 1 |
Dimensions and Layout Living Area: 4648 Square Feet |
Heating & Cooling Heating: Natural GasHas CoolingAir Conditioning: ElectricHas HeatingHeating Fuel: Natural Gas |
Fireplace & Spa Number of Fireplaces: 3Fireplace: Family Room, Living RoomHas a Fireplace |

|
|---|
Exterior Home Features Roof: CompositionPatio / Porch: DeckFencing: MetalHas a Private Pool |
Parking & Garage Number of Garage Spaces: 3Number of Covered Spaces: 3No CarportHas a GarageHas an Attached GarageParking Spaces: 3Parking: Attached,Garage Faces Side |
Pool Pool: In GroundPool |
Water & Sewer Sewer: Public Sewer |
Finished Area Finished Area (above surface): 2391Finished Area (below surface): 2257 |

|
|---|
Year Built Year Built: 2003 |
Property Type / Style Property Type: ResidentialProperty Subtype: Single Family ResidenceArchitecture: Traditional |
Building Construction Materials: Stucco & Frame |
Property Information Parcel Number: DP468300000006 |

|
|---|
Price List Price: $1,050,000 |
Status Change & Dates Possession Timing: Funding |

|
|---|
Direction & Address City: OlatheCommunity: Mill Creek Grande |
School Information Elementary School: WoodlandJr High / Middle School: Prairie TrailHigh School: Olathe NorthwestHigh School District: Olathe |

|
|---|
Building Area Building Area: 4648 Square Feet |

|
|---|
HOA Name: Mill Creek GrandeHas an HOAHOA Fee: $450/Annually |

|
|---|
Lot Area: 2 Acres |

|
|---|
Listing Terms: Cash, Conventional |

|
|---|
Business Information Ownership: Private |

|
|---|
BasementMls Number: 2557358Attribution Contact: 913-488-3639Above Grade Unfinished Area: 2391 |
Price and Tax history
| Date | Event | Price |
|---|---|---|
Aug 19, 2025 Source: Heartland MLS as distributed by MLS GRID #2557358 | Sold | -- |
Jul 18, 2025 Source: Heartland MLS as distributed by MLS GRID #2557358 | Pending | $1,050,000 |
Jul 10, 2025 Source: Heartland MLS as distributed by MLS GRID #2557358 | Contingent | $1,050,000 |
Jun 20, 2025 Source: Heartland MLS as distributed by MLS GRID #2557358 | Listed For Sale | $1,050,000 |
| Year | Property tax | Tax assessment |
|---|---|---|
| 2025 | $12,798 | $914,500 |
Home facts updated by county records
Market trends in Olathe
Last updated August 2026
Avg. sale price
$450K
$500MoM
Sale-to-List Price
100.4%
0.4%MoM
Price per sq ft
$202
$2MoM
Available listings
335
10MoM
Around this home
Neighborhood Overview

Neighborhood stats provided by third party data sources.
What Locals Say about Woodland Meadows North
At least 1 Trulia users voted on each feature.

100 % Say it's quiet

100 % Say kids play outside

100 % Say it's dog friendly

33 % Say neighbors are friendly
Sourced by Trulia users. Learn more about our methodology.
LGBTQ Local Legal Protections
LGBTQ Local Legal Protections



Based on information submitted to the MLS GRID as of 2026-09-14 16:42:51 PDT. All data is obtained from various sources and may not have been verified by broker or MLS GRID. Supplied Open House Information is subject to change without notice. All information should be independently reviewed and verified for accuracy. Properties may or may not be listed by the office/agent presenting the information. Some IDX listings have been excluded from this website. Prices displayed on all Sold listings are the Last Known Listing Price and may not be the actual selling price. Click here for more information
Listing Information presented by local MLS brokerage: Zillow, Inc., local REALTOR®- Terry York - (913) 213-6604
Listing Information presented by local MLS brokerage: Zillow, Inc., local REALTOR®- Terry York - (913) 213-6604
Frequently asked questions about 11630 S Walnut St
- What is 11630 S Walnut St estimated to be worth?Trulia's estimated value for 11630 S Walnut St in Olathe, KS is $1,025,400.
- What is the price history for 11630 S Walnut St?11630 S Walnut St in Olathe, KS last sold in August 2025.
- Is Olathe a buyer's or seller's market?Olathe is currently a seller's market, based on recent for-sale activity.
- What's the median sale price in Olathe?The median sale price in Olathe is $450K. That is up $500 from the prior month.
- Does 11630 S Walnut St have air conditioning?Yes, 11630 S Walnut St in Olathe, KS has air conditioning.
- Does 11630 S Walnut St have a pool?Yes, 11630 S Walnut St in Olathe, KS has a pool.
Explore by feature - Pet Friendly
 SPECIAL OFFERPET FRIENDLY
 PET FRIENDLY
 SPECIAL OFFERPET FRIENDLYFURNISHED
 SPECIAL OFFERPET FRIENDLY
 SPECIAL OFFERPET FRIENDLYFURNISHED
 SPECIAL OFFERPET FRIENDLY
 SPECIAL OFFERPET FRIENDLY
 SPECIAL OFFERPET FRIENDLY
 PET FRIENDLY
 SPECIAL OFFERPET FRIENDLY
Explore by feature - Garage
- PET FRIENDLY
- SPECIAL OFFERPET FRIENDLYFURNISHED
- SPECIAL OFFERPET FRIENDLYFURNISHED
 PET FRIENDLY
 PET FRIENDLY
 SPECIAL OFFERPET FRIENDLYFURNISHED
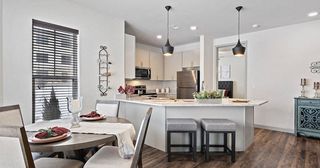 PET FRIENDLY$1,360 - $1,850/mo1-2 bd1-2 baThe Villas at Ridgeview Falls Apartments | 11835 S Fellows St,
Olathe, KS 66062 APPLY INSTANTLYPET FRIENDLY
- APPLY INSTANTLYPET FRIENDLY
 APPLY INSTANTLYPET FRIENDLY
Explore by feature - Air Conditioning
- SPECIAL OFFERPET FRIENDLY
- PET FRIENDLY
- SPECIAL OFFERPET FRIENDLYFURNISHED
- SPECIAL OFFERPET FRIENDLY
- SPECIAL OFFERPET FRIENDLY
- PET FRIENDLY
- SPECIAL OFFERPET FRIENDLY
 PET FRIENDLY
 SPECIAL OFFERPET FRIENDLY
 SPECIAL OFFERPET FRIENDLY
Explore by feature - Pool
- SPECIAL OFFERPET FRIENDLY
- SPECIAL OFFERPET FRIENDLYFURNISHED
- SPECIAL OFFERPET FRIENDLY
- SPECIAL OFFERPET FRIENDLYFURNISHED
- SPECIAL OFFERPET FRIENDLY
- SPECIAL OFFERPET FRIENDLY
- SPECIAL OFFERPET FRIENDLY
- PET FRIENDLY
 NEW - 8 HRS AGOPET FRIENDLY
 PET FRIENDLYINCOME RESTRICTED
Explore by feature - Washer/dryer
- SPECIAL OFFERPET FRIENDLY
- PET FRIENDLY
- SPECIAL OFFERPET FRIENDLY
- PET FRIENDLY
- SPECIAL OFFERPET FRIENDLY
- PET FRIENDLY
- PET FRIENDLY
- SPECIAL OFFERPET FRIENDLY
 PET FRIENDLY
 PET FRIENDLY
Explore by feature - Outdoor Space
 ROOM FOR RENT
 APPLY INSTANTLY
 APPLY INSTANTLYPET FRIENDLY
 APPLY INSTANTLYPET FRIENDLY
 APPLY INSTANTLYPET FRIENDLY
 ROOM FOR RENT
 PET FRIENDLY
 PET FRIENDLY
 PET FRIENDLY

Apartments for Rent
 PET FRIENDLY
 PET FRIENDLY
- PET FRIENDLY
 PET FRIENDLYTotal price$1,473 - $2,183/moStudio-3 bd1-2 baAventura Falcon Valley | 19501 W 102nd St,
Lenexa, KS 66220- PET FRIENDLY
- PET FRIENDLY
- PET FRIENDLY$1,360 - $1,850/mo1-2 bd1-2 baThe Villas at Ridgeview Falls Apartments | 11835 S Fellows St,
Olathe, KS 66062 - PET FRIENDLY
 PET FRIENDLYFURNISHED
- PET FRIENDLY
- PET FRIENDLY
 APPLY INSTANTLYPET FRIENDLY
 PET FRIENDLY
- PET FRIENDLY
 PET FRIENDLY
 See more homes for rent inOlathe
Off Market Homes Near 11630 S Walnut St
 SOLDJUL 1, 2026
 OFF MARKET
 See more homes for sale inOlathe
Homes for sale near 11630 S Walnut St
 OPEN SAT, 1-3PMCOMING SOON 9/162.31 ACRESHills Real Estate
 COMING SOON 9/161.03 ACRESRE/MAX Revolution
 NEW CONSTRUCTION0.39 ACRESKeller Williams Realty Partners Inc.
 NEW CONSTRUCTIONKeller Williams Realty Partners Inc.
 NEW CONSTRUCTION0.42 ACRESKeller Williams Realty Partners Inc.
 NEW CONSTRUCTION0.29 ACRESKeller Williams Realty Partners Inc.
 NEW CONSTRUCTION0.35 ACRESKeller Williams Realty Partners Inc.
 NEW CONSTRUCTION0.25 ACRESKeller Williams Realty Partners Inc.
 NEW CONSTRUCTION0.36 ACRESKeller Williams Realty Partners Inc.
 NEW CONSTRUCTION0.35 ACRESKeller Williams Realty Partners Inc.
- See more homes for sale inOlathe

- Results are loading