


$849,000
Original price: $859,000
 4 Beds
 3 Baths
 1,813 sqft
11619 Daleside Ave, Hawthorne, CA 90250
Est. Mortgage $5,411/mo*
Get Pre-QualifiedHome Highlights

Single-Family Home

Built in 1954

$468/sqft

Attached Garage
Local Information
- Map ViewExplore the area around 11619 Daleside Ave.

- Schools1 Elementary School1 Middle School1 High School

- Shop & Eat

-- mins to
About this House
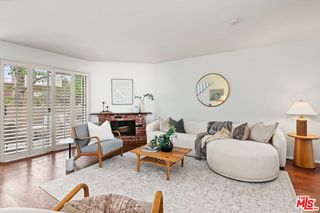
Welcome to this spacious well maintained 4-bedroom home nestled in the charming Holly Park neighborhood. Quiet street located minutes from Space X, Sofi Stadium and Intuit Dome. Large bright living room with custom shutters and original hardwood floors, opens to your formal dining area. Light and bright updated kitchen with breakfast area offers modern finishes and functionality. Featuring generously sized bedrooms throughout, this home offers comfort and flexibility for families of all sizes. The private primary bedroom provides good closet space an adjacent full bath and vanity for added convenience. Custom shutters throughout add timeless style and elegance. Enjoy the expansive family room creating the perfect space for entertaining and gathering with family and friends making it the heart of the home. Step outside to a quaint backyard designed for outdoor dining, relaxation and get-togethers. This Home qualifies for the Ladder Up $20,000 GRANT Program with City National Bank call for details. This home offers the ideal blend of comfort, character and everyday living. Conveniently located near schools, parks, shopping and dining. Don't miss a chance to make this exceptional property your own.
Last check for updates: about 16 hours ago
Listing courtesy of Janet Singleton DRE # 01083219, (310) 722-0679
Coldwell Banker Realty, (424) 280-7400
Pamela Mccartney DRE # 01268530
MARKETPLACE REALTY, (626) 821-3500
Source: CLAW, MLS#26847183
Also Listed on bridgeMLS/CCAR/Bay East AOR, CRMLS.
Home Details for 11619 Daleside Ave

|
|---|
Interior Details Number of Rooms: 3Types of Rooms: Bedroom, Bathroom, Kitchen |
Beds & Baths Number of Bedrooms: 4Number of Bathrooms: 3Number of Bathrooms (full): 3 |
Dimensions and Layout Living Area: 1813 Square Feet |
Appliances & Utilities Appliances: Built-Ins, Disposal, DishwasherDishwasherDisposalLaundry: Laundry Area,In Garage |
Heating & Cooling Heating: CentralHas CoolingAir Conditioning: Air ConditioningHas HeatingHeating Fuel: Central |
Fireplace & Spa Fireplace: NoneSpa: NoneNo Fireplace |
Windows, Doors, Floors & Walls Flooring: Laminate, Ceramic Tile |
Levels, Entrance, & Accessibility Levels: OneEntry Location: FoyerFloors: Laminate, Ceramic Tile |
View No ViewView: None |

|
|---|
Exterior Home Features Roof: Composition ShingleOther Structures: None |
Parking & Garage No CarportHas a GarageHas an Attached GarageParking: Direct Access,Garage Is Attached |
Pool Pool: None |
Frontage Waterfront: NoneNot on Waterfront |

|
|---|
Days on Market: 90 |

|
|---|
Year Built Year Built: 1954 |
Property Type / Style Property Type: ResidentialProperty Subtype: Residential, Single Family ResidenceStructure Type: DetachedArchitecture: Mid-Century |
Building Not Attached Property |
Property Information Parcel Number: 4057009010 |

|
|---|
Price List Price: $849,000Price Per Sqft: $468 |

|
|---|
MLS Status: Active |

|
|---|
Direction & Address City: Hawthorne |

|
|---|
Listing Agent Listing ID: 26847183 |

|
|---|
Building Area Building Area: 1813 Square Feet |

|
|---|
No HOA |

|
|---|
Lot Area: 5401.44 sqft |

|
|---|
Special Conditions: Standard |

|
|---|
Mls Number: 26847183 |
Around this home
Neighborhood Overview

Neighborhood stats provided by third party data sources.
What Locals Say about Holly Park
At least 30 Trulia users voted on each feature.

97 % Say there are sidewalks

82 % Say it's walkable to grocery stores

79 % Say car is needed

76 % Say it's dog friendly

73 % Say yards are well-kept

71 % Say it's walkable to restaurants

71 % Say streets are well-lit

56 % Say parking is easy

56 % Say there's holiday spirit

52 % Say kids play outside

49 % Say neighbors are friendly

47 % Say it's quiet

44 % Say they plan to stay for at least 5 years

43 % Say people would walk alone at night

34 % Say there's wildlife

19 % Say there are community events
Sourced by Trulia users. Learn more about our methodology.
Market trends in Hawthorne
Last updated August 2026
Avg. sale price
$980K
$70.83KMoM
Sale-to-List Price
—
Price per sq ft
$719
$24MoM
Available listings
77
4MoM
Home Value
Trulia Estimate
$847KSince last month
Increased$14K (+1.7%)Since last year
Decreased$5K (-0.6%)Since last sale
Increased$642K (+313.2%)Learn more about this home's value by checking out its Trulia Estimate, the value of nearby homes, and how much similar homes have sold for.
Trulia Estimate
The of this home's value increased by +74% in the last 10 years
| Month | Estimated value |
|---|---|
2026 | |
| September 2026 | $847K |
| August 2026 | $833K |
| July 2026 | $845K |
| June 2026 | $918K |
| May 2026 | $864K |
| April 2026 | $864K |
| March 2026 | $860K |
| February 2026 | $861K |
| January 2026 | $835K |
2025 | |
2024 | |
2023 | |
2022 | |
2021 | |
2020 | |
2019 | |
2018 | |
2017 | |
2016 | |
Comparable sales
These are recently sold homes that have a similar location or other similar features to this home, like bedrooms, bathrooms, and square footage. Get a sense of the expected prices in the area by viewing these homes.Address | Distance | Property Type | Sold Price | Sold Date | Bed | Bath | Sqft |
|---|---|---|---|---|---|---|---|
0.02 | Single-Family Home | $760,000 | 07/09/26 | 4 | 4 | 2,906 | |
0.30 | Single-Family Home | $950,000 | 07/09/26 | 4 | 2.5 | 1,808 | |
0.10 | Single-Family Home | $756,600 | 06/29/26 | 3 | 2 | 1,447 | |
0.14 | Single-Family Home | $790,000 | 04/02/26 | 3 | 2 | 1,514 | |
0.05 | Single-Family Home | $850,000 | 07/17/26 | 3 | 2 | 1,124 | |
0.22 | Single-Family Home | $843,000 | 08/06/26 | 3 | 2 | 1,726 | |
0.22 | Single-Family Home | $900,000 | 02/09/26 | 4 | 2 | 1,298 | |
0.23 | Single-Family Home | $800,000 | 12/15/25 | 3 | 2 | 1,608 | |
0.21 | Single-Family Home | $870,000 | 04/10/26 | 3 | 2 | 1,822 |
Nearby home prices
Get a sense of expected prices in the area by checking the value of nearby homes.Address | Distance | Price | Bed | Bath | Sqft | Status |
|---|---|---|---|---|---|---|
0.02 | $760,000 | 4 | 4 | 2,906 | Recently Sold | |
0.09 | $816,200 | 3 | 2 | 1,390 | Off Market | |
0.08 | $1,110,000 | 8 | 5.5 | 2,630 | For Sale | |
0.11 | $858,500 | 3 | 2 | 1,621 | Off Market | |
0.05 | $850,000 | 3 | 2 | 1,124 | Recently Sold | |
0.10 | $756,600 | 3 | 2 | 1,447 | Recently Sold | |
0.11 | $903,300 | 3 | 2 | 1,192 | Off Market | |
0.14 | $799,900 | 3 | 2 | 1,466 | For Sale | |
0.13 | $860,000 | 3 | 2 | 1,484 | Off Market | |
0.13 | $748,000 | 3 | 2 | 1,485 | Off Market | |
0.19 | $825,000 | 3 | 2 | 1,226 | For Sale |
Price and Tax history
| Date | Event | Price |
|---|---|---|
Aug 27, 2026 Source: CLAW #26847183 | PriceChange | $849,000 Price decreased by 1% |
Jul 25, 2026 Source: CLAW #26847183 | PriceChange | $859,000 Price decreased by 4% |
Jun 21, 2026 Source: CLAW #26847183 | Listed For Sale | $899,000 |
Apr 14, 2000 Source: N/A | Sold | $205,000 |
| Year | Property tax | Tax assessment |
|---|---|---|
| 2026 | Unavailable | $530,028 |
Home facts updated by county records
LGBTQ Local Legal Protections
LGBTQ Local Legal Protections



Janet Singleton, Coldwell Banker Realty, (424) 280-7400
Agent Phone: (310) 722-0679
© 2026 The MLS™ - Combined L.A. Westside MLS (CLAW). All rights reserved. Based on information from The MLS™ - Combined L.A. Westside MLS (CLAW as of 2026-09-18 14:23:39 PDT. All data, including all measurements and calculations of area, is obtained from various sources and has not been, and will not be, verified by broker or MLS. All information should be independently reviewed and verified for accuracy. Properties may or may not be listed by the office/agent presenting the information. IDX information is provided exclusively for personal, non-commercial use, and may not be used for any purpose other than to identify prospective properties consumers may be interested in purchasing.
Information is deemed reliable but not guaranteed.
Some IDX listings have been excluded from this website.
Some IDX listings have been excluded from this website.
Similar Homes You May Like
 OPEN SAT, 12-2:30PMAudrey Roybal DRE # 01831529, Ramsey-Shilling Assoc
 OPEN SUN, 1-3PMJohan Cisneros DRE # 01309940, Pacific Properties Realty Group
 Regina Hooks DRE # 01207855, Robert Pitts Luxury Estates
 Kyle Draper DRE # 01920958, LPT Realty, Inc
 Eitan Dagan DRE # 01315860, Equity Union
 Jacqueline Garcia DRE # 02202489, Vantage Realty Inc.
 Elsa Nelson DRE # 00703311, Nelson Shelton & Associates
 1.17 ACRESChristopher Jones DRE # 02139600, eXp Realty of Greater Los Angeles
 Prince Sanda DRE # 02104171, Compass
 Katherine Cooper DRE # 02088894, DreamWorks Realty
 Dae Young Hur DRE # 01489175, Keller Williams Larchmont
 OPEN SUN, 11-1PMHyun Sook Song DRE # 01398279, Choice 100 Realty, Inc.
 OPEN SUN, 2-4PM3.69 ACRESMitra Haddadi DRE # 00888748, Powerlease Inc.
 Daniel Shamooelian DRE # 01984269, Keller Williams Beverly Hills
 OPEN SAT, 11-3PMJiwon Park DRE # 02243427, Redpoint Realty
 OPEN SAT, 2-5PMVictoria Aguilar DRE # 01923203, Nelson Shelton & Associates
 Mark Cianciulli DRE # 01990266, The CREM Group
 OPEN SUN, 1-4PMKatrina Gibson-Bragg DRE # 02048749, KW Westside Estates
 Greg Egemo DRE # 01083554, Think Boutiq Real Estate
 Jennifer Okhovat DRE # 01866951, Compass
 OPEN SUN, 11-2PMSergio Guadarrama Trejo DRE # 02147002, Rodeo Realty- Brentwood
 Jesse Weinberg DRE # 01435805, Jesse Weinberg
 Aliza Tesar DRE # 02001690, Equity Union
 Devorah Balakhaneh DRE # 02013682, Carolwood Estates
 OPEN SUN, 1-4PMDavid Lee Ruest DRE # 02045144, Keller Williams Realty Los Feliz
 NEWOPEN SAT, 12-3PMMiranda Zhang DRE # 01775717, Home & Thrive Real Estate Inc.
 12.06 ACRESMartin Feinberg DRE # 00977561, KW Westside Estates
 Darin Eppich DRE # 02067515, Robust Real Estate
 OPEN SAT, 2-5PMSean Galligan DRE # 01997766, Keller Williams Beverly Hills
 Robert Baer DRE # 01334830, Coldwell Banker Realty
 OPEN SAT, 1-3PMHeather Presha DRE # 01493661, KHORR Realty
 Brittany Lyons DRE # 02221737, Berkshire Hathaway HomeServices California Properties
 OPEN SUN, 2-5PMDeborah Rugley Wiley DRE # 00919067, Estate Properties
 Daniel Shamooelian DRE # 01984269, Keller Williams Beverly Hills
 OPEN SUN, 1-4PMGary Limjap DRE # 00927151, Coldwell Banker Realty
 NEWOPEN SUN, 2-5PMStephanie Younger DRE # 01365696, Compass
 Melissa Ryan DRE # 01160269, Coldwell Banker Realty
 OPEN SUN, 2-5PMIvan Robles DRE # 02069431, Aspire Los Angeles
 Everardo Banuelos Robles DRE # 01945384, Realty ONE Group United
 OPEN SUN, 2-5PM0.66 ACRESBrian K. Courville DRE # 01496206, Compass
 See more homes for sale inHawthorne
New Listings near 11619 Daleside Ave
 OPEN SAT, 1-4PMTeresa Mack DRE # 01766118, Pacific Playa Realty
 NEWOPEN SUN, 2-5PMBrad Keyes DRE # 01857106, Keyes Real Estate
 OPEN SAT, 12-3PMREAL BROKERAGE TECHNOLOGIES
 NEWOPEN SAT, 1-3PMFirst Team Real Estate
 NEWOPEN SAT, 11-2PMRealty ONE Group United
 NEWCOMING SOON 9/26Realty One Group United
 Bruce Mena DRE # 01396601, Renaissance Realty Group
 NEW - 1 DAY AGOCorterz Johnson DRE # 01331590, TNG Real Estate Consultants
 OPEN SUN, 3-5PMeXp Realty of California Inc
 Robert Pitts DRE # 00917764, Robert Pitts Luxury Estates
 NEWOPEN SAT, 1-4PMNew Star Realty & Investment
- See more homes for sale inHawthorne


Frequently asked questions about 11619 Daleside Ave
- What is the estimated monthly payment for 11619 Daleside Ave?Based on a $849,000 list price with 20% down at today's rates, the estimated monthly payment for 11619 Daleside Ave in Hawthorne, CA is approximately $5,508 (about $4,598 principal & interest, $835 property taxes, and $75 homeowner's insurance). This is an estimate. Actual payment depends on your loan terms.
- How does the list price for 11619 Daleside Ave compare to homes in Hawthorne?11619 Daleside Ave in Hawthorne, CA is listed at $849,000, about 13% below the $980K median sale price in Hawthorne.
- What do residents say about the Holly Park neighborhood?Residents describe the Holly Park neighborhood in Hawthorne, CA as pedestrian-friendly, walkable to grocery stores, and dog-friendly. See homes for sale in Holly Park, Hawthorne.
- What are the closest schools to 11619 Daleside Ave?The closest schools to 11619 Daleside Ave in Hawthorne, CA are Animo Charter Middle No. 3 (rated 6/10), Cimarron Avenue Elementary School (rated 4/10), George Washington Preparatory High School (rated 3/10).
- Does 11619 Daleside Ave have air conditioning?Yes, 11619 Daleside Ave in Hawthorne, CA has air conditioning.
- Does 11619 Daleside Ave have laundry facilities?Yes, 11619 Daleside Ave in Hawthorne, CA has laundry facilities.
11619 Daleside Ave, Hawthorne, CA 90250 is a 4 bedroom, 3 bathroom, 1,813 sqft single-family home built in 1954. 11619 Daleside Ave is located in Holly Park, Hawthorne. This property is currently available for sale and was listed by CLAW on Jun 20, 2026. The MLS # for this home is MLS# 26847183.