


11616 Hackney Ln
Yukon, OK 73099
 3 Beds
 2.5 Baths
 2,208 sqft (on 0.26 acres)
$215,000
$215,000
3 Beds
2.5 Baths
2,208 sqft
(on 0.26 acres)
We estimate this home will sell faster than 100% nearby.
Home Highlights

Parking
Garage

Outdoor
Patio

Climate Control
Has Heating Unspecified Type Heating & Cooling

Price/Sqft
$97

Listed
27 days ago
Local Information
- Map ViewExplore the area around 11616 Hackney Ln.

- Schools1 Preschool School2 Elementary Schools1 Middle School1 High School

- Shop & Eat

-- mins to
About this House
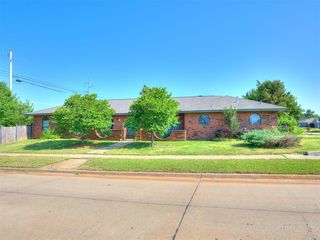
To be sold in AS IS condition. Located on one of the most desirable streets in Surrey Hills, this spacious home offers beautiful golf course views from a prime location near the #2 ladies tee box, while lush, mature landscaping provides just the right amount of privacy to enjoy your morning coffee from the covered patio, that could easily be enclosed or screened in.
The floor plan features a large living room with a fireplace, a breakfast room, and a formal dining room. The kitchen has been updated with replacement cabinetry, granite countertops, a pantry, and is conveniently located near a half bath for guests. All lighting in the main living areas has recently been replaced.
The primary suite offers double vanities, a soaking tub, separate shower, and two walk-in closets. Secondary bedrooms are generously sized, and the home provides abundant storage throughout, including a large utility room with additional storage space.
Additional features include a full sprinkler system, a 3-car garage with workshop area, a 3-year-old water heater, new roof and gutters (2026), and well-maintained exterior paint with new trim around the windows.
This home is being priced to reflect the need for foundation repair, related cosmetic repairs, and some updating, creating an outstanding opportunity for buyers looking to build equity in one of Surrey Hills' most sought-after locations. Foundation repair estimates are available upon request.
No mandatory HOA, but you can opt in to pay to use an HOA pool that is nearby. All information believed to be true, but buyer to verify.
The floor plan features a large living room with a fireplace, a breakfast room, and a formal dining room. The kitchen has been updated with replacement cabinetry, granite countertops, a pantry, and is conveniently located near a half bath for guests. All lighting in the main living areas has recently been replaced.
The primary suite offers double vanities, a soaking tub, separate shower, and two walk-in closets. Secondary bedrooms are generously sized, and the home provides abundant storage throughout, including a large utility room with additional storage space.
Additional features include a full sprinkler system, a 3-car garage with workshop area, a 3-year-old water heater, new roof and gutters (2026), and well-maintained exterior paint with new trim around the windows.
This home is being priced to reflect the need for foundation repair, related cosmetic repairs, and some updating, creating an outstanding opportunity for buyers looking to build equity in one of Surrey Hills' most sought-after locations. Foundation repair estimates are available upon request.
No mandatory HOA, but you can opt in to pay to use an HOA pool that is nearby. All information believed to be true, but buyer to verify.
Last check for updates: about 5 hours ago
Listing courtesy of Cindy Horton, (405) 650-7081
1st United Okla, REALTORS
Source: MLSOK/OKCMAR as distributed by MLS GRID, MLS#1240616
Also Listed on MLSOK/OKCMAR as distributed by MLS GRID.
We estimate this home will sell faster than 100% nearby.
Home Details for 11616 Hackney Ln

|
|---|
Interior Details Number of Rooms: 1Types of Rooms: Living Room |
Beds & Baths Number of Bedrooms: 3Number of Bathrooms: 3Number of Bathrooms (full): 2Number of Bathrooms (half): 1 |
Dimensions and Layout Living Area: 2208 Square Feet |
Appliances & Utilities Utilities: Cable Available, High Speed Internet, PublicAppliances: Dishwasher, Microwave, Water Heater, Free-Standing Electric Oven, Free-Standing Electric RangeDishwasherMicrowave |
Heating & Cooling Heating: Has Heating Unspecified TypeHas CoolingHas HeatingHeating Fuel: Has Heating Unspecified Type |
Fireplace & Spa Number of Fireplaces: 1Fireplace: Gas LogHas a Fireplace |
Gas & Electric Has Electric on Property |
Windows, Doors, Floors & Walls Flooring: Carpet, Tile, Wood |
Levels, Entrance, & Accessibility Stories: 1Levels: OneFloors: Carpet, Tile, Wood |

|
|---|
Exterior Home Features Roof: CompositionPatio / Porch: PatioExterior: Rain GuttersFoundation: SlabNo Private Pool |
Parking & Garage Number of Garage Spaces: 3Number of Covered Spaces: 3Has a GarageParking Spaces: 3Parking: Garage |
Frontage Not on Waterfront |

|
|---|
Days on Market: 27 |

|
|---|
Year Built Year Built: 1984 |
Property Type / Style Property Type: ResidentialProperty Subtype: Single Family ResidenceArchitecture: Traditional |
Building Construction Materials: Brick |
Property Information Parcel Number: 11616NONEHackney73099 |

|
|---|
Price List Price: $215,000Price Per Sqft: $97 |
Status Change & Dates Possession Timing: Funding |

|
|---|
MLS Status: Active |

|
|---|
Direction & Address City: Yukon |
School Information Elementary School: Surrey Hills ESJr High / Middle School: Yukon MSHigh School: Yukon HSHigh School District: Yukon |

|
|---|
Listing Agent Listing ID: 1240616 |

|
|---|
Building Area Building Area: 2208 Square Feet |

|
|---|
Lot Area: 0.26 acres |

|
|---|
Special Conditions: None |

|
|---|
Listing Terms: Cash |

|
|---|
Mls Number: 1240616 |
Around this home
What Locals Say about Yukon
At least 594 Trulia users voted on each feature.

92 % Say car is needed

87 % Say it's dog friendly

86 % Say yards are well-kept

85 % Say parking is easy

81 % Say kids play outside

79 % Say there's holiday spirit

72 % Say people would walk alone at night

70 % Say it's quiet

68 % Say there are sidewalks

53 % Say neighbors are friendly

53 % Say streets are well-lit

47 % Say they plan to stay for at least 5 years

34 % Say there's wildlife

28 % Say it's walkable to grocery stores

26 % Say there are community events

22 % Say it's walkable to restaurants
Sourced by Trulia users. Learn more about our methodology.
Market trends in Yukon
Last updated July 2026
Avg. sale price
$273K
$1KMoM
Sale-to-List Price
99.8%
Price per sq ft
$162
$3MoM
Available listings
685
17MoM
Home Value
Trulia Estimate
$209KSince last month
Decreased$4K (-1.8%)Since last year
Decreased$59K (-21.9%)Since last sale
Increased$54K (+35%)Learn more about this home's value by checking out its Trulia Estimate, the value of nearby homes, and how much similar homes have sold for.
Trulia Estimate
The of this home's value increased by +16% in the last 10 years
| Month | Estimated value |
|---|---|
2026 | |
| August 2026 | $209K |
| July 2026 | $213K |
| June 2026 | $155K |
| May 2026 | $155K |
| April 2026 | $263K |
| March 2026 | $267K |
| February 2026 | $259K |
| January 2026 | $266K |
2025 | |
2024 | |
2023 | |
2022 | |
2021 | |
2020 | |
2019 | |
2018 | |
2017 | |
2016 | |
Comparable sales
These are recently sold homes that have a similar location or other similar features to this home, like bedrooms, bathrooms, and square footage. Get a sense of the expected prices in the area by viewing these homes.Address | Distance | Property Type | Sold Price | Sold Date | Bed | Bath | Sqft |
|---|---|---|---|---|---|---|---|
0.18 | Single-Family Home | $241,000 | 06/05/26 | 4 | 2.5 | 2,160 | |
0.38 | Single-Family Home | $258,000 | 03/12/26 | 3 | 2.5 | 2,134 | |
0.30 | Single-Family Home | $354,000 | 12/30/25 | 3 | 2.5 | 2,289 | |
0.20 | Single-Family Home | $340,000 | 12/31/25 | 4 | 3 | 2,717 | |
0.34 | Single-Family Home | $268,973 | 09/22/25 | 3 | 2 | 2,393 | |
0.44 | Single-Family Home | $249,900 | 03/16/26 | 3 | 2.5 | 1,991 | |
0.42 | Single-Family Home | $275,000 | 09/12/25 | 3 | 2 | 2,293 | |
0.41 | Single-Family Home | $140,000 | 07/10/26 | 3 | 2 | 1,641 |
Nearby home prices
Get a sense of expected prices in the area by checking the value of nearby homes.Address | Distance | Price | Bed | Bath | Sqft | Status |
|---|---|---|---|---|---|---|
0.08 | $375,300 | 3 | 2.5 | 2,382 | Off Market | |
0.10 | $397,000 | 3 | 3 | 2,640 | Off Market | |
0.14 | $655,000 | 5 | 3.5 | 4,036 | Off Market | |
0.13 | - | - | - | - | Off Market | |
0.13 | $318,500 | 4 | 5 | 3,200 | Off Market | |
0.13 | $342,200 | 3 | 2.5 | 2,270 | Off Market | |
0.14 | - | - | - | - | Off Market | |
0.14 | $320,500 | 4 | 3 | 2,339 | Off Market | |
0.18 | $392,900 | 4 | 3 | 2,270 | Off Market | |
0.17 | $257,000 | 3 | 2 | 2,073 | Off Market | |
0.18 | $241,000 | 4 | 2.5 | 2,160 | Recently Sold |
Price and Tax history
| Date | Event | Price |
|---|---|---|
Jul 22, 2026 Source: MLSOK/OKCMAR as distributed by MLS GRID #1240616 | Listed For Sale | $215,000 |
May 15, 2026 Source: MLSOK/OKCMAR as distributed by MLS GRID #1228384 | Sold | $155,000 |
May 11, 2026 Source: MLSOK/OKCMAR as distributed by MLS GRID #1228384 | Pending | $155,000 |
May 11, 2026 Source: MLSOK/OKCMAR as distributed by MLS GRID #1228384 | Listed For Sale | $155,000 |
| Year | Property tax | Tax assessment |
|---|---|---|
| 2025 | $2,116 | $249,538 |
Home facts updated by county records
LGBTQ Local Legal Protections
LGBTQ Local Legal Protections



Cindy Horton, 1st United Okla, REALTORS
Agent Phone: (405) 650-7081
Based on information submitted to the MLS GRID as of 2026-08-18 11:53:13 PDT. All data is obtained from various sources and may not have been verified by broker or MLS GRID. Supplied Open House Information is subject to change without notice. All information should be independently reviewed and verified for accuracy. Properties may or may not be listed by the office/agent presenting the information. Some IDX listings have been excluded from this website. Click here for more information
Similar Homes You May Like
 0.31 ACRESVanessa Resendiz, CB/Mike Jones Company
 Tiffany Walker, Spearhead Realty Group LLC
 Dan Reynolds, Copper Creek Real Estate
 Rosalia Soto, Copper Creek Real Estate
 Erin Edelman, Dillard Cies Real Estate
 Sandee Johnson, Better Homes And Gardens
 Barrett Huffmyer, Salt Real Estate Inc
 Diane Denison, 1st United Okla, REALTORS
 Audra Montgomery, ERA Courtyard Real Estate
 Jennye Wilsey, ERA Courtyard Real Estate
 Suzanne Trimble, Brick and Beam Realty
 OPEN SUN, 2-4PMGina Lyn Stephens, Keller Williams Realty Elite
 Tiffany Knauf, Equity Oklahoma Real Estate
 OPEN SUN, 12-2PMAmanda Jenson, Vibe Realty
 Elizabeth King, The Frisby Group Realty, LLC
 1.09 ACRESTiasha Redus, Piedmont Home and Land LLC
 Shannon Stiger-Monahan, Copper Creek Real Estate
 0.31 ACRESJennye Wilsey, ERA Courtyard Real Estate
 Michael Carter, Authentic Real Estate Svcs Grp
 0.31 ACRESErika Jones, NextHome Central Real Estate
 Kaci Kaiser, Solas Real Estate LLC
 Teri Reed, Metro Brokers Realty Solutions
 Lindsey Cheek, Cross C Realty LLC
 Michael Carter, Authentic Real Estate Svcs Grp
 See more homes for sale inYukon


New Listings near 11616 Hackney Ln
 NEW - 7 HRS AGOChristopher Marrou, Keller Williams Central OK
 Bianca Daneshmand, ReMax Lifestyle
 NEW - 3 HRS AGOAnna Harrison, ERA Courtyard Real Estate
- 1.09 ACRESTiasha Redus, Piedmont Home and Land LLC
 NEW - 7 HRS AGOMikail Askeriiani, Bailee & Co. Real Estate
- Diane Denison, 1st United Okla, REALTORS
 Melisa Schuster, Ogle Real Estate Group LLC
 Stephanie Burger, Bailee & Co. Real Estate
 FOR SALE BY OWNER8 ACRES
- See more homes for sale inYukon


Frequently asked questions about 11616 Hackney Ln
- What is the estimated monthly payment for 11616 Hackney Ln?Based on a $215,000 list price with 20% down at today's rates, the estimated monthly payment for 11616 Hackney Ln in Yukon, OK is approximately $1,371 (about $1,124 principal & interest, $172 property taxes, and $75 homeowner's insurance). This is an estimate. Actual payment depends on your loan terms.
- How does the list price for 11616 Hackney Ln compare to homes in Yukon?11616 Hackney Ln in Yukon, OK is listed at $215,000, about 21% below the $273K median sale price in Yukon.
- What do residents say about Yukon?Residents describe Yukon, OK as dog-friendly, well-kept, and easy to park in. Most residents say you need a car. See homes for sale in Yukon, OK.
- What are the closest schools to 11616 Hackney Ln?The closest schools to 11616 Hackney Ln in Yukon, OK are Independence Intermediate School (Elementary, rated 5/10), Surrey Hills Elementary School (Pre-K, rated 8/10), Yukon High School (rated 9/10).
- Does 11616 Hackney Ln have air conditioning?Yes, 11616 Hackney Ln in Yukon, OK has air conditioning.
- How big is the lot at 11616 Hackney Ln?The lot at 11616 Hackney Ln in Yukon, OK is about 0.26 acres (11,400 sq ft).
11616 Hackney Ln, Yukon, OK 73099 is a 3 bedroom, 3 bathroom, 2,208 sqft single-family home built in 1984. This property is currently available for sale and was listed by MLSOK/OKCMAR as distributed by MLS GRID on Jul 22, 2026. The MLS # for this home is MLS# 1240616.