


$429,000
 2 Beds
 1 Bath
 955 sqft (on 23 acres)
1161 E Mountain Rd, Westfield, MA 01085
Est. Mortgage $2,861/mo*
Get Pre-QualifiedWe estimate this home will sell faster than 85% nearby.
Home Highlights

Single-Family Home

Built in 1950

23 acre lot

$449/sqft

1 Car Garage
Local Information
- Map ViewExplore the area around 1161 E Mountain Rd.

- Schools2 Elementary Schools1 Middle School1 High School

- Shop & Eat

-- mins to
About this House
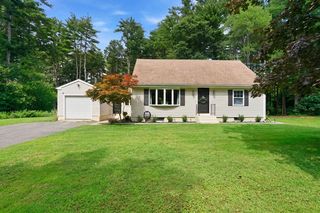
Welcome to this charming turn-key ranch style home set on an impressive 23-ACRE parcel in Westfield! Offering comfortable one-level living, this 2-bedroom, 1-bath home features hardwood floors and a warm, inviting living room with a fireplace and wood stove insert. The kitchen offers tile flooring, granite countertops and plenty of workspace. All appliances are included. Additional living space can be found in the partially finished basement, providing flexibility for a family room, home office, gym or hobby space. Step outside to the composite deck and enjoy the privacy and natural surroundings this expansive property has to offer. Additional features include a newer gas furnace, one-car garage and storage shed, and a private well. A unique opportunity for buyers looking for a manageable home with privacy and a substantial amount of surrounding land, conveniently located near Westfield amenities. Buyers to perform their own due diligence regarding land use, wetlands and any environmental restrictions.
Last check for updates: about 9 hours ago
Listing courtesy of Karen Kopeski, (413) 427-2390
Today Real Estate, Inc., (413) 579-8555
Source: MLS PIN, MLS#73576246
Also Listed on MLS PIN.
We estimate this home will sell faster than 85% nearby.
Home Details for 1161 E Mountain Rd

|
|---|
Interior Details Basement: Full,Partially Finished,BulkheadNumber of Rooms: 5Types of Rooms: Master Bedroom, Bedroom 2, Master Bathroom, Bathroom 1, Dining Room, Kitchen, Living Room |
Beds & Baths Number of Bedrooms: 2Number of Bathrooms: 1Number of Bathrooms (full): 1 |
Dimensions and Layout Living Area: 955 Square Feet |
Appliances & Utilities Utilities: for Gas Range, for Electric Dryer, Washer HookupAppliances: Gas Water Heater, Range, Dishwasher, Disposal, Refrigerator, Washer, DryerDishwasherDisposalDryerLaundry: Electric Dryer Hookup,Washer Hookup,In BasementRefrigeratorWasher |
Heating & Cooling Heating: Forced Air,Natural Gas,Wood StoveHas CoolingAir Conditioning: Wall Unit(s)Has HeatingHeating Fuel: Forced Air |
Fireplace & Spa Number of Fireplaces: 1Fireplace: Living RoomHas a FireplaceNo Spa |
Gas & Electric Electric: 100 Amp Service |
Windows, Doors, Floors & Walls Window: ScreensFlooring: Wood, Tile |
Levels, Entrance, & Accessibility Floors: Wood, Tile |

|
|---|
Exterior Home Features Roof: ShinglePatio / Porch: Deck - CompositeExterior: Deck - Composite, Rain Gutters, Storage, ScreensFoundation: Block |
Parking & Garage Number of Garage Spaces: 1Number of Covered Spaces: 1Open Parking Spaces: 6No CarportHas a GarageHas an Attached GarageParking Spaces: 7Parking: Attached,Off Street |
Frontage Road Frontage: PublicResponsible for Road Maintenance: Public Maintained RoadRoad Surface Type: PavedNot on Waterfront |
Water & Sewer Sewer: Private Sewer |
Finished Area Finished Area (above surface): 955 |

|
|---|
Days on Market: 9 |

|
|---|
Year Built Year Built: 1950 |
Property Type / Style Property Type: ResidentialProperty Subtype: Single Family ResidenceArchitecture: Ranch |
Building Construction Materials: FrameNot Attached PropertyDoes Not Include Home Warranty |
Property Information Parcel Number: 2637825 |

|
|---|
Price List Price: $429,000Price Per Sqft: $449 |

|
|---|
MLS Status: Active |

|
|---|
Direction & Address City: Westfield |

|
|---|
Listing Agent Listing ID: 73576246 |

|
|---|
Building Area Building Area: 955 Square Feet |

|
|---|
Not Senior Community |

|
|---|
No HOA |

|
|---|
Lot Area: 23 Acres |

|
|---|
BasementMls Number: 73576246Above Grade Unfinished Area: 955 |
Around this home
- Paper Mill Elementary School
- K-4
- Public
- 326 Students
7/10GreatSchools RatingParent Rating AverageExceptional teachers and a very modern progressive school.Principal Review4y ago - Westfield Intermediate School
- 5-6
- Public
- 690 Students
6/10GreatSchools RatingParent Rating Average No reviews available for this school.
What Locals Say about Westfield
At least 257 Trulia users voted on each feature.

84 % Say car is needed

84 % Say it's dog friendly

80 % Say parking is easy

74 % Say yards are well-kept

72 % Say kids play outside

72 % Say there's holiday spirit

70 % Say people would walk alone at night

67 % Say there's wildlife

65 % Say there are sidewalks

64 % Say streets are well-lit

55 % Say neighbors are friendly

54 % Say they plan to stay for at least 5 years

53 % Say it's quiet

49 % Say it's walkable to grocery stores

47 % Say it's walkable to restaurants

32 % Say there are community events
Sourced by Trulia users. Learn more about our methodology.
Market trends in Westfield
Last updated August 2026
Avg. sale price
$381K
$8.83KMoM
Sale-to-List Price
103.3%
0.5%MoM
Price per sq ft
$239
$4MoM
Available listings
77
1MoM
Home Value
Trulia Estimate
$444KSince last month
Increased$57K (+14.6%)Since last year
Increased$68K (+18.2%)Since last sale
Increased$199K (+81.1%)Learn more about this home's value by checking out its Trulia Estimate, the value of nearby homes, and how much similar homes have sold for.
Trulia Estimate
The of this home's value increased by +96% in the last 10 years
| Month | Estimated value |
|---|---|
2026 | |
| September 2026 | $444K |
| June 2026 | $387K |
| May 2026 | $395K |
| April 2026 | $387K |
| March 2026 | $387K |
| February 2026 | $371K |
| January 2026 | $377K |
2025 | |
2024 | |
2023 | |
2022 | |
2021 | |
2020 | |
2019 | |
2018 | |
2017 | |
2016 | |
Comparable sales
These are recently sold homes that have a similar location or other similar features to this home, like bedrooms, bathrooms, and square footage. Get a sense of the expected prices in the area by viewing these homes.Address | Distance | Property Type | Sold Price | Sold Date | Bed | Bath | Sqft |
|---|---|---|---|---|---|---|---|
0.06 | Single-Family Home | $500,000 | 05/28/26 | 4 | 2 | 1,940 | |
0.75 | Single-Family Home | $365,000 | 01/21/26 | 3 | 1 | 1,122 | |
0.58 | Single-Family Home | $431,000 | 11/25/25 | 3 | 2 | 1,248 | |
0.51 | Single-Family Home | $490,000 | 06/22/26 | 3 | 1.5 | 1,904 | |
0.68 | Single-Family Home | $380,000 | 05/21/26 | 3 | 2 | 1,512 | |
0.83 | Single-Family Home | $350,000 | 02/25/26 | 3 | 1.5 | 1,312 | |
1.38 | Single-Family Home | $225,000 | 05/06/26 | 2 | 1 | 972 | |
0.79 | Single-Family Home | $510,000 | 08/20/26 | 3 | 2 | 2,224 | |
0.50 | Single-Family Home | $558,500 | 09/30/25 | 3 | 2 | 4,291 |
Nearby home prices
Get a sense of expected prices in the area by checking the value of nearby homes.Address | Distance | Price | Bed | Bath | Sqft | Status |
|---|---|---|---|---|---|---|
0.06 | $500,000 | 4 | 2 | 1,940 | Recently Sold | |
0.10 | $574,200 | 4 | 2 | 3,185 | Off Market | |
0.29 | $573,100 | 4 | 3 | 2,924 | Off Market | |
0.35 | $460,000 | 3 | 2 | 1,535 | Off Market | |
0.40 | $493,400 | 4 | 2.5 | 2,061 | Off Market | |
0.42 | $658,800 | 3 | 2 | 2,256 | Off Market | |
0.43 | $526,200 | 3 | 2 | 1,393 | Off Market | |
0.46 | $423,000 | 3 | 2 | 1,400 | Off Market | |
0.47 | $386,300 | 4 | 2 | 1,702 | Off Market | |
0.48 | $504,500 | 3 | 2.5 | 2,440 | Off Market | |
0.50 | $583,000 | 3 | 2 | 4,291 | Off Market |
Price and Tax history
| Date | Event | Price |
|---|---|---|
Sep 12, 2026 Source: MLS PIN #73576246 | Listed For Sale | $429,000 |
Sep 9, 2026 Source: N/A | ListingRemoved | |
Jul 20, 2026 Source: N/A | PriceChange | $464,900 Price decreased by 0% |
Jul 8, 2026 Source: N/A | Listed For Sale | $465,000 |
Apr 13, 2018 Source: N/A | Sold | $245,000 |
Jul 22, 1996 Source: N/A | Sold | $126,000 |
| Year | Property tax | Tax assessment |
|---|---|---|
| 2025 | $5,028 | $331,200 |
Home facts updated by county records
LGBTQ Local Legal Protections
LGBTQ Local Legal Protections



Karen Kopeski, Today Real Estate, Inc., (413) 579-8555
Agent Phone: (413) 427-2390
The property listing data and information set forth herein were provided to MLS Property Information Network, Inc. from third party sources, including sellers, lessors and public records, and were compiled by MLS Property Information Network, Inc. The property listing data and information are for the personal, non commercial use of consumers having a good faith interest in purchasing or leasing listed properties of the type displayed to them and may not be used for any purpose other than to identify prospective properties which such consumers may have a good faith interest in purchasing or leasing. MLS Property Information Network, Inc. and its subscribers disclaim any and all representations and warranties as to the accuracy of the property listing data and information set forth herein.
The MLS listing information displayed is deemed reliable, but is not guaranteed accurate by the MLS.
The MLS listing information displayed is deemed reliable, but is not guaranteed accurate by the MLS.
Similar Homes You May Like
 1.13 ACRESBrett Castellano, Real Broker MA, LLC
 Sharon G. Ofori, Berkshire Hathaway HomeServices Realty Professionals
 0.35 ACRESJoanne Papadimitriou, Coldwell Banker Realty - Western MA
 Nicole Baginski, Chestnut Oak Associates
 The Ponte Group, Keller Williams South Watuppa
 Marta James, Gallagher Real Estate
 0.29 ACRESRyan McDowell, Naples Realty Group
 0.39 ACRESYahaira Antonmarchi, Coldwell Banker Realty - Western MA
 1 ACREJennifer Johnson, NRG Real Estate Services, Inc.
 The Hamre Martin Team, Real Broker MA, LLC
 1.27 ACRESMeghan McCormick, REMAX Connections - Easthampton
 0.25 ACRESThe Neilsen Team, The Neilsen Team
 0.96 ACRESWaylynn Garcia, Executive Real Estate, Inc.
 Teamwork Realty Group, Teamwork Realty Group, LLC
 0.33 ACRESLucy Cordero, Keller Williams Realty
 Rula Baki, Berkshire Hathaway HomeServices Realty Professionals
 0.34 ACRESCarrie A. Blair, Keller Williams Realty
 Team Witalisz, Witalisz & Associates, Inc.
 0.27 ACRESJames Pellegrino, Borawski Real Estate
 Nicholas Blais, Lock and Key Realty Inc.
 2.04 ACRESKarol Makusiewicz, Signature Realty
 Margie Berg, William Raveis R.E. & Home Services
 0.27 ACRESSara Gasparrini, REMAX Connections
 Melissa Whitelock, ERA M Connie Laplante Real Estate
 The Aimee Kelly Crew, eXp Realty LLC
 Brian Weiner, Coldwell Banker Realty - Western MA
 Fallah Razzak, Lock and Key Realty Inc.
 0.52 ACRESDarlene Forget, ERA M Connie Laplante Real Estate
 0.29 ACRESPam Weibel, Lock and Key Realty Inc.
 Tracy Wilkie, ERA M Connie Laplante Real Estate
 1.57 ACRESLino Carrasquillo, Naples Realty Group
 0.29 ACRESTeamwork Realty Group, Teamwork Realty Group, LLC
 William T. McCarry, William Raveis R.E. & Home Services
 0.52 ACRESThe Poissant & Neveu Team, RE/MAX Compass
 0.68 ACRESJennifer Bruno, Berkshire Hathaway HomeServices Realty Professionals
 Bethany York Rudzik, Real Broker MA, LLC
 See more homes for sale inWestfield


New Listings near 1161 E Mountain Rd
 0.34 ACRESApril West, Delap Real Estate LLC
 0.34 ACRESCristin Dolan, Keller Williams Realty
 0.46 ACRESAimee Tompkins, Park Square Realty
 0.35 ACRESJen Wilson Home Team, Berkshire Hathaway HomeServices Realty Professionals
 0.46 ACRESJeffrey Hoess Brooks, HB Real Estate, LLC
 Tanya Pandolfi, Berkshire Hathaway HomeServices Realty Professionals
 NEW - 2 DAYS AGOThe Bay State Team, REMAX Connections
 0.65 ACRESNicolle Serafino, Keller Williams Realty
 Shannon Lemonde, Executive Real Estate, Inc.
 0.42 ACRESBeth Brogle, Berkshire Hathaway HomeServices Realty Professionals
 Cheryl Malandrinos, HB Real Estate, LLC
 0.28 ACRESJacqueline Dominguez, Keller Williams Realty
 0.28 ACRESDonna Pittello, RE/MAX Compass
- See more homes for sale inWestfield


Frequently asked questions about 1161 E Mountain Rd
- What is the estimated monthly payment for 1161 E Mountain Rd?Based on a $429,000 list price with 20% down at today's rates, the estimated monthly payment for 1161 E Mountain Rd in Westfield, MA is approximately $2,917 (about $2,349 principal & interest, $493 property taxes, and $75 homeowner's insurance). This is an estimate. Actual payment depends on your loan terms.
- How does the list price for 1161 E Mountain Rd compare to homes in Westfield?1161 E Mountain Rd in Westfield, MA is listed at $429,000, about 13% above the $381K median sale price in Westfield.
- What do residents say about Westfield?Residents describe Westfield, MA as dog-friendly, easy to park in, and well-kept. Most residents say you need a car. See homes for sale in Westfield, MA.
- What are the closest schools to 1161 E Mountain Rd?The closest schools to 1161 E Mountain Rd in Westfield, MA are Paper Mill Elementary School (rated 7/10), Westfield High School (rated 6/10), Westfield Intermediate School (Elementary, rated 6/10).
- Does 1161 E Mountain Rd have air conditioning?Yes, 1161 E Mountain Rd in Westfield, MA has air conditioning.
- Does 1161 E Mountain Rd have laundry facilities?Yes, 1161 E Mountain Rd in Westfield, MA has in-unit laundry.
1161 E Mountain Rd, Westfield, MA 01085 is a 2 bedroom, 1 bathroom, 955 sqft single-family home built in 1950. This property is currently available for sale and was listed by MLS PIN on Sep 12, 2026. The MLS # for this home is MLS# 73576246.