

$428,700
 3 Beds
 2 Baths
 1,804 sqft (on 1.16 acres)
11602 Raulerson Rd, Riverview, FL 33569
Est. Refi. Payment $2,949/mo*
Refinance Your HomeCurrently Off Market - Sold Dec 31, 1998 for $116,900
Home Value
Trulia Estimate
$429KSince last month
Decreased$2K (-0.5%)Since last year
Increased$14K (+3.2%)Since last sale
Increased$313K (+267.8%)Learn more about this home's value by checking out its Trulia Estimate, the value of nearby homes, and how much similar homes have sold for.
Trulia Estimate
The of this home's value increased by +84% in the last 10 years
| Month | Estimated value |
|---|---|
2026 | |
| August 2026 | $430K |
| August 2026 | $430K |
| July 2026 | $432K |
| June 2026 | $438K |
| May 2026 | $436K |
| April 2026 | $429K |
| March 2026 | $434K |
| February 2026 | $426K |
| January 2026 | $421K |
2025 | |
2024 | |
2023 | |
2022 | |
2021 | |
2020 | |
2019 | |
2018 | |
2017 | |
2016 | |
Comparable sales
These are recently sold homes that have a similar location or other similar features to this home, like bedrooms, bathrooms, and square footage. Get a sense of the expected prices in the area by viewing these homes.Address | Distance | Property Type | Sold Price | Sold Date | Bed | Bath | Sqft |
|---|---|---|---|---|---|---|---|
0.03 | Single-Family Home | $403,000 | 09/26/25 | 3 | 2 | 1,559 | |
0.24 | Single-Family Home | $336,700 | 07/29/26 | 3 | 2 | 1,474 | |
0.20 | Single-Family Home | $1,250,000 | 07/28/26 | 3 | 2 | 1,919 | |
0.34 | Single-Family Home | $415,000 | 04/30/26 | 2 | 2 | 1,768 | |
0.05 | Single-Family Home | $665,010 | 12/05/25 | 4 | 3.5 | 3,079 | |
0.63 | Single-Family Home | $650,000 | 06/10/26 | 4 | 2 | 2,118 | |
1.07 | Single-Family Home | $165,000 | 12/02/25 | 3 | 2 | 1,685 | |
0.92 | Single-Family Home | $446,900 | 06/11/26 | 3 | 2 | 1,625 | |
0.50 | Single-Family Home | $400,000 | 05/29/26 | 2 | 2 | 1,927 | |
0.48 | Single-Family Home | $472,000 | 10/02/25 | 2 | 2 | 1,916 |
Nearby home prices
Get a sense of expected prices in the area by checking the value of nearby homes.Address | Distance | Price | Bed | Bath | Sqft | Status |
|---|---|---|---|---|---|---|
0.05 | $665,010 | 4 | 3.5 | 3,079 | Recently Sold | |
0.04 | $846,600 | 5 | 5 | - | Off Market | |
0.03 | $400,200 | 3 | 2 | 1,559 | Off Market | |
0.09 | $809,200 | 5 | 4.5 | 4,432 | Off Market | |
0.11 | $621,800 | 3 | 2.5 | 2,635 | Off Market | |
0.12 | $814,900 | 4 | 4.5 | 4,269 | Off Market | |
0.16 | $220,000 | 3 | 2 | 1,776 | Recently Sold | |
0.16 | $842,900 | 4 | 3.5 | 4,272 | Off Market | |
0.16 | $717,500 | 3 | 2.5 | 3,219 | Off Market | |
0.19 | $310,000 | 4 | 2 | 2,050 | Recently Sold | |
0.18 | $853,600 | 4 | 4.5 | 4,269 | Off Market | |
0.19 | $734,000 | 5 | 4 | 3,964 | Off Market |
Local Information
- Map ViewExplore the area around 11602 Raulerson Rd.

- Schools1 Preschool School1 Elementary School1 Middle School1 High School

- Shop & Eat

-- mins to
Home Highlights

Single-Family Home

Built in 1988

1.16 acre lot

1,804 sqft

$238/sqft

Garage
About this House
Florida split floor plan with large master bedroom and full bathroom, two sinks and a seating area, walk in shower, and a large Large walk in closet. Bathroom also has a second closet for shoes and miscellaneous items, and another pantry sized for towels etc.
The living room separates the master from the two guest rooms. One guest room has a large walk in closet, while the other has a conventional closet and it is currently used for a home office. The two guest rooms share a full bathroom with tub/shower combination and one sink with a larg counter area and storage underneath. The guest room side has a door to close it from the living room area when desired.
The living room has vaulted ceiling and two skylights as well a real brick fireplace on the outside wall with windows on both sides making this a bright and cheerful room for family gathering. On the side opposite the master bedroom, there is a formal dining area open to the living room and the kitchen. The dining and living room area are covered in wood laminate flooring.
The kitchen has granite countertops and stone tile backsplash installed with under cabinet lighting. it has tile floors
Both the master bedroom and Living/Dining area open through insulated french doors onto a large, 41 foot screen porch.
Large attached two car garage with hurricane rated Clopay garage door.
Easy care vinyl siding
A new architectural composition shingle roof and new AC unit installed in the past year.
Out in the rear portion of this 1 acre oak tree covered lot there is a 40x44 foot metal garage with ample storage and space for the man of the house. There are three overhead roll up doors. The center section is 20x40' with a 16' ceiling and has an installed two post heavy duty lift rated at 10,000lbs. To each side there are 12x30' areas, the left side for storage aand equipment, and the right side set up for a wood shop or another workshop for cars. This garage is 1760 square feet in size and has full concrete floors and a 20x44 foot concrete front apron. The are two side entry doors and numberous windows on three side for additional nature lighting.
The living room separates the master from the two guest rooms. One guest room has a large walk in closet, while the other has a conventional closet and it is currently used for a home office. The two guest rooms share a full bathroom with tub/shower combination and one sink with a larg counter area and storage underneath. The guest room side has a door to close it from the living room area when desired.
The living room has vaulted ceiling and two skylights as well a real brick fireplace on the outside wall with windows on both sides making this a bright and cheerful room for family gathering. On the side opposite the master bedroom, there is a formal dining area open to the living room and the kitchen. The dining and living room area are covered in wood laminate flooring.
The kitchen has granite countertops and stone tile backsplash installed with under cabinet lighting. it has tile floors
Both the master bedroom and Living/Dining area open through insulated french doors onto a large, 41 foot screen porch.
Large attached two car garage with hurricane rated Clopay garage door.
Easy care vinyl siding
A new architectural composition shingle roof and new AC unit installed in the past year.
Out in the rear portion of this 1 acre oak tree covered lot there is a 40x44 foot metal garage with ample storage and space for the man of the house. There are three overhead roll up doors. The center section is 20x40' with a 16' ceiling and has an installed two post heavy duty lift rated at 10,000lbs. To each side there are 12x30' areas, the left side for storage aand equipment, and the right side set up for a wood shop or another workshop for cars. This garage is 1760 square feet in size and has full concrete floors and a 20x44 foot concrete front apron. The are two side entry doors and numberous windows on three side for additional nature lighting.
11602 Raulerson Rd, Riverview, FL 33569 is a 3 bedroom, 2 bathroom, 1,804 sqft single-family home built in 1988. It last sold for $116,900 on Dec 31, 1998. This property is not currently displayed as for sale or rent on Trulia. The Trulia Estimate is $428,700, with a rent estimate of $2,314/month.
Home Details for 11602 Raulerson Rd

|
|---|
Heating & Cooling Heating: Heat Pump, ElectricAir ConditioningCooling System: CentralHeating Fuel: Heat Pump |
Levels, Entrance, & Accessibility Stories: 1Floors: Carpet, Hardwood |
Interior Details AtticNumber of Rooms: 8Types of Rooms: Walk In Closet, Dining Room, Family Room, Master Bath, Office, Pantry, WorkshopCeiling Fan |
Appliances & Utilities Cable ReadyDishwasherDryerMicrowaveRefrigeratorWasher |
Fireplace & Spa Fireplace |
Security Security System |

|
|---|
Exterior Home Features Roof: CompositionExterior: VinylPorch |
Parking & Garage GarageParking Spaces: 8Parking: Garage Attached, Garage Detached, Off Street |

|
|---|
Year Built Year Built: 1988Year Updated: 2006 |
Property Type / Style Property Type: Single Family HomeArchitecture: Contemporary |

|
|---|
Units in Building: 1 |

|
|---|
Lot Area: 1.16 acres |

|
|---|
RV Parking Rv Parking |
Price and Tax history
| Date | Event | Price |
|---|---|---|
Dec 31, 1998 Source: N/A | Sold | $116,900 |
| Year | Property tax | Tax assessment |
|---|---|---|
| 2025 | $3,058 | $272,473 |
Home facts updated by county records
Market trends in Riverview
Last updated July 2026
Avg. sale price
$363K
$4.25KMoM
Sale-to-List Price
99.1%
0.1%MoM
Price per sq ft
$185
$1MoM
Available listings
875
14MoM
Around this home
What Locals Say about Riverview
At least 785 Trulia users voted on each feature.

92 % Say it's dog friendly

89 % Say car is needed

85 % Say there are sidewalks

79 % Say parking is easy

78 % Say yards are well-kept

74 % Say it's quiet

74 % Say there's holiday spirit

69 % Say streets are well-lit

67 % Say kids play outside

66 % Say people would walk alone at night

51 % Say neighbors are friendly

48 % Say they plan to stay for at least 5 years

47 % Say it's walkable to grocery stores

47 % Say there's wildlife

33 % Say it's walkable to restaurants

28 % Say there are community events
Sourced by Trulia users. Learn more about our methodology.
LGBTQ Local Legal Protections
LGBTQ Local Legal Protections



Frequently asked questions about 11602 Raulerson Rd
- What is 11602 Raulerson Rd estimated to be worth?Trulia's estimated value for 11602 Raulerson Rd in Riverview, FL is $428,700.
- What is the price history for 11602 Raulerson Rd?11602 Raulerson Rd in Riverview, FL last sold for $116,900 in December 1998.
- Is Riverview a buyer's or seller's market?Riverview is currently a balanced market, based on recent for-sale activity.
- What's the median sale price in Riverview?The median sale price in Riverview is $363K. That is up $4.25K from the prior month.
- Does 11602 Raulerson Rd have air conditioning?Yes, 11602 Raulerson Rd in Riverview, FL has air conditioning.
- Does 11602 Raulerson Rd have laundry facilities?Yes, 11602 Raulerson Rd in Riverview, FL has in-unit laundry.
Explore by feature - Pet Friendly
 NEW - 1 DAY AGOSPECIAL OFFERPET FRIENDLYTotal price$1,779 - $3,253/mo1-3 bd1-2 baThe Parian Luxury Apartments | 10405 Apollo Manor Cir,
Riverview, FL 33578 SPECIAL OFFERPET FRIENDLY
 NEW - 1 DAY AGOSPECIAL OFFERPET FRIENDLY
 SPECIAL OFFERPET FRIENDLY$2,399 - $3,249/mo3-4 bd3 baKinward at Spencer Glen | 10040 Blackstone Creek Ct,
Riverview, FL 33578 NEW - 1 DAY AGOPET FRIENDLY
 SPECIAL OFFERPET FRIENDLY
 NEW - 2 DAYS AGOSPECIAL OFFERPET FRIENDLY$1,672 - $2,519/mo1-3 bd1-2 baPearce at Pavilion Luxury Apartments | 3603 Pavilion Palms Cir,
Riverview, FL 33578 NEW - 1 DAY AGOPET FRIENDLY
 SPECIAL OFFERPET FRIENDLY
 NEW - 1 DAY AGOPET FRIENDLY
Explore by feature - Garage
- NEW - 1 DAY AGOSPECIAL OFFERPET FRIENDLY
 NEW - 1 DAY AGOSPECIAL OFFER$1,615 - $2,313/mo1-3 bd1-2 baThe Enclave at Tranquility Lake Apartments | 9707 Tranquility Lake Cir,
Riverview, FL 33578- NEW - 1 DAY AGOPET FRIENDLY
- NEW - 1 DAY AGOPET FRIENDLY
 SPECIAL OFFERPET FRIENDLYTotal price$1,571 - $2,566/mo1-3 bd1-2 baCortland Riverview | 9246 Headwaters Ave,
Riverview, FL 33578 SPECIAL OFFERPET FRIENDLY$1,455 - $2,150/mo1-4 bd1-2 baAllegro Palm Apartments | 5501 Legacy Crescent Pl,
Riverview, FL 33578 NEW - 1 DAY AGOPET FRIENDLYINCOME RESTRICTED
 NEW - 1 DAY AGOSPECIAL OFFER
 NEW - 1 DAY AGOSPECIAL OFFERPET FRIENDLY
 PET FRIENDLY
Explore by feature - Air Conditioning
- NEW - 1 DAY AGOSPECIAL OFFERPET FRIENDLYTotal price$1,779 - $3,253/mo1-3 bd1-2 baThe Parian Luxury Apartments | 10405 Apollo Manor Cir,
Riverview, FL 33578 - NEW - 1 DAY AGOSPECIAL OFFER$1,615 - $2,313/mo1-3 bd1-2 baThe Enclave at Tranquility Lake Apartments | 9707 Tranquility Lake Cir,
Riverview, FL 33578  SPECIAL OFFERSENIOR HOUSINGPET FRIENDLYTotal price$1,685 - $2,180/mo1-2 bd1-2 baBridgewater Landing Apartments 55+ Senior Living | 5790 Stockport St,
Riverview, FL 33578- SPECIAL OFFERPET FRIENDLYTotal price$1,571 - $2,566/mo1-3 bd1-2 baCortland Riverview | 9246 Headwaters Ave,
Riverview, FL 33578 - SPECIAL OFFERPET FRIENDLY$1,455 - $2,150/mo1-4 bd1-2 baAllegro Palm Apartments | 5501 Legacy Crescent Pl,
Riverview, FL 33578 - NEW - 1 DAY AGOPET FRIENDLYINCOME RESTRICTED
 SPECIAL OFFERPET FRIENDLY$1,334 - $2,325/moStudio-3 bd1-2 baRivertree Apartments | 5959 Bandera Springs Cir,
Riverview, FL 33578 SPECIAL OFFERPET FRIENDLY
 PET FRIENDLY
 APPLY INSTANTLYPET FRIENDLY
Explore by feature - Pool
- NEW - 1 DAY AGOSPECIAL OFFERPET FRIENDLYTotal price$1,779 - $3,253/mo1-3 bd1-2 baThe Parian Luxury Apartments | 10405 Apollo Manor Cir,
Riverview, FL 33578  NEW - 1 DAY AGOSPECIAL OFFERPET FRIENDLYTotal price$1,636 - $2,076/mo1-2 bd1-2 baPreserve at Alafia | 9711 Magnolia View Ct,
Riverview, FL 33578- NEW - 1 DAY AGOSPECIAL OFFERPET FRIENDLY
- SPECIAL OFFERPET FRIENDLY$2,399 - $3,249/mo3-4 bd3 baKinward at Spencer Glen | 10040 Blackstone Creek Ct,
Riverview, FL 33578 - NEW - 1 DAY AGOSPECIAL OFFER$1,615 - $2,313/mo1-3 bd1-2 baThe Enclave at Tranquility Lake Apartments | 9707 Tranquility Lake Cir,
Riverview, FL 33578 - NEW - 2 DAYS AGOSPECIAL OFFERPET FRIENDLY$1,672 - $2,519/mo1-3 bd1-2 baPearce at Pavilion Luxury Apartments | 3603 Pavilion Palms Cir,
Riverview, FL 33578 - NEW - 1 DAY AGOPET FRIENDLY
- SPECIAL OFFERPET FRIENDLY
- NEW - 1 DAY AGOPET FRIENDLY
 SPECIAL OFFERPET FRIENDLY
Explore by feature - Washer/dryer
- NEW - 1 DAY AGOSPECIAL OFFERPET FRIENDLYTotal price$1,779 - $3,253/mo1-3 bd1-2 baThe Parian Luxury Apartments | 10405 Apollo Manor Cir,
Riverview, FL 33578 - SPECIAL OFFERPET FRIENDLYTotal price$1,571 - $2,566/mo1-3 bd1-2 baCortland Riverview | 9246 Headwaters Ave,
Riverview, FL 33578 - SPECIAL OFFERPET FRIENDLY$1,455 - $2,150/mo1-4 bd1-2 baAllegro Palm Apartments | 5501 Legacy Crescent Pl,
Riverview, FL 33578  PET FRIENDLYINCOME RESTRICTED
- SPECIAL OFFERPET FRIENDLY
- NEW - 1 DAY AGOSPECIAL OFFERPET FRIENDLY
- APPLY INSTANTLYPET FRIENDLY
 APPLY INSTANTLYPET FRIENDLY
 APPLY INSTANTLYPET FRIENDLY
 NEW - 1 DAY AGOAPPLY INSTANTLYPET FRIENDLY
Explore by feature - Outdoor Space
- APPLY INSTANTLYPET FRIENDLY
- APPLY INSTANTLYPET FRIENDLY
- NEW - 1 DAY AGOAPPLY INSTANTLYPET FRIENDLY
 APPLY INSTANTLYPET FRIENDLY
 APPLY INSTANTLY
 APPLY INSTANTLYPET FRIENDLY
 APPLY INSTANTLYPET FRIENDLY
 APPLY INSTANTLYPET FRIENDLY
 APPLY INSTANTLYPET FRIENDLY
 APPLY INSTANTLY
Apartments for Rent
 NEW - 1 DAY AGOPET FRIENDLY
 NEW - 12 HRS AGOPET FRIENDLY
 See more homes for rent inRiverview
Off Market Homes Near 11602 Raulerson Rd
 SOLDSEP 4, 2026LPT REALTY, LLC
 SOLDSEP 4, 2026EXP REALTY LLC
 SOLDSEP 3, 2026OFFERPAD BROKERAGE FL, LLC
 SOLDSEP 3, 2026CARTER COMPANY REALTORS
 SOLDSEP 3, 2026SIGNATURE REALTY ASSOCIATES
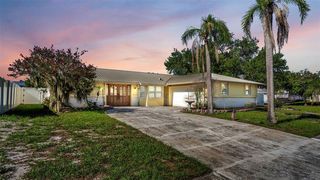 SOLDSEP 2, 2026AMPLIFY REAL ESTATE SERVICES FL
 See more homes for sale inRiverview


Homes for sale near 11602 Raulerson Rd
 2.5 ACRESKNOWN REAL ESTATE LLC
 0.58 ACRESSIGNATURE REALTY ASSOCIATES
 2.01 ACRESALL PROS REALTY INTERNATIONAL
- See more homes for sale inRiverview


- Results are loading