


116 Whitman Way
Easley, SC 29642
 3 Beds
 2 Baths
 1,751 sqft
3 Beds
2 Baths
1,751 sqft
Local Information
- Map ViewExplore the area around 116 Whitman Way.

- Schools1 Preschool School1 Elementary School1 Middle School1 High School

- Shop & Eat

-- mins to
Home Highlights

Property Type
Single-Family Home

Year Built
2024
Living Area
1,751 sqft

Price/Sqft
$189

Parking
2 Car Garage

HOA
$46/Monthly
About this House
Proposed Construction Opportunity! Personalize this home by visiting our design center to pick colors and options. Price is base price before
options are added.
Welcome home to Livingston Park! We are conveniently located only 11 miles from downtown Greenville and 20 miles from Table Rock, Clemson, Lake Hartwell, and Lake Keowee. Enjoy shopping in the rapidly growing city of Easley and nearby Powdersville. Access to sought-after schools, ample employment, easy commuting, and Interstate 85. The community is near plenty of shopping, restaurants, and parks on the Highway 123 corridor including the Doodle Trail, future Brushy Creek Greenway Trail, Nalley Brown Nature Park and the top-of-the-line JB Owens Recreational Complex.
The Parker is main floor living at its best! The main level features an open living room and kitchen with an oversized island with sink, Quartz or granite
countertops, beautiful cabinetry and stainless steel appliances including a gas range and built in microwave. Off the living room is your spacious
Primary Suite with double sinks, walk in closet and stand alone shower. Two additional bedrooms, full bath and laundry complete the first floor.
Upstairs there is an option for a bonus room or fourth bedroom with full bath. All our homes feature our Smart Home Technology Package including a video doorbell, keyless entry and touch screen hub. Our dedicated local warranty team is here for your needs after closing as well.
**Up to $25,000 in Flex Cash.This can be used primarily to cover closing costs and then remainder can be used towards price of home. **
options are added.
Welcome home to Livingston Park! We are conveniently located only 11 miles from downtown Greenville and 20 miles from Table Rock, Clemson, Lake Hartwell, and Lake Keowee. Enjoy shopping in the rapidly growing city of Easley and nearby Powdersville. Access to sought-after schools, ample employment, easy commuting, and Interstate 85. The community is near plenty of shopping, restaurants, and parks on the Highway 123 corridor including the Doodle Trail, future Brushy Creek Greenway Trail, Nalley Brown Nature Park and the top-of-the-line JB Owens Recreational Complex.
The Parker is main floor living at its best! The main level features an open living room and kitchen with an oversized island with sink, Quartz or granite
countertops, beautiful cabinetry and stainless steel appliances including a gas range and built in microwave. Off the living room is your spacious
Primary Suite with double sinks, walk in closet and stand alone shower. Two additional bedrooms, full bath and laundry complete the first floor.
Upstairs there is an option for a bonus room or fourth bedroom with full bath. All our homes feature our Smart Home Technology Package including a video doorbell, keyless entry and touch screen hub. Our dedicated local warranty team is here for your needs after closing as well.
**Up to $25,000 in Flex Cash.This can be used primarily to cover closing costs and then remainder can be used towards price of home. **
116 Whitman Way, Easley, SC 29642 is a 3 bedroom, 2 bathroom, 1,751 sqft single-family home built in 2024. It last sold for $336,741 on Jul 18, 2024 (1% above the $333,990 asking price). More recently, it was listed as a rental in September 2024 with an asking price of $2,150 per month. That rental listing was removed on October 1, 2024. It is currently off market. The Trulia Estimate is $331,100, with a rent estimate of $2,218/month.
Home Details for 116 Whitman Way

|
|---|
Interior Details Basement: NoneNumber of Rooms: 8Types of Rooms: Master Bedroom, Bedroom 2, Bedroom 3, Bonus Room, Breakfast Room Nook, Great Room, Kitchen, Laundry |
Beds & Baths Number of Bedrooms: 3Main Level Bedrooms: 3Number of Bathrooms: 2Number of Bathrooms (full): 2Number of Bathrooms (main level): 2 |
Dimensions and Layout Living Area: 1751 Square Feet |
Appliances & Utilities Utilities: Cable AvailableAppliances: Dishwasher, Disposal, Gas Oven, Gas Range, Gas Water Heater, Microwave, Plumbed For Ice MakerDishwasherDisposalLaundry: Washer Hookup,Electric Dryer HookupMicrowave |
Heating & Cooling Heating: Natural GasHas CoolingAir Conditioning: Central Air,ElectricHas HeatingHeating Fuel: Natural Gas |
Windows, Doors, Floors & Walls Flooring: Carpet, Luxury Vinyl Plank |
Levels, Entrance, & Accessibility Stories: 2Levels: TwoFloors: Carpet, Luxury Vinyl Plank |
Security Security: Smoke Detector(s) |

|
|---|
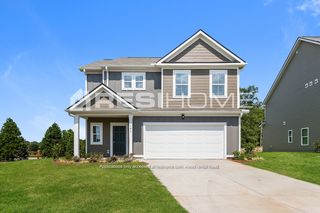
Exterior Home Features Roof: Architectural ShinglePatio / Porch: Front Porch, PatioExterior: Porch, PatioFoundation: Slab |
Parking & Garage Number of Garage Spaces: 2Number of Covered Spaces: 2Has a GarageHas an Attached GarageParking Spaces: 2Parking: Attached,Garage |
Frontage Not on Waterfront |
Water & Sewer Sewer: Public Sewer |
Finished Area Finished Area (above surface): 1751 Square Feet |

|
|---|
Cumulative Days on Market: 134 |

|
|---|
Year Built Year Built: 2024 |
Property Type / Style Property Type: ResidentialProperty Subtype: Single Family ResidenceArchitecture: Craftsman |
Building Construction Materials: Stone, Vinyl Siding |
Property Information Condition: To Be BuiltParcel Number: 502800553906 |

|
|---|
Price List Price: $333,990 |
Status Change & Dates Off Market Date: Tue Jan 09 2024 |

|
|---|
MLS Status: Closed |

|
|---|
Direction & Address City: EasleyCommunity: Livingston Park |
School Information Elementary School: Forest Acres ElJr High / Middle School: Richard H Gettys MiddleHigh School: Easley High |

|
|---|
Building Details Builder Name: Drb Homes |

|
|---|
HOA Fee Includes: Street LightsAssociation for this Listing: Western Upstate Association of RealtorsHas an HOAHOA Fee: $548/Annually |

|
|---|
Listing Agreement Type: Exclusive Right To Sell |

|
|---|
Mls Number: 20266020Living Area Range: 1750-1999Living Area Range Units: Square FeetAbove Grade Unfinished Area: 1751Universal Property Id: US-45077-N-502800553906-R-N |
Last check for updates: about 9 hours ago
Listed by Emily Raines, (864) 303-4693
DRB Group South Carolina, LLC
Bought with: Emily Raines, (864) 303-4693, DRB Group South Carolina, LLC
Originating MLS: Western Upstate Association of Realtors
Source: WUMLS, MLS#20266020
Price History for 116 Whitman Way
| Date | Price | Event | Source |
|---|---|---|---|
| 10/01/2024 | $2,100 | ListingRemoved | Zillow Rentals |
| 09/25/2024 | $2,100 | PriceChange | Zillow Rentals |
| 09/18/2024 | $2,150 | Listed For Rent | Zillow Rentals |
| 09/17/2024 | $2,200 | ListingRemoved | Zillow Rentals |
| 09/04/2024 | $2,200 | PriceChange | Zillow Rentals |
| 08/28/2024 | $2,300 | PriceChange | Zillow Rentals |
| 08/16/2024 | $2,400 | Listed For Rent | Zillow Rentals |
| 07/18/2024 | $336,741 | Sold | WUMLS #20266020 |
| 01/09/2024 | $333,990 | Pending | Greater Greenville AOR #1506859 |
| 09/28/2023 | $303,990 | PriceChange | Greater Greenville AOR #1506859 |
| 08/28/2023 | $302,990 | Listed For Sale | Greater Greenville AOR #1506859 |
Market trends in Easley
Last updated June 2026
Avg. sale price
$323K
$13KMoM
Sale-to-List Price
99.0%
0.1%MoM
Price per sq ft
$168
$3MoM
Available listings
302
2MoM

- Results are loading
Property Tax and Assessment
| Year | 2025 |
|---|---|
| Tax | $1,662 |
| Assessment | $336,700 |
Home facts updated by county records
Comparable Sales for 116 Whitman Way
Address | Distance | Property Type | Sold Price | Sold Date | Bed | Bath | Sqft |
|---|---|---|---|---|---|---|---|
0.07 | Single-Family Home | $313,990 | 01/28/26 | 3 | 2 | 1,741 | |
0.07 | Single-Family Home | $353,616 | 09/17/25 | 3 | 2 | 2,207 | |
0.06 | Single-Family Home | $364,523 | 10/14/25 | 3 | 2 | 2,207 | |
0.13 | Single-Family Home | $347,623 | 12/31/25 | 3 | 2 | 1,472 | |
0.12 | Single-Family Home | $311,000 | 02/27/26 | 3 | 2 | 1,505 | |
0.18 | Single-Family Home | $360,000 | 07/13/26 | 3 | 2 | 1,974 | |
0.14 | Single-Family Home | $406,349 | 06/30/26 | 3 | 2 | 2,207 | |
0.14 | Single-Family Home | $347,860 | 12/12/25 | 3 | 3 | 1,809 | |
0.06 | Single-Family Home | $252,500 | 02/27/26 | 3 | 1.5 | 1,104 | |
0.17 | Single-Family Home | $402,346 | 12/30/25 | 3 | 2 | 2,244 |
Nearby homes
Get a sense of prices in the area by checking nearby homes. OFF MARKETEmily Raines, DRB Group South Carolina, LLC
 OFF MARKETEmily Raines, DRB Group South Carolina, LLC
 OFF MARKETEmily Raines, DRB Group South Carolina, LLC
 OFF MARKETEmily Raines, DRB Group South Carolina, LLC
 SOLDMAR 30, 2026Nick Sollame, Carriage House Realty By Nick
 OFF MARKETEmily Raines, DRB Group South Carolina, LLC
 OFF MARKETEmily Raines, DRB Group South Carolina, LLC
 OFF MARKETUna Salihbasic, ChuckTown Homes PB KW
 OFF MARKETEmily Raines, DRB Group South Carolina, LLC
 OFF MARKETEmily Raines, DRB Group South Carolina, LLC
 OFF MARKETEmily Raines, DRB Group South Carolina, LLC
Assigned Schools
These are the assigned schools for 116 Whitman Way.
- Forest Acres Elementary School
- PK-5
- Public
- 677 Students
5/10GreatSchools RatingParent Rating AverageMy son went to school here from K4-5th and had an amazing time. He loved the school, the teachers and all the activities. This school is so parent friendly you would think they were your own family. He and I have only fond memories of this school and it's staff...Parent Review2y ago - Richard H. Gettys Middle School
- 6-8
- Public
- 1217 Students
5/10GreatSchools RatingParent Rating AverageIn my experiance as a former student of Getty's Middle schoo, it has been one school year since I have attended, the administration gave an effort in engaging their students and keeping them safe. The struggle lies with the size of the school, it was impossible for the school to support the amount of students it held. I have a sibling currently attending and it can be noted that they do not combat bullying in a manner I find sufficient. The school does not put an effort on serious prevention or responsive actions to negative behaviors. The school harmed my desire to learn and let me to not find my experiance a safe or enjoyable one for the whole three years. I loved the building and my classmates, but the administration and education leave much to be desired. The educators were hit or miss, some teachers encouraged us to learn and ask questions and were really beneficial to my life, but some teachers made their class a chore and targeted certain students with passive agressive behavior. Overall, the school is a two out of five.Other Review2mo ago - Easley High School
- 9-12
- Public
- 1862 Students
6/10GreatSchools RatingParent Rating AverageThis a spectacular 5A high school. The administration and educators truly will do whatever it takes to help the student succeed. I am a 2001 graduate of this truly amazing school. I highly recommend EHS!Other Review2y ago  Check out schools near 116 Whitman Way.
What Locals Say about Easley
At least 249 Trulia users voted on each feature.

94 % Say car is needed

88 % Say parking is easy

85 % Say yards are well-kept

78 % Say there's holiday spirit

76 % Say it's dog friendly

73 % Say kids play outside

67 % Say it's quiet

67 % Say people would walk alone at night

58 % Say neighbors are friendly

55 % Say they plan to stay for at least 5 years

47 % Say streets are well-lit

45 % Say there's wildlife

30 % Say there are sidewalks

28 % Say it's walkable to restaurants

23 % Say it's walkable to grocery stores

23 % Say there are community events
Sourced by Trulia users. Learn more about our methodology.
LGBTQ Local Legal Protections
LGBTQ Local Legal Protections



Apartments for Rent
 PET FRIENDLYTotal price$1,447 - $1,838/mo1-3 bd1-2 baRidge at Rolling Hills | 201 Rolling Ridge Way,
Easley, SC 29640 PET FRIENDLY
 SENIOR HOUSINGPET FRIENDLY
 PET FRIENDLY
 INCOME RESTRICTED
 PET FRIENDLYINCOME RESTRICTED
 INCOME RESTRICTED
 PET FRIENDLY
 PET FRIENDLY
 APPLY INSTANTLY
 See more homes for rent inEasley
Explore by feature - Pet Friendly
- PET FRIENDLY
- PET FRIENDLYTotal price$1,447 - $1,838/mo1-3 bd1-2 baRidge at Rolling Hills | 201 Rolling Ridge Way,
Easley, SC 29640 - PET FRIENDLYINCOME RESTRICTED
- PET FRIENDLY
- SPECIAL OFFERSENIOR HOUSINGPET FRIENDLY
- PET FRIENDLY
- PET FRIENDLY
 NEW - 1 DAY AGOAPPLY INSTANTLYPET FRIENDLYFURNISHED
 PET FRIENDLY
 NEW - 2 DAYS AGOPET FRIENDLY
Explore by feature - Garage
- APPLY INSTANTLY
 APPLY INSTANTLY
 APPLY INSTANTLY
 NEW - 1 DAY AGOPET FRIENDLY
 NEW - 1 DAY AGOPET FRIENDLY
 NEW - 1 DAY AGOPET FRIENDLY
- NEW - 1 DAY AGOPET FRIENDLY
 PET FRIENDLY
 PET FRIENDLY
 PET FRIENDLY
Explore by feature - Air Conditioning
- SPECIAL OFFERINCOME RESTRICTED
- PET FRIENDLYINCOME RESTRICTED
- INCOME RESTRICTED
- SPECIAL OFFERSENIOR HOUSINGPET FRIENDLY
- APPLY INSTANTLY
- NEW - 1 DAY AGOAPPLY INSTANTLYPET FRIENDLYFURNISHED
 APPLY INSTANTLY
- APPLY INSTANTLY
- APPLY INSTANTLY
 APPLY INSTANTLY
Explore by feature - Pool
- PET FRIENDLY
- PET FRIENDLYTotal price$1,447 - $1,838/mo1-3 bd1-2 baRidge at Rolling Hills | 201 Rolling Ridge Way,
Easley, SC 29640 - PET FRIENDLY
- INCOME RESTRICTED
- NEW - 2 DAYS AGOPET FRIENDLY

- PET FRIENDLY
 PET FRIENDLY
 PET FRIENDLY
 PET FRIENDLY
Explore by feature - Washer/dryer
- PET FRIENDLY
- PET FRIENDLYINCOME RESTRICTED
- INCOME RESTRICTED
- APPLY INSTANTLY
- NEW - 1 DAY AGOAPPLY INSTANTLYPET FRIENDLYFURNISHED
- APPLY INSTANTLY
- APPLY INSTANTLY
- APPLY INSTANTLY
- APPLY INSTANTLY
 APPLY INSTANTLY
Explore by feature - Outdoor Space
- APPLY INSTANTLY
- PET FRIENDLY
- NEW - 2 DAYS AGOPET FRIENDLY

 PET FRIENDLY
 PET FRIENDLY
 PET FRIENDLY
 APPLY INSTANTLYPET FRIENDLY
 PET FRIENDLY
 PET FRIENDLY
Homes for sale near 116 Whitman Way
 Missy Rick, Howard Hanna Allen Tate - Easley Powdersville
 NEW - 2 DAYS AGODennis Shelby, Keller Williams Greenville Upstate
 Cedrick Ritter, Signature Real Estate Grv
 Sheri Alexander, Jackson Stanley, REALTORS
 0.33 ACRESSamantha Butler, Howard Hanna Allen Tate/Pine to Palm Realty
 OPEN SUN, 2-4PM0.47 ACRESErin Hubbard, Blackstream International RE
 NEW CONSTRUCTION0.45 ACRESBenjamin Zimmer, RE/MAX Moves Greer
 See more homes for sale inEasley
Off Market Homes Near 116 Whitman Way
 SOLDJUL 31, 2026Jennifer Burton, Real Broker, LLC
 SOLDJUL 31, 2026Michael Rojas, DFH Realty Georgia, LLC
 SOLDJUL 31, 2026Judy Messer, Howard Hanna Allen Tate - Easley Powdersville
 SOLDJUL 30, 2026Judy Spearman, Real Broker, LLC
 SOLDJUL 30, 2026Liz Nunnally, Wilson Associates
 SOLDJUL 30, 2026Anna Potere, SM South Carolina Brokerage, L
 SOLDJUL 30, 2026Anna Potere, SM South Carolina Brokerage, L
 SOLDJUL 30, 2026Linda Cook, Coldwell Banker Caine - Anderson
 SOLDJUL 29, 2026Ty Carey, Our Fathers Houses
 SOLDJUL 27, 2026Alex Fisher, Kingfisher Realty
- See more homes for sale inEasley
The data relating to real estate for sale on this Web site comes in part from the Broker Reciprocity Program of the Western Upstate Association of REALTORS®, Inc. and the Western Upstate Multiple Listing Service, Inc
This information is deemed reliable, but not guaranteed. Neither, the Western Upstate Association of REALTORS®, Inc. or Western Upstate Multiple Listing Service of South Carolina, Inc., nor the listing broker, nor their agents or subagents are responsible for the accuracy of the information. The buyer is responsible for verifying all information. This information is provided by the Western Upstate Association of REALTORS®, Inc. and Western Upstate Multiple Listing Service of South Carolina, Inc. for use by its members and is not intended for the use for any other purpose.
This information is deemed reliable, but not guaranteed. Neither, the Western Upstate Association of REALTORS®, Inc. or Western Upstate Multiple Listing Service of South Carolina, Inc., nor the listing broker, nor their agents or subagents are responsible for the accuracy of the information. The buyer is responsible for verifying all information. This information is provided by the Western Upstate Association of REALTORS®, Inc. and Western Upstate Multiple Listing Service of South Carolina, Inc. for use by its members and is not intended for the use for any other purpose.