


$559,500
 3 Beds
 2.5 Baths
 1,996 sqft
116 Weybridge Dr, Malvern, PA 19355
Est. Refi. Payment $3,636/mo*
Refinance Your HomeCurrently Off Market - Sold Jul 8, 2026 for $556,000 (1% above list price)
Home Value
Trulia Estimate
$560KSince last month
Increased$1K (+0.3%)Since last year
Increased$77K (+15.9%)Since last sale
Increased$5K (+0.9%)Learn more about this home's value by checking out its Trulia Estimate, the value of nearby homes, and how much similar homes have sold for.
Trulia Estimate
The of this home's value increased by +62% in the last 10 years
| Month | Estimated value |
|---|---|
2026 | |
| September 2026 | $561K |
| August 2026 | $560K |
| July 2026 | $557K |
| June 2026 | $546K |
| May 2026 | $551K |
| April 2026 | $492K |
| March 2026 | $483K |
| February 2026 | $475K |
| January 2026 | $480K |
2025 | |
2024 | |
2023 | |
2022 | |
2021 | |
2020 | |
2019 | |
2018 | |
2017 | |
2016 | |
Comparable sales
These are recently sold homes that have a similar location or other similar features to this home, like bedrooms, bathrooms, and square footage. Get a sense of the expected prices in the area by viewing these homes.Address | Distance | Property Type | Sold Price | Sold Date | Bed | Bath | Sqft |
|---|---|---|---|---|---|---|---|
0.78 | Townhouse | $447,500 | 02/27/26 | 3 | 2.5 | 1,618 | |
0.86 | Townhouse | $469,900 | 10/09/25 | 4 | 2.5 | 2,112 | |
0.82 | Townhouse | $380,000 | 08/04/26 | 3 | 2.5 | 1,382 | |
0.91 | Townhouse | $370,000 | 11/25/25 | 3 | 2.5 | 1,382 | |
1.09 | Townhouse | $590,000 | 09/16/26 | 3 | 3 | 2,198 | |
1.12 | Townhouse | $570,000 | 12/12/25 | 4 | 3 | 2,230 | |
0.91 | Townhouse | $345,000 | 08/31/26 | 2 | 1.5 | 1,198 | |
1.16 | Townhouse | $517,000 | 04/01/26 | 3 | 2.5 | 2,320 |
Nearby home prices
Get a sense of expected prices in the area by checking the value of nearby homes.Address | Distance | Price | Bed | Bath | Sqft | Status |
|---|---|---|---|---|---|---|
0.03 | $597,900 | 4 | 2.5 | 2,130 | Off Market | |
0.02 | $602,800 | 3 | 2.5 | 2,174 | Off Market | |
0.03 | $564,300 | 3 | 2.5 | 2,174 | Off Market | |
0.03 | $520,200 | 3 | 2.5 | 1,996 | Off Market | |
0.06 | $546,000 | 3 | 2.5 | 2,746 | Off Market | |
0.10 | $353,700 | 2 | 1 | 1,224 | Off Market | |
0.10 | $341,000 | 2 | 1 | 702 | Recently Sold | |
0.11 | $315,000 | 2 | 1 | 870 | Recently Sold | |
0.15 | $544,000 | 4 | 2 | 1,860 | Off Market | |
0.16 | $505,300 | 4 | 2 | 1,890 | Off Market | |
0.20 | $501,400 | 4 | 1.5 | 1,702 | Off Market |
Local Information
- Map ViewExplore the area around 116 Weybridge Dr.

- Schools1 Elementary School1 Middle School1 High School

- Shop & Eat

-- mins to
Home Highlights

Townhouse

Built in 1995

1,996 sqft

$279/sqft

1 Car Garage

HOA $320/mo
About this House
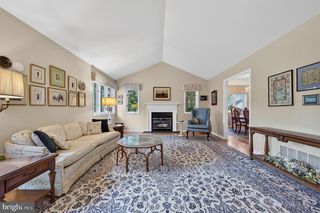
Nestled in a quiet enclcave of 44 townhomes built by Bentley Homes yet just minutes from premier shopping - Wegmans & Target! - dining and top-rated schools, 116 Weybridge Drive in the Northridge community is a pretty, renovated and well-maintained 3BR, 2.5 Bath townhome where lots of the hard work has already been done for you! A 2018 first floor renovation completely transformed the main living area, offering the perfect blend of modern updates for everyday living starting with the gorgeous HW flooring thruout. Step inside to discover a welcoming entry which serves as the hub of convenience, bringing together the stairway to the second level, a beautifully updated powder room, 1-car garage access and the doorway to the lower level. Step past the foyer into a bright and airy Living Room with a newly installed gas fireplace where none existed previously. This space flows easily into both the fully renovated Kitchen - with its bright white wood cabinets and subway tile backsplash, stainless appliances, easy-to-maintain sueded granite counters with breakfast area seating, pendant and recessed lighting - and the adjacent dining area with newer chandelier that has a slider opening to the deck overlooing the backyard, perfect for warm weather relaxation. The second level boasts newer neutral carpet on the stairs, hallway and all bedrooms (2018). The spacious Primary suite is a wonderful retreat with a walk-in closet, plantation shutters on the wall of windows, newer ceiling fan, and an ensuite bath with new toilet and lighting as well as a double vanity with modern fixtures. There are two additional bedrooms each with generous closet space, that share a well-appointed hall bath with vanity and low maintenance fiberglass tub/shower combo. The large unfinished walk-out lower level presents a clean slate for your future needs. Featuring an exterior door for natural light and backyard access, it's the perfect canvas for a home gym, workshop, office or playroom. Additional highlights of this pretty and well-maintained home are the new HVAC systems and HW Heater (2019); entire interior painted (2018), new roof (2020, by HOA), community-wide exterior painting of each building (2024, by HOA), newer washer & dryer, new front and basement storm doors, deck painted, new window screems thruout and updated garage door hardware. Outdoor living is easy at Northridge, too, with all exterior building maintenance and lawn care the responsiblity of the HOA. Along with all the renovation and updates, this pretty townhouse has an ideal walkable location to charming Malvern's popular restaurants, shops, library, parks and train as well as Routes 30, 29, 202 and the turnpike which makes commuting to work, school or running errands a breeze! Don't miss the opportunity to make this turnkey gem your new home - schedule a showing today!
116 Weybridge Dr, Malvern, PA 19355 is a 3 bedroom, 3 bathroom, 1,996 sqft townhouse built in 1995. It last sold for $556,000 on Jul 8, 2026 (1% above the $550,000 asking price). This property is not currently displayed as for sale or rent on Trulia. The Trulia Estimate is $559,500, with a rent estimate of $2,984/month.
Last check for updates: about 20 hours ago
Listed by Cyndy Young, (610) 715-4712
Compass RE
Bought with: Katie Binnion, (484) 433-2358, Compass RE
Source: Bright MLS, MLS#PACT2125718
Home Details for 116 Weybridge Dr

|
|---|
Interior Details Basement: Full,Exterior Entry,Rear Entrance,Unfinished,Walk-Out AccessNumber of Rooms: 6Types of Rooms: Basement |
Beds & Baths Number of Bedrooms: 3Number of Bathrooms: 3Number of Bathrooms (full): 2Number of Bathrooms (half): 1Number of Bathrooms (main level): 1 |
Dimensions and Layout Living Area: 1996 Square Feet |
Appliances & Utilities Appliances: Microwave, Dishwasher, Disposal, Extra Refrigerator/Freezer, Self Cleaning Oven, Oven/Range - Gas, Refrigerator, Stainless Steel Appliance(s), Water Heater, Washer, Dryer, Gas Water HeaterDishwasherDisposalDryerLaundry: In BasementMicrowaveRefrigeratorWasher |
Heating & Cooling Heating: Forced Air,Natural GasHas CoolingAir Conditioning: Central Air,Natural GasHas HeatingHeating Fuel: Forced Air |
Fireplace & Spa Number of Fireplaces: 1Fireplace: Gas/Propane, Mantel(s)Has a FireplaceNo Spa |
Gas & Electric Electric: 200+ Amp Service |
Windows, Doors, Floors & Walls Window: Window TreatmentsDoor: Sliding Glass, Storm Door(s)Flooring: Carpet, Wood |
Levels, Entrance, & Accessibility Stories: 2Levels: TwoAccessibility: NoneFloors: Carpet, Wood |
View No View |

|
|---|
Exterior Home Features Roof: AsphaltPatio / Porch: DeckOther Structures: Above Grade, Below GradeExterior: LightingFoundation: Concrete PerimeterNo Private Pool |
Parking & Garage Number of Garage Spaces: 1Number of Covered Spaces: 1Open Parking Spaces: 1No CarportHas a GarageHas an Attached GarageHas Open ParkingParking Spaces: 2Parking: Garage Faces Front,Garage Door Opener,Inside Entrance,Asphalt,Attached,Driveway,Off Street |
Pool Pool: None |
Frontage Not on Waterfront |
Water & Sewer Sewer: Public Sewer |
Farm & Range Not Allowed to Raise Horses |
Finished Area Finished Area (above surface): 1996 Square Feet |

|
|---|
Year Built Year Built: 1995Year Renovated: 2018 |
Property Type / Style Property Type: ResidentialProperty Subtype: TownhouseStructure Type: Interior Row/TownhouseArchitecture: Traditional |
Building Construction Materials: Wood SidingNot a New ConstructionNo Additional Parcels |
Property Information Condition: ExcellentIncluded in Sale: W / D; 2 Refrigerators, Lr Wall Tv, Window Treatments, Pr MirrorParcel Number: 42050058 |

|
|---|
Price List Price: $550,000Price Per Sqft: $279/sqft |
Status Change & Dates Off Market Date: Thu Jul 09 2026Possession Timing: 31-60 Days CD |

|
|---|
MLS Status: CLOSED |

|
|---|
Direction & Address City: MALVERNCommunity: Northridge |
School Information Elementary School: General WayneElementary School District: Great ValleyJr High / Middle School: Great VllyJr High / Middle School District: Great ValleyHigh School: Great ValHigh School District: Great Valley |

|
|---|
Building Details Builder Name: Bentley Builders |
Building Area Building Area: 1996 Square Feet |

|
|---|
Not Senior Community |

|
|---|
HOA Fee Includes: Common Area Maintenance, Maintenance Grounds, Snow Removal, Trash, Maintenance StructureHOA Name: NORTHRIDGE HOAHas an HOAHOA Fee: $320/Monthly |

|
|---|
Lot Area: 871 sqft |

|
|---|
Special Conditions: Standard |

|
|---|
Listing Agreement Type: Exclusive Right To SellListing Terms: Cash, Conventional |

|
|---|
Business Information Ownership: Fee Simple |

|
|---|
BasementMls Number: PACT2125718Municipality: EAST WHITELAND TWPAbove Grade Unfinished Area: 1996 |

|
|---|
Source Internet Entire Listing Display: Y |
Price and Tax history
| Date | Event | Price |
|---|---|---|
Jul 8, 2026 Source: Bright MLS #PACT2125718 | Sold | $556,000 |
Jun 3, 2026 Source: Bright MLS #PACT2125718 | Pending | $550,000 |
May 29, 2026 Source: Bright MLS #PACT2125718 | Listed For Sale | $550,000 |
Jun 9, 2018 Source: N/A | Sold | $305,000 |
Jan 16, 2018 Source: N/A | Sold | $305,000 |
Oct 28, 2017 Source: Agent Provided | Pending | $329,900 |
Jul 8, 2017 Source: Agent Provided | PriceChange | $329,900 Price decreased by 6% |
Apr 8, 2017 Source: Agent Provided | PriceChange | $349,500 Price decreased by 3% |
Mar 27, 2017 Source: Agent Provided | PriceChange | $359,000 Price decreased by 5% |
Feb 10, 2017 Source: Agent Provided | Listed For Sale | $377,500 |
Oct 10, 1995 Source: N/A | Sold | $158,395 |
| Year | Property tax | Tax assessment |
|---|---|---|
| 2026 | $5,077 | $162,310 |
Home facts updated by county records
Market trends in Malvern
Last updated August 2026
Avg. sale price
$810K
$36.67KMoM
Sale-to-List Price
—
Price per sq ft
$306
$6MoM
Available listings
68
7MoM
Around this home
What Locals Say about Malvern
At least 233 Trulia users voted on each feature.

87 % Say it's dog friendly

85 % Say parking is easy

83 % Say car is needed

78 % Say people would walk alone at night

75 % Say there's holiday spirit

73 % Say it's quiet

71 % Say kids play outside

67 % Say yards are well-kept

66 % Say there's wildlife

66 % Say they plan to stay for at least 5 years

60 % Say neighbors are friendly

52 % Say there are sidewalks

48 % Say streets are well-lit

45 % Say there are community events

40 % Say it's walkable to restaurants

27 % Say it's walkable to grocery stores
Sourced by Trulia users. Learn more about our methodology.
LGBTQ Local Legal Protections
LGBTQ Local Legal Protections



The data relating to real estate for sale on this website appears in part through the BRIGHT Internet Data Exchange program, a voluntary cooperative exchange of property listing data between licensed real estate brokerage firms, and is provided by BRIGHT through a licensing agreement.
Listing information is from various brokers who participate in the Bright MLS IDX program and not all listings may be visible on the site. The property information being provided on or through the website is for the personal, non-commercial use of consumers and such information may not be used for any purpose other than to identify prospective properties consumers may be interested in purchasing.
Some properties which appear for sale on the website may no longer be available because they are for instance, under contract, sold or are no longer being offered for sale.
Property information displayed is deemed reliable but is not guaranteed.
Copyright 2026 Bright MLS, Inc. Click here for more information
Frequently asked questions about 116 Weybridge Dr
- What is 116 Weybridge Dr estimated to be worth?Trulia's estimated value for 116 Weybridge Dr in Malvern, PA is $559,500.
- What is the price history for 116 Weybridge Dr?116 Weybridge Dr in Malvern, PA last sold for $556,000 in July 2026.
- Is Malvern a buyer's or seller's market?Malvern is currently a seller's market, based on recent for-sale activity.
- What's the median sale price in Malvern?The median sale price in Malvern is $810K. That is down $36.67K from the prior month.
- Does 116 Weybridge Dr have air conditioning?Yes, 116 Weybridge Dr in Malvern, PA has air conditioning.
- Does 116 Weybridge Dr have laundry facilities?Yes, 116 Weybridge Dr in Malvern, PA has in-unit laundry.
Explore by feature - Pet Friendly
 PET FRIENDLYFURNISHED
 PET FRIENDLY$1,660 - $2,715/moStudio-3 bd1-2 baEagle Rock Apartments at Malvern | 1086 W King Rd,
Malvern, PA 19355 SPECIAL OFFERSENIOR HOUSINGPET FRIENDLYTotal price$2,295 - $4,647/mo1-2 bd1-2 baFox Hollow - 55+ Active Adult Living | 380 N Morehall Rd,
Malvern, PA 19355 SPECIAL OFFERPET FRIENDLYTotal price$2,259 - $3,830/mo1-3 bd1-2 baThe Haven at Atwater Village | 1000 Terrain St,
Malvern, PA 19355 SPECIAL OFFERPET FRIENDLY
 APPLY INSTANTLYPET FRIENDLY
 APPLY INSTANTLYPET FRIENDLY
 PET FRIENDLY
 APPLY INSTANTLYPET FRIENDLY
 APPLY INSTANTLYPET FRIENDLY
Explore by feature - Garage
- PET FRIENDLYFURNISHED
- SPECIAL OFFERPET FRIENDLYTotal price$2,259 - $3,830/mo1-3 bd1-2 baThe Haven at Atwater Village | 1000 Terrain St,
Malvern, PA 19355 - APPLY INSTANTLYPET FRIENDLY
- APPLY INSTANTLYPET FRIENDLY
- PET FRIENDLY
 APPLY INSTANTLY
- APPLY INSTANTLYPET FRIENDLY
 APPLY INSTANTLYPET FRIENDLY
 APPLY INSTANTLYPET FRIENDLY
 APPLY INSTANTLYPET FRIENDLY
Explore by feature - Air Conditioning
- PET FRIENDLYFURNISHED
- PET FRIENDLY$1,660 - $2,715/moStudio-3 bd1-2 baEagle Rock Apartments at Malvern | 1086 W King Rd,
Malvern, PA 19355  PET FRIENDLYFURNISHED
- SPECIAL OFFERSENIOR HOUSINGPET FRIENDLYTotal price$2,295 - $4,647/mo1-2 bd1-2 baFox Hollow - 55+ Active Adult Living | 380 N Morehall Rd,
Malvern, PA 19355 - SPECIAL OFFERPET FRIENDLYTotal price$2,259 - $3,830/mo1-3 bd1-2 baThe Haven at Atwater Village | 1000 Terrain St,
Malvern, PA 19355  APPLY INSTANTLY
- APPLY INSTANTLYPET FRIENDLY
- APPLY INSTANTLYPET FRIENDLY
- PET FRIENDLY
 NEW - 2 DAYS AGOAPPLY INSTANTLY
Explore by feature - Pool
- PET FRIENDLYFURNISHED
- PET FRIENDLY$1,660 - $2,715/moStudio-3 bd1-2 baEagle Rock Apartments at Malvern | 1086 W King Rd,
Malvern, PA 19355 - PET FRIENDLYFURNISHED
- SPECIAL OFFERSENIOR HOUSINGPET FRIENDLYTotal price$2,295 - $4,647/mo1-2 bd1-2 baFox Hollow - 55+ Active Adult Living | 380 N Morehall Rd,
Malvern, PA 19355 - SPECIAL OFFERPET FRIENDLYTotal price$2,259 - $3,830/mo1-3 bd1-2 baThe Haven at Atwater Village | 1000 Terrain St,
Malvern, PA 19355 - SPECIAL OFFERPET FRIENDLY
- APPLY INSTANTLYPET FRIENDLY
- APPLY INSTANTLYPET FRIENDLY
- APPLY INSTANTLYPET FRIENDLY
 APPLY INSTANTLYPET FRIENDLY
Explore by feature - Washer/dryer
- PET FRIENDLYFURNISHED
- PET FRIENDLY$1,660 - $2,715/moStudio-3 bd1-2 baEagle Rock Apartments at Malvern | 1086 W King Rd,
Malvern, PA 19355 - PET FRIENDLYFURNISHED
- SPECIAL OFFERSENIOR HOUSINGPET FRIENDLYTotal price$2,295 - $4,647/mo1-2 bd1-2 baFox Hollow - 55+ Active Adult Living | 380 N Morehall Rd,
Malvern, PA 19355 - SPECIAL OFFERPET FRIENDLYTotal price$2,259 - $3,830/mo1-3 bd1-2 baThe Haven at Atwater Village | 1000 Terrain St,
Malvern, PA 19355 - APPLY INSTANTLY
- APPLY INSTANTLYPET FRIENDLY
- APPLY INSTANTLYPET FRIENDLY
- PET FRIENDLY
- NEW - 2 DAYS AGOAPPLY INSTANTLY
Apartments for Rent
- SENIOR HOUSINGPET FRIENDLYTotal price$2,295 - $4,647/mo1-2 bd1-2 baFox Hollow - 55+ Active Adult Living | 380 N Morehall Rd,
Malvern, PA 19355 - PET FRIENDLYTotal price$2,259 - $3,830/mo1-3 bd1-2 baThe Haven at Atwater Village | 1000 Terrain St,
Malvern, PA 19355 - PET FRIENDLY$1,660 - $2,715/moStudio-3 bd1-2 baEagle Rock Apartments at Malvern | 1086 W King Rd,
Malvern, PA 19355 - PET FRIENDLY
- PET FRIENDLYFURNISHED
- PET FRIENDLYFURNISHED
 PET FRIENDLY
 PET FRIENDLY
- APPLY INSTANTLYPET FRIENDLY
 See more homes for rent inMalvern
Off Market Homes Near 116 Weybridge Dr
 SOLDSEP 17, 2026HubKey Real Estate
 SOLDSEP 16, 2026Keller Williams Realty Devon-Wayne
 SOLDSEP 16, 2026Keller Williams Real Estate-Montgomeryville
 SOLDSEP 16, 2026
 SOLDSEP 16, 2026BHHS Fox & Roach Malvern-Paoli
 SOLDSEP 15, 2026RE/MAX Main Line - Devon
 SOLDSEP 15, 2026Toll Brothers Real Estate, Inc.
 See more homes for sale inMalvern


Homes for sale near 116 Weybridge Dr
 OPEN SAT, 12-2PMBHHS Fox & Roach-Blue Bell
 OPEN TUE, 11-4PMNEW CONSTRUCTIONToll Brothers Real Estate, Inc.
 NEW CONSTRUCTIONToll Brothers Real Estate, Inc.
- See more homes for sale inMalvern


- Results are loading