


$769,000
 3 Beds
 3.5 Baths
 3,042 sqft (on 0.68 acres)
116 Timberview Dr, Graham, TX 76450
Est. Mortgage $4,914/mo*
Get Pre-QualifiedWe estimate this home will sell faster than 85% nearby.
Home Highlights

Single-Family Home

Built in 2013

0.68 acre lot

$253/sqft

3 Car Garage
Local Information
- Map ViewExplore the area around 116 Timberview Dr.

- Schools1 Preschool School1 Elementary School1 Middle School1 High School

- Shop & Eat

-- mins to
About this House
What's unique:Pool and spaFresh paint throughoutOutdoor kitchenDedicated officeHardwood flooringGenerous workspace
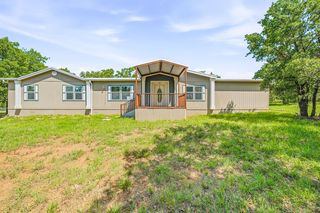
Sophisticated, updated and designed for exceptional indoor-outdoor living, this Timber Ridge home delivers a high-end feel from the moment you arrive. A circle drive welcomes you into a light-filled, open-concept interior with soaring ceilings, beautiful natural wood trim, hardwood flooring, designer lighting and fresh paint throughout. The spacious remodeled kitchen is a standout, offering generous workspace and an effortless connection to the main living areas. A dedicated office adds versatility. Outside, the oversized covered back porch becomes another living space with an outdoor kitchen overlooking the pool and spa. The large, private backyard is enclosed with wood fencing and offers plenty of room to enjoy. Adding even more value is an approximately 600-square-foot guest house not included in the home's listed square footage. Located in coveted Timber Ridge near downtown Graham, this property combines space, style, privacy and a truly elevated feel.
Last check for updates: about 21 hours ago
Listing courtesy of Kandy Hale Maberry 0440873, (817) 731-8466
Briggs Freeman Sotheby's Int'l, 817-731-8466
J'lynn Cottongame 0842845, (817) 994-0633
Briggs Freeman Sotheby's Int'l, (817) 731-8466
Source: NTREIS, MLS#21372035
We estimate this home will sell faster than 85% nearby.
Home Details for 116 Timberview Dr

|
|---|
Interior Details Number of Rooms: 11Types of Rooms: Master Bedroom, Bedroom, Master Bathroom, Dining Room, Full Bath, Half Bath, Kitchen, Living Room, Office, Utility Room |
Beds & Baths Number of Bedrooms: 3Number of Bathrooms: 4Number of Bathrooms (full): 3Number of Bathrooms (half): 1 |
Dimensions and Layout Living Area: 3042 Square Feet |
Appliances & Utilities Utilities: Electricity Connected, Propane, Septic Available, Water Available, Cable AvailableAppliances: Double Oven, Dishwasher, Gas Cooktop, Disposal, Microwave, Wine CoolerDishwasherDisposalLaundry: Laundry in Utility RoomMicrowave |
Heating & Cooling Heating: CentralHas CoolingAir Conditioning: Central AirHas HeatingHeating Fuel: Central |
Fireplace & Spa Number of Fireplaces: 1Fireplace: Gas LogHas a Fireplace |
Windows, Doors, Floors & Walls Window: Window CoveringsFlooring: Wood |
Levels, Entrance, & Accessibility Stories: 1Levels: OneFloors: Wood |

|
|---|
Exterior Home Features Patio / Porch: Rear Porch, Front Porch, Patio, CoveredFencing: Back Yard, Fenced, Gate, WoodOther Structures: Second Garage, Guest HouseExterior: Outdoor Grill, Outdoor Kitchen, Outdoor Living Area, Private Yard, Rain Gutters |
Parking & Garage Number of Garage Spaces: 3Number of Covered Spaces: 3No CarportHas a GarageHas an Attached GarageParking Spaces: 3Parking: Additional Parking,Alley Access,Circular Driveway,Direct Access,Driveway,Garage,Garage Door Opener,Garage Faces Rear,Garage Faces Side |
Pool Pool: In Ground, Pool, Pool/Spa ComboPool |
Frontage Not on Waterfront |
Water & Sewer Sewer: Aerobic Septic |

|
|---|
Cumulative Days on Market: 18Days on Market: 76 |

|
|---|
Year Built Year Built: 2013 |
Property Type / Style Property Type: ResidentialProperty Subtype: Single Family ResidenceStructure Type: HouseArchitecture: Traditional,Detached |
Building Construction Materials: Brick, Rock, StoneNot Attached Property |
Property Information Condition: ResaleParcel Number: 39646 |

|
|---|
Price List Price: $769,000Price Per Sqft: $253 |
Status Change & Dates Possession Timing: Negotiable |

|
|---|
MLS Status: Active Under Contract |

|
|---|

|
|---|
Direction & Address City: GrahamCommunity: Timber Rdg Ph Iv |
School Information Elementary School: GrahamElementary School District: Graham ISDJr High / Middle School: GrahamJr High / Middle School District: Graham ISDHigh School: GrahamHigh School District: Graham ISD |

|
|---|
Listing Agent Listing ID: 21372035 |

|
|---|
Community Features: Fishing |

|
|---|
No HOA |

|
|---|
Lot Area: 0.68 acres |

|
|---|
Listing Terms: Conventional, VA Loan |

|
|---|
Mls Number: 21372035Living Area Range Units: Square FeetZillow Contingency Status: Under ContractAttribution Contact: 817-731-8466 |

|
|---|
Fishing |
Price and Tax history
| Date | Event | Price |
|---|---|---|
Sep 11, 2026 Source: NTREIS #21372035 | Contingent | $769,000 |
Aug 28, 2026 Source: NTREIS #21372035 | Listed For Sale | $769,000 |
| Year | Property tax | Tax assessment |
|---|---|---|
| 2026 | Unavailable | $599,520 |
Home facts updated by county records
Around this home
What Locals Say about Graham
At least 39 Trulia users voted on each feature.

97 % Say parking is easy

94 % Say yards are well-kept

91 % Say car is needed

84 % Say kids play outside

79 % Say there's holiday spirit

68 % Say it's dog friendly

67 % Say people would walk alone at night

62 % Say it's quiet

58 % Say they plan to stay for at least 5 years

55 % Say neighbors are friendly

44 % Say there's wildlife

35 % Say there are community events

30 % Say it's walkable to restaurants

30 % Say there are sidewalks

28 % Say it's walkable to grocery stores

23 % Say streets are well-lit
Sourced by Trulia users. Learn more about our methodology.
Market trends in Graham
Last updated October 2026
Avg. sale price
—
Sale-to-List Price
—
Price per sq ft
—
Available listings
93
2MoM
Sourced by Trulia Market Trends
Home Value
Trulia Estimate
$740KSince last month
Decreased$1K (-0.1%)Since last year
Increased$32K (+4.4%)Learn more about this home's value by checking out its Trulia Estimate, the value of nearby homes, and how much similar homes have sold for.
Trulia Estimate
The of this home's value increased by +41% in the last 10 years
| Month | Estimated value |
|---|---|
2026 | |
| November 2026 | $740K |
| October 2026 | $741K |
| September 2026 | $741K |
| August 2026 | $756K |
| July 2026 | $699K |
| June 2026 | $701K |
| May 2026 | $712K |
| April 2026 | $697K |
| March 2026 | $697K |
| February 2026 | $688K |
| January 2026 | $700K |
2025 | |
2024 | |
2023 | |
2022 | |
2021 | |
2020 | |
2019 | |
2018 | |
2017 | |
2016 | |
Comparable sales
These are recently sold homes that have a similar location or other similar features to this home, like bedrooms, bathrooms, and square footage. Get a sense of the expected prices in the area by viewing these homes.Address | Distance | Property Type | Sold Price | Sold Date | Bed | Bath | Sqft |
|---|---|---|---|---|---|---|---|
0.15 | Single-Family Home | - | 08/10/26 | 4 | 3 | 2,446 | |
0.19 | Single-Family Home | - | 07/09/26 | 3 | 2.5 | 2,240 | |
0.41 | Single-Family Home | - | 09/04/26 | 3 | 2 | 1,750 | |
0.34 | Single-Family Home | - | 08/28/26 | 4 | 3.5 | 4,960 | |
1.14 | Single-Family Home | - | 07/01/26 | 3 | 1.5 | 1,184 | |
2.10 | Single-Family Home | - | 09/21/26 | 3 | 3 | 2,936 | |
1.78 | Single-Family Home | - | 08/18/26 | 3 | 2 | 1,668 | |
1.82 | Single-Family Home | - | 05/22/26 | 3 | 2 | 2,773 | |
1.84 | Single-Family Home | - | 10/19/26 | 4 | 2 | 2,025 | |
2.10 | Single-Family Home | - | 06/30/26 | 3 | 2 | 2,159 |
Nearby home prices
Get a sense of expected prices in the area by checking the value of nearby homes.Address | Distance | Price | Bed | Bath | Sqft | Status |
|---|---|---|---|---|---|---|
0.02 | $637,100 | Studio | - | 3,823 | Off Market | |
0.03 | - | - | - | - | Off Market | |
0.03 | $457,100 | 4 | 2 | 2,356 | Off Market | |
0.05 | - | - | - | - | Off Market | |
0.05 | $498,700 | 3 | 2 | 2,441 | Off Market | |
0.06 | $429,200 | 3 | 2 | 2,371 | Off Market | |
0.06 | $464,600 | 4 | 2 | 2,403 | Off Market | |
0.07 | $505,100 | 4 | 2 | 2,170 | Off Market | |
0.07 | $916,600 | 4 | 4 | 4,418 | Off Market | |
0.07 | $396,300 | 2 | - | 1,900 | Off Market | |
0.07 | $583,100 | 4 | 3 | 3,064 | Off Market | |
0.07 | - | Studio | - | - | Off Market | |
0.07 | - | - | - | - | Off Market | |
0.07 | $517,500 | 4 | 1 | 2,991 | Off Market | |
0.07 | - | - | - | - | Off Market | |
0.07 | $684,200 | 4 | 3.5 | 3,130 | Off Market | |
0.07 | $572,600 | Studio | - | 3,587 | Off Market | |
0.07 | $454,600 | 3 | 2 | 2,264 | Off Market | |
0.07 | $605,300 | 3 | 3 | 2,848 | Off Market | |
0.07 | $542,800 | 4 | 2.5 | 2,893 | Off Market |
LGBTQ Local Legal Protections
LGBTQ Local Legal Protections


Kandy Hale Maberry, Briggs Freeman Sotheby's Int'l, 817-731-8466
Agent Phone: (817) 731-8466
IDX information is provided exclusively for personal, non-commercial use, and may not be used for any purpose other than to identify prospective properties consumers may be interested in purchasing. Information is deemed reliable but not guaranteed.
Similar Homes You May Like
 13.53 ACRES
 2.01 ACRES
 0.74 ACRES
 0.84 ACRES
 0.5 ACRES
 NEW CONSTRUCTION3.02 ACRES
 4.03 ACRES
 NEW - 18 HRS AGO6.15 ACRES
 2.01 ACRES
 0.39 ACRES
 1.2 ACRES
 1.46 ACRES
 5.74 ACRES
 0.91 ACRES
 0.74 ACRES
 0.34 ACRES
 5.02 ACRES

 10.95 ACRES
 1.1 ACRES
 0.5 ACRES
 0.71 ACRES
 20 ACRES

 2.01 ACRES
 0.56 ACRES

 0.99 ACRES
 0.47 ACRES
 0.52 ACRES
 4.92 ACRES
 126.5 ACRES
 See more homes for sale inGraham

New Listings near 116 Timberview Dr
- 0.84 ACRES
- 1.2 ACRES
- 13.53 ACRES
- 1.1 ACRES
 0.74 ACRES
 0.49 ACRES
- 0.91 ACRES
- 0.39 ACRES
 0.41 ACRES
 2.7 ACRES
- 0.74 ACRES
- 1.46 ACRES
- 0.99 ACRES
 79.73 ACRES
- See more homes for sale inGraham
Frequently asked questions about 116 Timberview Dr
- What is the estimated monthly payment for 116 Timberview Dr?Based on a $769,000 list price with 20% down at today's rates, the estimated monthly payment for 116 Timberview Dr in Graham, TX is approximately $5,101 (about $4,251 principal & interest, $775 property taxes, and $75 homeowner's insurance). This is an estimate. Actual payment depends on your loan terms.
- What do residents say about Graham?Residents describe Graham, TX as easy to park in, well-kept, and dog-friendly. Most residents say you need a car. See homes for sale in Graham, TX.
- What are the closest schools to 116 Timberview Dr?The closest schools to 116 Timberview Dr in Graham, TX are Graham High School (rated 6/10), Graham Junior High School (rated 6/10), Woodland Elementary School (Pre-K, rated 5/10).
- What is 116 Timberview Dr estimated to be worth?Trulia's estimated value for 116 Timberview Dr in Graham, TX is $739,500.
- Does 116 Timberview Dr have air conditioning?Yes, 116 Timberview Dr in Graham, TX has air conditioning.
- Does 116 Timberview Dr have a pool?Yes, 116 Timberview Dr in Graham, TX has a pool.
116 Timberview Dr, Graham, TX 76450 is a 3 bedroom, 4 bathroom, 3,042 sqft single-family home built in 2013. This property is currently available for sale and was listed by NTREIS on Aug 28, 2026. The MLS # for this home is MLS# 21372035.