


$1,527,300
 3 Beds
 2 Baths
 1,700 sqft
116 Siena Pl, Danville, CA 94506
Est. Refi. Payment $9,652/mo*
Refinance Your HomeCurrently Off Market - Sold Aug 31, 2020 for $1,198,000
Home Value
Trulia Estimate
$1.53MSince last month
Increased$22K (+1.4%)Since last year
Decreased$30K (-1.9%)Since last sale
Increased$323K (+27%)Learn more about this home's value by checking out its Trulia Estimate, the value of nearby homes, and how much similar homes have sold for.
Trulia Estimate
The of this home's value increased by +59% in the last 10 years
| Month | Estimated value |
|---|---|
2026 | |
| September 2026 | $1.52M |
| August 2026 | $1.51M |
| July 2026 | $1.5M |
| June 2026 | $1.51M |
| May 2026 | $1.56M |
| April 2026 | $1.59M |
| March 2026 | $1.62M |
| February 2026 | $1.58M |
| January 2026 | $1.51M |
2025 | |
2024 | |
2023 | |
2022 | |
2021 | |
2020 | |
2019 | |
2018 | |
2017 | |
2016 | |
Comparable sales
These are recently sold homes that have a similar location or other similar features to this home, like bedrooms, bathrooms, and square footage. Get a sense of the expected prices in the area by viewing these homes.Address | Distance | Property Type | Sold Price | Sold Date | Bed | Bath | Sqft |
|---|---|---|---|---|---|---|---|
0.07 | Single-Family Home | $1,550,000 | 08/11/26 | 3 | 2 | 1,618 | |
0.27 | Single-Family Home | $1,505,000 | 03/11/26 | 3 | 2 | 1,642 | |
0.30 | Single-Family Home | $1,555,000 | 12/08/25 | 3 | 2 | 1,618 | |
0.11 | Single-Family Home | $1,555,000 | 12/03/25 | 3 | 3 | 2,457 | |
0.36 | Single-Family Home | $1,575,000 | 06/08/26 | 4 | 2 | 2,037 | |
0.15 | Single-Family Home | $1,610,000 | 03/23/26 | 4 | 3 | 2,396 | |
0.45 | Single-Family Home | $1,800,000 | 07/06/26 | 4 | 2 | 2,022 | |
0.44 | Single-Family Home | $1,730,000 | 06/04/26 | 4 | 2 | 2,037 | |
0.18 | Single-Family Home | $2,000,000 | 10/16/25 | 4 | 3 | 2,484 | |
0.39 | Single-Family Home | $1,600,000 | 05/07/26 | 4 | 3 | 2,407 |
Nearby home prices
Get a sense of expected prices in the area by checking the value of nearby homes.Address | Distance | Price | Bed | Bath | Sqft | Status |
|---|---|---|---|---|---|---|
0.02 | $1,632,500 | 4 | 3 | 2,183 | Off Market | |
0.05 | $1,650,800 | 3 | 2 | 1,700 | Off Market | |
0.07 | $1,769,100 | 4 | 3 | 2,183 | Off Market | |
0.09 | $1,607,900 | 4 | 3 | 2,670 | Off Market | |
0.07 | $1,550,000 | 3 | 2 | 1,618 | Recently Sold | |
0.08 | $1,276,900 | 3 | 2 | 1,700 | Off Market | |
0.08 | $1,380,200 | 3 | 2 | 1,700 | Off Market | |
0.09 | $1,305,800 | 3 | 3 | 2,195 | Off Market | |
0.11 | $1,555,000 | 3 | 2 | 2,457 | Recently Sold | |
0.12 | $1,845,900 | 5 | 3 | 3,102 | Off Market | |
0.11 | $1,170,000 | 3 | 3 | 1,939 | Off Market | |
0.13 | $1,721,800 | 5 | 3 | 2,896 | Off Market |
Local Information
- Map ViewExplore the area around 116 Siena Pl.

- Schools1 Elementary School1 Middle School1 High School

- Shop & Eat

-- mins to
Home Highlights

Single-Family Home

Built in 1991

1,700 sqft

$898/sqft

Garage
About this House
For an enhanced property website, please visit: 116sienapl.com A beautifully updated home in a family-friendly neighborhood, ideal cul-de-sac location near the picturesque Sycamore Valley Regional Open Space, walking trails, and Danville s popular Blackhawk Plaza.
Find it all in Northridge, a pocket of custom homes built by Signature Properties just off Camino Tassajara and Old Blackhawk Road, with fabulous community amenities including a pool, cabana, and tennis courts.
Appreciate the attention to detail throughout the 1,700 square feet of single-story living space beautifully designed with new Karastan carpet, refinished hardwood floors, vaulted ceilings, new six-paneled interior and closet doors, dual pane picture windows, wood blinds, and an open, light-filled floor plan.
The spacious living room has a gas fireplace and a large front-facing picture window. The adjoining dining room features a custom-built buffet and wall of alder wood cabinets, glass-faced upper cabinets, and a beverage refrigerator. Under-cabinet lighting and decorative crown molding were also added to this inviting room.
The ceiling also soars to great heights in the kitchen redesigned with custom alder wood cabinetry and pullout shelves, an extended ten by four-foot peninsula island/breakfast bar, quartz counters, a mosaic glass tile backsplash, and a Blanco Silgranite sink. More than a dozen recessed lights illuminate this room and adjoining flexible space. Create a breakfast nook at the backyard-facing bay window or a sitting area to keep the cook company and enjoy the backyard views.
Updated Dacor appliances include a five-burner cooktop, oven, microwave, and dishwasher.
Open the new Andersen French door to extend the living space out to the patio and backyard ready for entertaining. Lush landscape, rock walls, towering redwoods, and a paver patio also create a peaceful sanctuary ideal for a quiet evening sitting by the fire pit and watching a movie on the outdoor mounted flat screen. A side yard secret garden is designed with a tree-lined and landscaped pathway.
Three bedrooms and two stylish bathrooms include the large master bedroom suite that features a vaulted ceiling, ceiling fan, and picture window. Behind newly installed double pocket doors is the master bath with a radiant heated floor, a dual sink vanity with new cabinetry and towers, and an oversized shower with decorative tile, bench, and dual showerheads. Two walk-in closets offer plenty of storage options.
Two additional bedrooms also have new carpet, wood blinds, and sliding closet doors. An updated full bathroom has new fixtures, granite-topped single-sink vanity, decorative tile backsplash, and an oversized shower.
Additional features include a decorative, beveled glass-paneled front door and sidelights, a park-like front yard landscape and welcoming entry, ceiling fans, and a two-car garage,
Nearby Mt. Diablo State Park and the Blackhawk Country Club, it is located about 40 miles east of San Francisco and part of one of the most desirable East Bay locations to call home. Majestic hillsides surround the neighborhood and offer picturesque views and privacy while still being conveniently close to downtown shops and restaurants, and top-rated schools in the San Ramon Valley Unified School District with easy access to freeways and the Livermore Valley Wine Country.
Find it all in Northridge, a pocket of custom homes built by Signature Properties just off Camino Tassajara and Old Blackhawk Road, with fabulous community amenities including a pool, cabana, and tennis courts.
Appreciate the attention to detail throughout the 1,700 square feet of single-story living space beautifully designed with new Karastan carpet, refinished hardwood floors, vaulted ceilings, new six-paneled interior and closet doors, dual pane picture windows, wood blinds, and an open, light-filled floor plan.
The spacious living room has a gas fireplace and a large front-facing picture window. The adjoining dining room features a custom-built buffet and wall of alder wood cabinets, glass-faced upper cabinets, and a beverage refrigerator. Under-cabinet lighting and decorative crown molding were also added to this inviting room.
The ceiling also soars to great heights in the kitchen redesigned with custom alder wood cabinetry and pullout shelves, an extended ten by four-foot peninsula island/breakfast bar, quartz counters, a mosaic glass tile backsplash, and a Blanco Silgranite sink. More than a dozen recessed lights illuminate this room and adjoining flexible space. Create a breakfast nook at the backyard-facing bay window or a sitting area to keep the cook company and enjoy the backyard views.
Updated Dacor appliances include a five-burner cooktop, oven, microwave, and dishwasher.
Open the new Andersen French door to extend the living space out to the patio and backyard ready for entertaining. Lush landscape, rock walls, towering redwoods, and a paver patio also create a peaceful sanctuary ideal for a quiet evening sitting by the fire pit and watching a movie on the outdoor mounted flat screen. A side yard secret garden is designed with a tree-lined and landscaped pathway.
Three bedrooms and two stylish bathrooms include the large master bedroom suite that features a vaulted ceiling, ceiling fan, and picture window. Behind newly installed double pocket doors is the master bath with a radiant heated floor, a dual sink vanity with new cabinetry and towers, and an oversized shower with decorative tile, bench, and dual showerheads. Two walk-in closets offer plenty of storage options.
Two additional bedrooms also have new carpet, wood blinds, and sliding closet doors. An updated full bathroom has new fixtures, granite-topped single-sink vanity, decorative tile backsplash, and an oversized shower.
Additional features include a decorative, beveled glass-paneled front door and sidelights, a park-like front yard landscape and welcoming entry, ceiling fans, and a two-car garage,
Nearby Mt. Diablo State Park and the Blackhawk Country Club, it is located about 40 miles east of San Francisco and part of one of the most desirable East Bay locations to call home. Majestic hillsides surround the neighborhood and offer picturesque views and privacy while still being conveniently close to downtown shops and restaurants, and top-rated schools in the San Ramon Valley Unified School District with easy access to freeways and the Livermore Valley Wine Country.
116 Siena Pl, Danville, CA 94506 is a 3 bedroom, 2 bathroom, 1,700 sqft single-family home built in 1991. It last sold for $1,198,000 on Aug 31, 2020. This property is not currently displayed as for sale or rent on Trulia. The Trulia Estimate is $1,527,300, with a rent estimate of $4,759/month.
Home Details for 116 Siena Pl

|
|---|
Heating & Cooling Heating: Forced Air, GasAir ConditioningCooling System: CentralHeating Fuel: Forced Air |
Levels, Entrance, & Accessibility Stories: 1Floors: Tile, Carpet, Hardwood |
Interior Details Number of Rooms: 9Types of Rooms: Breakfast Nook, Dining Room, Family RoomCeiling Fan |
Appliances & Utilities DishwasherDryerMicrowaveRefrigeratorWasher |
Fireplace & Spa Fireplace |
Windows, Doors, Floors & Walls Double Paned Windows |

|
|---|
Exterior Home Features Roof: CompositionExterior: WoodGardenPatio |
Parking & Garage GarageParking Spaces: 2Parking: Garage Attached |

|
|---|
Year Built Year Built: 1991Year Updated: 1991 |
Property Type / Style Property Type: Single Family Home |

|
|---|
Units in Building: 1 |

|
|---|
Lot Area: 5828 sqft |

|
|---|
Fitness & Sports Tennis Court |
Price and Tax history
| Date | Event | Price |
|---|---|---|
Aug 31, 2020 Source: CCAR #40912908 | Sold | $1,198,000 |
Aug 21, 2020 Source: Agent Provided | PendingToActive | $1,198,000 |
Jul 28, 2020 Source: Agent Provided | Pending | $1,198,000 |
Jul 17, 2020 Source: Agent Provided | Listed For Sale | $1,198,000 |
Mar 16, 2016 Source: CCAR #40729271 | Sold | $930,000 |
Feb 19, 2016 Source: Agent Provided | Pending | $895,000 |
Feb 17, 2016 Source: Agent Provided | Listed For Sale | $895,000 |
Aug 9, 2001 Source: CCAR #11099611 | Sold | $532,500 |
Dec 13, 1996 Source: N/A | Sold | $305,000 |
| Year | Property tax | Tax assessment |
|---|---|---|
| 2026 | Unavailable | $1,322,686 |
Home facts updated by county records
Market trends in Danville
Last updated August 2026
Avg. sale price
$2.01M
$31.33KMoM
Sale-to-List Price
98.6%
0.3%MoM
Price per sq ft
$755
$8MoM
Available listings
187
10MoM
Around this home
What Locals Say about Danville
At least 346 Trulia users voted on each feature.

95 % Say it's dog friendly

91 % Say parking is easy

87 % Say car is needed

87 % Say people would walk alone at night

85 % Say there's holiday spirit

81 % Say yards are well-kept

78 % Say it's quiet

77 % Say kids play outside

73 % Say there's wildlife

72 % Say there are sidewalks

70 % Say neighbors are friendly

69 % Say they plan to stay for at least 5 years

62 % Say streets are well-lit

58 % Say it's walkable to grocery stores

55 % Say it's walkable to restaurants

55 % Say there are community events
Sourced by Trulia users. Learn more about our methodology.
LGBTQ Local Legal Protections
LGBTQ Local Legal Protections



Frequently asked questions about 116 Siena Pl
- What is 116 Siena Pl estimated to be worth?Trulia's estimated value for 116 Siena Pl in Danville, CA is $1,527,300.
- What is the price history for 116 Siena Pl?116 Siena Pl in Danville, CA last sold for $1,198,000 in August 2020.
- Is Danville a buyer's or seller's market?Danville is currently a buyer's market, based on recent for-sale activity.
- What's the median sale price in Danville?The median sale price in Danville is $2.01M. That is up $31.33K from the prior month.
- Does 116 Siena Pl have air conditioning?Yes, 116 Siena Pl in Danville, CA has air conditioning.
- Does 116 Siena Pl have laundry facilities?Yes, 116 Siena Pl in Danville, CA has in-unit laundry.
Explore by feature - Pet Friendly
 SPECIAL OFFERPET FRIENDLY
 NEW - 1 DAY AGOSPECIAL OFFERPET FRIENDLY
 SPECIAL OFFERPET FRIENDLYFURNISHED
 PET FRIENDLY
 PET FRIENDLY
 PET FRIENDLY
 PET FRIENDLY
 PET FRIENDLY
 APPLY INSTANTLYPET FRIENDLY
 APPLY INSTANTLYPET FRIENDLYFURNISHED
Explore by feature - Garage

 APPLY INSTANTLY
 APPLY INSTANTLYFURNISHED
 APPLY INSTANTLYPET FRIENDLY
 APPLY INSTANTLYFURNISHED
- PET FRIENDLY
 PET FRIENDLY
- PET FRIENDLY

Explore by feature - Air Conditioning
- SPECIAL OFFERPET FRIENDLY
- NEW - 1 DAY AGOSPECIAL OFFERPET FRIENDLY
- APPLY INSTANTLY
- APPLY INSTANTLYFURNISHED
- APPLY INSTANTLYPET FRIENDLY
- APPLY INSTANTLYFURNISHED
 NEW - 1 DAY AGO
- PET FRIENDLY
- PET FRIENDLY
Explore by feature - Pool
- SPECIAL OFFERPET FRIENDLY
- NEW - 1 DAY AGOSPECIAL OFFERPET FRIENDLY
- APPLY INSTANTLY
- APPLY INSTANTLYFURNISHED
- NEW - 1 DAY AGO
- PET FRIENDLY
- PET FRIENDLY
- PET FRIENDLY
- PET FRIENDLY
Explore by feature - Washer/dryer
- SPECIAL OFFERPET FRIENDLY
- NEW - 1 DAY AGOSPECIAL OFFERPET FRIENDLY
- SPECIAL OFFERPET FRIENDLYFURNISHED
- APPLY INSTANTLY
- APPLY INSTANTLYFURNISHED
- APPLY INSTANTLYPET FRIENDLY
- APPLY INSTANTLYFURNISHED
- NEW - 1 DAY AGO
- PET FRIENDLY
Explore by feature - Outdoor Space
- APPLY INSTANTLYPET FRIENDLY
- PET FRIENDLY

- PET FRIENDLY
- PET FRIENDLY
- PET FRIENDLY


 APPLY INSTANTLY
 NEW - 2 DAYS AGOAPPLY INSTANTLY
Apartments for Rent
 PET FRIENDLY
 PET FRIENDLY
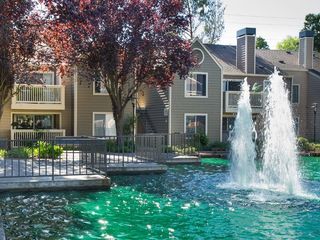
 PET FRIENDLYTotal price$2,109 - $3,767/moStudio-2 bd1-2 baCanyon Woods | 401 Canyon Woods Pl,
San Ramon, CA 94582 PET FRIENDLY
 NEW - 2 DAYS AGOPET FRIENDLY
 PET FRIENDLY
 PET FRIENDLY
- PET FRIENDLY
 NEW - 15 HRS AGOPET FRIENDLY
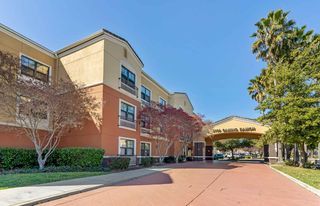 PET FRIENDLYFURNISHED
 PET FRIENDLYINCOME RESTRICTED
 See more homes for rent inDanville
Off Market Homes Near 116 Siena Pl
 SOLDSEP 17, 2026
 SOLDSEP 16, 2026
 SOLDSEP 16, 2026
 SOLDSEP 16, 2026
 SOLDSEP 15, 2026
 SOLDSEP 14, 2026
 SOLDSEP 14, 2026
 SOLDSEP 14, 2026
 SOLDSEP 14, 2026
 SOLDSEP 14, 2026
 See more homes for sale inDanville
Homes for sale near 116 Siena Pl
 OPEN SUN, 1-4PM
 OPEN SUN, 1-4PM
 OPEN SAT, 1-4PM
 OPEN SUN, 1-4PM
 OPEN SUN, 1-4PM
 OPEN SAT, 1-4PM
 OPEN SAT, 12-3PM
 OPEN SAT, 10-12:30PM
- See more homes for sale inDanville

- Results are loading