

$2,833,000
 4 Beds
 3 Baths
 4,100 sqft (on 0.39 acres)
116 Rotary Dr, Summit, NJ 07901
Est. Refi. Payment $19,375/mo*
Refinance Your HomeCurrently Off Market - Sold Jun 24, 2021 for $2,050,000
Home Value
Trulia Estimate
$2.83MSince last month
Increased$14K (+0.5%)Since last year
Increased$262K (+10.1%)Since last sale
Increased$800K (+39%)Learn more about this home's value by checking out its Trulia Estimate, the value of nearby homes, and how much similar homes have sold for.
Trulia Estimate
The of this home's value increased by +68% in the last 10 years
| Month | Estimated value |
|---|---|
2026 | |
| August 2026 | $2.85M |
| July 2026 | $2.84M |
| June 2026 | $2.9M |
| May 2026 | $2.76M |
| April 2026 | $2.73M |
| March 2026 | $2.66M |
| February 2026 | $2.64M |
| January 2026 | $2.62M |
2025 | |
2024 | |
2023 | |
2022 | |
2021 | |
2020 | |
2019 | |
2018 | |
2017 | |
2016 | |
Comparable sales
These are recently sold homes that have a similar location or other similar features to this home, like bedrooms, bathrooms, and square footage. Get a sense of the expected prices in the area by viewing these homes.Address | Distance | Property Type | Sold Price | Sold Date | Bed | Bath | Sqft |
|---|---|---|---|---|---|---|---|
0.29 | Single-Family Home | $4,150,000 | 05/12/26 | 4 | 3 | 4,250 | |
0.23 | Single-Family Home | $1,900,000 | 02/27/26 | 4 | 3 | - | |
0.32 | Single-Family Home | $2,800,000 | 06/16/26 | 2 | 2.5 | 1,500 | |
0.18 | Single-Family Home | $1,100,000 | 03/27/26 | 4 | 3 | - | |
0.20 | Single-Family Home | $1,800,000 | 12/29/25 | 4 | 4 | - | |
0.16 | Single-Family Home | $1,950,000 | 04/03/26 | 5 | 4 | - | |
0.23 | Single-Family Home | $1,375,000 | 09/03/25 | 3 | 3 | - | |
0.78 | Single-Family Home | $3,499,999 | 03/04/26 | 5 | 4.5 | 4,116 | |
0.56 | Single-Family Home | $1,812,000 | 05/11/26 | 4 | 3 | - | |
0.39 | Single-Family Home | $1,700,216 | 08/27/25 | 4 | 3 | - |
Nearby home prices
Get a sense of expected prices in the area by checking the value of nearby homes.Address | Distance | Price | Bed | Bath | Sqft | Status |
|---|---|---|---|---|---|---|
0.13 | $2,936,400 | 4 | 4 | - | Off Market | |
0.10 | $2,595,000 | 5 | 4 | - | Recently Sold | |
0.13 | $2,276,100 | 4 | 4 | - | Off Market | |
0.12 | $2,431,000 | 5 | 6 | - | Off Market | |
0.16 | $1,950,000 | 5 | 4 | - | Recently Sold | |
0.18 | $1,100,000 | 4 | 3 | - | Recently Sold | |
0.20 | $2,272,000 | 4 | 5 | - | Off Market | |
0.20 | $1,800,000 | 4 | 4 | - | Recently Sold | |
0.18 | $2,397,100 | 4 | 4 | - | Off Market | |
0.23 | $2,434,500 | 3 | 3 | - | Off Market | |
0.23 | $2,253,400 | 5 | 4 | - | Off Market | |
0.22 | $3,257,800 | 6 | 6 | - | Off Market |
Local Information
- Map ViewExplore the area around 116 Rotary Dr.

- Schools1 Preschool School2 Elementary Schools1 Middle School1 High School

- Shop & Eat

-- mins to
Home Highlights

Property Type
Single-Family Home

Year Built
1974

Lot Size
0.39 acres
Living Area
4,100 sqft

Price/Sqft
$691

Parking
Garage
About this House
Exclusive Listing of The Maggee Miggins Group. If you or anyone you know may be interested in this home, please call Maggee at 973-879-9711.
Oh, the details! This grand four-bedroom French colonial manor positioned on a gently sloping picturesque .388-acre landscape, adjacent to the Watchung Reservation, overflows with personality. Deep ebony arched shuttered windows, accented with diagonal mullions; and a grand double door entrance anchor the two-story mottled brick and cedar shake exterior.
Parquet wood flooring throughout the main level begins in the roomy foyer, with its lovely open stairway leading to the second level. Creamy white trim, crown moldings, wainscoting, niches, and fixture medallions underscore careful attention to detail throughout this home.
The spacious living room is awash with dappled light emanating from several windows, including architecturally appealing large half-round windows. French doors open to a main floor office/library with bay window, built-in bookcases and desk, vaulted ceiling, and recessed lighting.
Detailed wainscot trim contrasts beautifully with wood parquet flooring in the spacious dining room. At one end, an oversized niche can accommodate a buffet. Across the room, French doors open into the kitchen.
And what a kitchen! Smooth granite counters on creamy cabinets atop hardwood floors. Top-grade stainless appliances including two ovens and two dishwashers. Center island with gas cooktop. Kitchen service bar with leaded-glass cabinets above a diagonally tiled backsplash and extra sink. An under-counter built-in wine cooler. Recessed lighting. Brushed-nickel fixtures. Need we say more?
The sweet aroma of your freshly poured café au lait and beignets fresh out of one of the built-in double ovens will taste divine consumed in the cheery breakfast room, with skylight, recessed lights, and white tile floor. Double-French doors just beyond the upholstered built-in banquette lead to an outdoor patio.
The family/media room, replete with vaulted ceiling, skylights, and recessed lighting offers a main-floor retreat, with cozy wood-burning brick-trimmed fireplace.
Additional main-floor rooms include a half bath with diagonal tile flooring, oversized vanity, brushed nickel fixtures, and expansive mirror; and a laundry/mud room with built-in cabinets, tile floors, and generous closets.
Warm hardwood floors continue throughout the second level bedrooms. A spacious, inviting master retreat has a large walk-in closet, and adjacent private study with built-in cabinetry. Double doors open to a master bath with walk-in shower and jetted soaking tub surrounded by elegant tile-work and wall niche. The extra-long double sink vanity, with brushed-nickel fixtures, offers a built-in seating area. Fully tiled walls even include tile moldings around mirrors.
Look closely and you’ll see little touches throughout the second bathroom, complete with tub and glass shower enclosure, double vanity with solid surface counter and built-in sinks, gleaming chrome fixtures, and charming glass hardware. Subway tiled walls are topped with white tile garland accents.
Three additional generously sized bedrooms complete the second level.
An open stairway leads to the lower level recreation room, with diagonally tiled floors, recessed lighting, and built-in storage areas.
Can you say ‘garden party’? An extra-large herringbone patterned brick patio, framed by brick and concrete, overlooks a private, lush landscape.
A paved blacktop drive with Belgian block apron and edged Belgian block, leads to an attached two-car garage with custom carriage-style doors.
This home adjoins Watchung Reservation, which includes Lake Surprise at the headwaters of Blue Brook. The preserve encompasses hundreds of acres for recreation including playgrounds, golf courses, hiking, camping, fishing, ice-skating, and cross-country skiing.
Oh, the details! This grand four-bedroom French colonial manor positioned on a gently sloping picturesque .388-acre landscape, adjacent to the Watchung Reservation, overflows with personality. Deep ebony arched shuttered windows, accented with diagonal mullions; and a grand double door entrance anchor the two-story mottled brick and cedar shake exterior.
Parquet wood flooring throughout the main level begins in the roomy foyer, with its lovely open stairway leading to the second level. Creamy white trim, crown moldings, wainscoting, niches, and fixture medallions underscore careful attention to detail throughout this home.
The spacious living room is awash with dappled light emanating from several windows, including architecturally appealing large half-round windows. French doors open to a main floor office/library with bay window, built-in bookcases and desk, vaulted ceiling, and recessed lighting.
Detailed wainscot trim contrasts beautifully with wood parquet flooring in the spacious dining room. At one end, an oversized niche can accommodate a buffet. Across the room, French doors open into the kitchen.
And what a kitchen! Smooth granite counters on creamy cabinets atop hardwood floors. Top-grade stainless appliances including two ovens and two dishwashers. Center island with gas cooktop. Kitchen service bar with leaded-glass cabinets above a diagonally tiled backsplash and extra sink. An under-counter built-in wine cooler. Recessed lighting. Brushed-nickel fixtures. Need we say more?
The sweet aroma of your freshly poured café au lait and beignets fresh out of one of the built-in double ovens will taste divine consumed in the cheery breakfast room, with skylight, recessed lights, and white tile floor. Double-French doors just beyond the upholstered built-in banquette lead to an outdoor patio.
The family/media room, replete with vaulted ceiling, skylights, and recessed lighting offers a main-floor retreat, with cozy wood-burning brick-trimmed fireplace.
Additional main-floor rooms include a half bath with diagonal tile flooring, oversized vanity, brushed nickel fixtures, and expansive mirror; and a laundry/mud room with built-in cabinets, tile floors, and generous closets.
Warm hardwood floors continue throughout the second level bedrooms. A spacious, inviting master retreat has a large walk-in closet, and adjacent private study with built-in cabinetry. Double doors open to a master bath with walk-in shower and jetted soaking tub surrounded by elegant tile-work and wall niche. The extra-long double sink vanity, with brushed-nickel fixtures, offers a built-in seating area. Fully tiled walls even include tile moldings around mirrors.
Look closely and you’ll see little touches throughout the second bathroom, complete with tub and glass shower enclosure, double vanity with solid surface counter and built-in sinks, gleaming chrome fixtures, and charming glass hardware. Subway tiled walls are topped with white tile garland accents.
Three additional generously sized bedrooms complete the second level.
An open stairway leads to the lower level recreation room, with diagonally tiled floors, recessed lighting, and built-in storage areas.
Can you say ‘garden party’? An extra-large herringbone patterned brick patio, framed by brick and concrete, overlooks a private, lush landscape.
A paved blacktop drive with Belgian block apron and edged Belgian block, leads to an attached two-car garage with custom carriage-style doors.
This home adjoins Watchung Reservation, which includes Lake Surprise at the headwaters of Blue Brook. The preserve encompasses hundreds of acres for recreation including playgrounds, golf courses, hiking, camping, fishing, ice-skating, and cross-country skiing.
116 Rotary Dr, Summit, NJ 07901 is a 4 bedroom, 3 bathroom, 4,100 sqft single-family home in Woodland Park, built in 1974. It last sold for $2,050,000 on Jun 24, 2021. This property is not currently displayed as for sale or rent on Trulia. The Trulia Estimate is $2,833,000, with a rent estimate of $7,031/month.
Home Details for 116 Rotary Dr

|
|---|
Interior Details Basement |
Heating & Cooling Heating: Forced Air, GasAir ConditioningCooling System: CentralHeating Fuel: Forced Air |
Levels, Entrance, & Accessibility Stories: 2 |

|
|---|
Exterior Home Features Roof: AsphaltExterior: BrickLawnPatio |
Parking & Garage GarageParking: Garage |

|
|---|
Year Built Year Built: 1974Year Updated: 2004 |
Property Type / Style Property Type: Single Family HomeArchitecture: Colonial |

|
|---|
Units in Building: 1 |

|
|---|
Lot Area: 0.39 acres |
Price and Tax history
| Date | Event | Price |
|---|---|---|
Jun 29, 2023 Source: GSMLS #3704459 | ListingRemoved | |
Jun 24, 2021 Source: GSMLS #3704459 | Sold | $2,050,000 |
Apr 13, 2021 Source: GSMLS #3704459 | Listed For Sale | $1,890,000 |
Sep 9, 2015 Source: GSMLS #3218448 | Sold | $1,760,000 |
| Year | Property tax | Tax assessment |
|---|---|---|
| 2025 | $30,187 | $693,000 |
Home facts updated by county records
Market trends in Summit
Last updated July 2026
Avg. sale price
$1.49M
$193KMoM
Sale-to-List Price
—
Price per sq ft
$719
Available listings
33
5MoM
Around this home
Neighborhood Overview

Neighborhood stats provided by third party data sources.
LGBTQ Local Legal Protections
LGBTQ Local Legal Protections



Frequently asked questions about 116 Rotary Dr
- What is 116 Rotary Dr estimated to be worth?Trulia's estimated value for 116 Rotary Dr in Summit, NJ is $2,833,000.
- What is the price history for 116 Rotary Dr?116 Rotary Dr in Summit, NJ last sold for $2,050,000 in June 2021.
- Is Summit a buyer's or seller's market?Summit is currently a seller's market, based on recent for-sale activity.
- What's the median sale price in Summit?The median sale price in Summit is $1.49M. That is up $193K from the prior month.
- Does 116 Rotary Dr have air conditioning?Yes, 116 Rotary Dr in Summit, NJ has air conditioning.
- How big is the lot at 116 Rotary Dr?The lot at 116 Rotary Dr in Summit, NJ is about 0.39 acres (16,901 sq ft).
Explore by feature - Pet Friendly
 NEW - 19 HRS AGOPET FRIENDLY
 NEW - 1 DAY AGOSPECIAL OFFERPET FRIENDLY
 PET FRIENDLY
 PET FRIENDLY
 PET FRIENDLY
 APPLY INSTANTLYPET FRIENDLY
 PET FRIENDLYFURNISHED
 APPLY INSTANTLYPET FRIENDLY
 PET FRIENDLY
 PET FRIENDLY
Explore by feature - Garage

- PET FRIENDLY
- PET FRIENDLY
 APPLY INSTANTLY
 APPLY INSTANTLY
 APPLY INSTANTLY
 PET FRIENDLY
- PET FRIENDLY
 NEW - 23 HRS AGO
Explore by feature - Air Conditioning
 APPLY INSTANTLY
- APPLY INSTANTLYPET FRIENDLY
 APPLY INSTANTLY
- PET FRIENDLYFURNISHED
 NEW - 1 DAY AGOAPPLY INSTANTLYPET FRIENDLY
 APPLY INSTANTLY
 APPLY INSTANTLYPET FRIENDLY
- APPLY INSTANTLY
 APPLY INSTANTLY
Explore by feature - Washer/dryer
- APPLY INSTANTLY
- APPLY INSTANTLYPET FRIENDLY
- APPLY INSTANTLY

 PET FRIENDLY
- PET FRIENDLYFURNISHED
- NEW - 1 DAY AGOAPPLY INSTANTLYPET FRIENDLY
- APPLY INSTANTLY
- APPLY INSTANTLYPET FRIENDLY
Apartments for Rent
 PET FRIENDLY
 PET FRIENDLY
 PET FRIENDLY
 PET FRIENDLY
 PET FRIENDLY
- NEW - 1 DAY AGOPET FRIENDLY
 PET FRIENDLY
- NEW - 19 HRS AGOPET FRIENDLY
 NEW - 19 HRS AGOSENIOR HOUSINGPET FRIENDLY$3,830 - $4,280/mo1-2 bd1-2 baWoodcrest at Berkeley Heights - 55+ | 100 Locust Ave,
Berkeley Heights, NJ 07922 PET FRIENDLY
 PET FRIENDLY
 PET FRIENDLY
 PET FRIENDLY
 PET FRIENDLY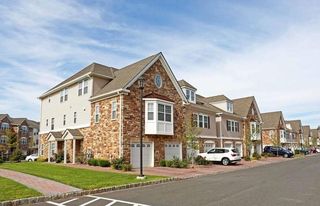
 See more homes for rent inSummit
Off Market Homes Near 116 Rotary Dr
 SOLDAUG 25, 2026Prominent Properties Sir
 See more homes for sale inSummit


Homes for sale near 116 Rotary Dr
 0.43 ACRESFallone Group, Llc
- See more homes for sale inSummit


- Results are loading