


116 Riverside Dr
Binghamton, NY 13905
 5 Beds
 4.5 Baths
 6,300 sqft (on 0.38 acres)
5 Beds
4.5 Baths
6,300 sqft
(on 0.38 acres)
Home Highlights

Parking
Garage

Outdoor
Patio, Deck, Pool

Climate Control
Heating & Cooling

Price/Sqft
$79

Listed
Less than a day ago
Local Information
- Map ViewExplore the area around 116 Riverside Dr.

- Schools3 Preschool Schools1 Elementary School1 Middle School1 High School

- Shop & Eat

-- mins to
About this House
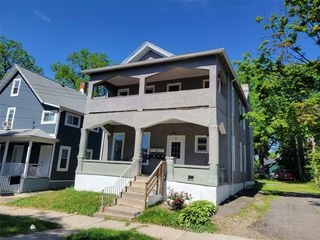
Step back in time and discover the timeless elegance of this stately 1921 mansion on Binghamton's desirable West Side. Rich in character and offering incredible curb appeal, this one-of-a-kind home is ready for its next chapter. A grand marble foyer welcomes you to an impressive 1st floor featuring a stunning library with built-in shelving, two sunrooms, formal living & dining rooms, a spacious eat-in kitchen & a convenient half bath. Upstairs, the 2nd floor offers a generous primary suite, an additional en-suite bedroom, two bedrooms connected by a Jack-and-Jill bath, a fifth bedroom & another full bath. The 3rd floor provides endless possibilities for a home office, craft room, playroom, fitness space, or guest retreat. Outside, enjoy a covered deck overlooking the backyard, an open patio perfect for entertaining, an in-ground pool, & a detached 2 garage. A rare opportunity to restore & personalize a truly remarkable home with endless potential. Schedule your private showing today!
Last check for updates: about 4 hours ago
Listing by: WARREN REAL ESTATE (Vestal), (607) 217-5673
Jenifer L. Sopko
Originating MLS: Greater Binghamton Association of REALTORS
Source: GBMLS, MLS#337271
Also Listed on GBMLS.
Home Details for 116 Riverside Dr

|
|---|
Interior Details Number of Rooms: 24Types of Rooms: Master Bedroom, Bedroom, Master Bathroom, Bathroom, Bonus Room, Den, Dining Room, Foyer, Half Bath, Kitchen, Library, Living Room |
Beds & Baths Number of Bedrooms: 5Number of Bathrooms: 5Number of Bathrooms (full): 4Number of Bathrooms (half): 1 |
Dimensions and Layout Living Area: 6300 Square Feet |
Appliances & Utilities Utilities: Cable AvailableAppliances: Dryer, Free-Standing Range, Disposal, Gas Water Heater, Microwave, Refrigerator, Range Hood, WasherDisposalDryerLaundry: Washer Hookup,Dryer HookupMicrowaveRefrigeratorWasher |
Heating & Cooling Heating: Hot Water,Radiator(s)Air Conditioning: Ceiling Fan(s)Has HeatingHeating Fuel: Hot Water |
Fireplace & Spa Number of Fireplaces: 1Fireplace: Living Room, Wood BurningHas a Fireplace |
Windows, Doors, Floors & Walls Door: Storm Door(s)Flooring: Hardwood, Tile |
Levels, Entrance, & Accessibility Stories: 3Levels: Three Or MoreFloors: Hardwood, Tile |

|
|---|
Exterior Home Features Patio / Porch: Deck, Open, PatioFencing: Yard FencedExterior: Deck, Landscaping, Mature Trees/Landscape, Pool, Patio, Storm Windows/DoorsFoundation: Basement, Stone |
Parking & Garage Number of Garage Spaces: 2Number of Covered Spaces: 2Has a GarageNo Attached GarageParking Spaces: 2Parking: Detached,Electricity,Garage,Two Car Garage,Garage Door Opener,Parking Space(s) |
Pool Pool: In GroundPool |
Frontage Not on Waterfront |
Water & Sewer Sewer: Public Sewer |
Finished Area Finished Area (above surface): 6300 Square Feet |

|
|---|
Days on Market: <1 day on Trulia |

|
|---|
Year Built Year Built: 1921 |
Property Type / Style Property Type: ResidentialProperty Subtype: Single Family ResidenceArchitecture: Three Story |
Building Construction Materials: Brick |
Property Information Included in Sale: CARBON MONOXIDE DETECTOR, LIGHTING FIXTURE, MIRRORS-Perm affixed, SECURITY SYSTEM, SMOKE DETECTORS, WINDOW TREATMENTS-ALLParcel Number: 03020016005300060120000000 |

|
|---|
Price List Price: $499,900Price Per Sqft: $79 |
Status Change & Dates Possession Timing: Close Of Escrow |

|
|---|
MLS Status: Active |


|
|---|
Direction & Address City: BinghamtonCommunity: Abel Bennett Location |
School Information Elementary School: Horace MannElementary School District: BinghamtonJr High / Middle School District: BinghamtonHigh School District: Binghamton |

|
|---|
Listing Agent Listing ID: 337271 |

|
|---|
Association for this Listing: Greater Binghamton Association of REALTORS |

|
|---|
Lot Area: 0.38 acres |

|
|---|
Listing Agreement Type: Exclusive Right To Sell |

|
|---|
Business Information Ownership: OWNER |

|
|---|
Mls Number: 337271Living Area Range Units: Square FeetAbove Grade Unfinished Area: 6300Universal Property Id: US-36007-N-03020016005300060120000000-R-N |
Market trends in Binghamton
Last updated June 2026
Avg. sale price
$182K
$10.85KMoM
Sale-to-List Price
100.0%
0.1%MoM
Price per sq ft
$119
$2MoM
Available listings
160
13MoM
Price History for 116 Riverside Dr
| Date | Price | Event | Source |
|---|---|---|---|
| 08/02/2026 | $499,900 | Listed For Sale | GBMLS #337271 |
| 06/21/2017 | $300,000 | Sold | N/A |
Similar Homes You May Like
 0.27 ACRESListing by: Yaman Commercial Industrial
 NEW - 2 DAYS AGOListing by: HOWARD HANNA
 NEW - 2 DAYS AGOListing by: 4HG Real Estate
 0.33 ACRESListing by: EXIT REALTY FRONT AND CENTER
 0.41 ACRESListing by: CENTURY 21 NORTH EAST
 Listing by: INNOVATIVE COMMERCIAL ADVISORS
 Listing by: INNOVATIVE COMMERCIAL ADVISORS
 0.58 ACRESListing by: WARREN REAL ESTATE (FRONT STREET)
 Listing by: INNOVATIVE COMMERCIAL ADVISORS
 5.66 ACRESListing by: WARREN REAL ESTATE (Vestal)
 Listing by: INNOVATIVE COMMERCIAL ADVISORS
 Listing by: INNOVATIVE COMMERCIAL ADVISORS
 Listing by: WARREN REAL ESTATE (Vestal)
 1.09 ACRESListing by: CENTURY 21 NORTH EAST
 0.31 ACRESListing by: INNOVATIVE COMMERCIAL ADVISORS
 Listing by: INNOVATIVE COMMERCIAL ADVISORS
 2 ACRESListing by: EXIT REALTY FRONT AND CENTER
 17 ACRESColdwell Banker Town & Country Properties Montrose
 43.58 ACRESCOUNTRY LANDMARKS REAL ESTATE INC.
 51.6 ACRESListing by: FIRST TIOGA REALTY LLC
 3 ACRESListing by: EXIT REALTY HOMEWARD BOUND
 0.28 ACRESColdwell Banker Town & Country Properties Montrose
 74.26 ACRESListing by: JESSICA DILLENBECK REAL ESTATE LLC
 NEW - 18 HRS AGOAUCTION0.45 ACRES
 See more homes for sale inBinghamton




New Listings near 116 Riverside Dr
- 0.33 ACRESListing by: EXIT REALTY FRONT AND CENTER
- 0.58 ACRESListing by: WARREN REAL ESTATE (FRONT STREET)
 Listing by: WARREN REAL ESTATE (Vestal)
 0.35 ACRESListing by: CENTURY 21 NORTH EAST
 FOR SALE BY OWNER2.03 ACRES
 Listing by: WARREN REAL ESTATE (FRONT STREET)
 NEW - 1 DAY AGO0.27 ACRESListing by: INNOVATIVE COMMERCIAL ADVISORS
 0.86 ACRESListing by: WARREN REAL ESTATE (Vestal)
- 5.66 ACRESListing by: WARREN REAL ESTATE (Vestal)
 Listing by: INNOVATIVE COMMERCIAL ADVISORS
- See more homes for sale inBinghamton


Property Tax and Assessment
| Year | 2025 |
|---|---|
| Tax | |
| Assessment | $533,400 |
Home facts updated by county records
Comparable Sales for 116 Riverside Dr
Address | Distance | Property Type | Sold Price | Sold Date | Bed | Bath | Sqft |
|---|---|---|---|---|---|---|---|
0.12 | Single-Family Home | $285,000 | 02/24/26 | 4 | 3 | 4,165 | |
0.08 | Single-Family Home | $450,000 | 03/31/26 | 5 | 3.5 | 3,455 | |
0.31 | Single-Family Home | $435,000 | 11/13/25 | 4 | 4.5 | 3,990 | |
0.10 | Single-Family Home | $625,000 | 08/11/25 | 6 | 5.5 | 6,104 | |
0.37 | Single-Family Home | $435,000 | 06/30/26 | 4 | 3.5 | 2,897 | |
0.64 | Single-Family Home | $370,000 | 03/06/26 | 5 | 3.5 | 3,926 | |
0.17 | Single-Family Home | $240,000 | 02/24/26 | 5 | 2 | 1,824 | |
0.70 | Single-Family Home | $316,000 | 11/12/25 | 5 | 2.5 | 2,767 | |
0.70 | Single-Family Home | $415,000 | 11/26/25 | 4 | 3 | 3,013 | |
0.25 | Single-Family Home | $236,000 | 11/20/25 | 3 | 2.5 | 1,416 |
Nearby homes
Get a sense of prices in the area by checking nearby homes. OFF MARKETWARREN REAL ESTATE (Vestal)
 OFF MARKETWARREN REAL ESTATE (FRONT STREET)
 OFF MARKETWARREN REAL ESTATE (FRONT STREET)
 SOLDNOV 6, 2025WARREN REAL ESTATE (FRONT STREET)
 SOLDFEB 24, 2026WARREN REAL ESTATE (Vestal)
 OFF MARKETWARREN REAL ESTATE (Vestal)
 OFF MARKETWARREN REAL ESTATE (FRONT STREET)




Assigned Schools
These are the assigned schools for 116 Riverside Dr.
- Horace Mann School
- PK-5
- Public
- 205 Students
4/10GreatSchools RatingParent Rating AverageI cannot speak to grades K-5, but can say that the Pre-K program is absolutely awful. My daughter came home filthy every day, her clothes ripped and stained. New shoes covered in black scuffs, all of this after playing INSIDE the classroom. The carpets haven’t been cleaned in god knows how long, you can tell from looking at them.You are not allowed to pack your child a lunch, but they will serve them frozen uncrustables (pb&j) and things your child may refuse if they’re picky like mine.My daughter was miserable, heartbreaking to a parent as a first time school experience for their child. Other children would hit and bully my child (over her SNEAKERS, at 4 years old) and the teachers never once let me know or seemed to do anything about it. I never got updates on my daughter, was never told if she was hurt in class, zero communication with the “teacher”, who was disorganized and out of touch with the parents.The day I enrolled my daughter in a different school, I could not WAIT to pick her up from that awful classroom. Compared to her school now, Horace Man’s pre-k program is akin to a poorly ran, filthy daycare. It seemed nice during orientation, boy were we wrong.Her artwork has gone from scribbles to beautiful drawings, her math skills are amazing for a child her age, and she’s learning Spanish & sign at her new school. I give zero credit to Horace Man’s pre-k program, it feels like months wasted where she could’ve been receiving a real education.Parent Review3y ago - West Middle School
- PK-8
- Public
- 539 Students
3/10GreatSchools RatingParent Rating AverageBelieve the data. This is a failing school district in a persistently failing community in a failing region of NY (including Binghamton, Vestal and all of Broome County-what a cesspool). I pulled my children from West and enrolled them in a public school in a thriving community. What a learning curve. Went from A's & 100's with no effort to having to work very hard to catch up to the children enrolled in the reasonable school district from the start. Don't believe the defenders. No, this is not about the ethnicity of the children. In fact, all the children started school with the capacity for high levels of achievement. But they were enrolled in a school in the wrong region for achievement. This is not about poverty rates. The children in Binghamton School district from households with educated employed parents do worse on all indices than those living in poverty in the district my children were transferred to. Outcomes are also telling. Sometimes differences between school districts show many years later. But now my kids and their friends are mostly out of school so it is possible to look at differences in opportunities afforded people that graduated from different school districts. Whereas the children my kids met in their new district nearly all attended (or now attend) well rated 4 year national colleges/universities, now have exciting careers, and are thriving, their friends from Broome County went to local colleges if they attended college at all and most eventually settled into Broome County in a region saddled with a failing economy, few job options and downward mobility. In other words, they've settled into their parents community despite it being a failing community devoid of opportunity. People who exert effort to get their kids out of a failing region and their kids are probably different from those that don't in many different ways. Bottom line is that those graduating from schools in Broome County have nowhere near the opportunities available to kids in prosperous thriving communities. Don't delude yourself into thinking anything different. It's not just the poverty level. Those living in poverty elsewhere do better than the well-off children in Broome County. It is the attitude. It is being surrounded by failure, depression and other depresson-inducing aspects of the region. Get your kids out of there!Parent Review2y ago - Binghamton High School
- PK-12
- Public
- 1257 Students
3/10GreatSchools RatingParent Rating AverageI am a current BHS sophomore. I’ve dealt with multiple incidents where school staff did not intervene. Recently I talked to my school social worker about how I’ve been dealing with a student calling me slurs (one used towards gay people) along with telling me to end my own life (I have a string of mental health issues) and my school social worker did not do anything to tell admin or help me. The situation has snowballed to now me getting kicked out of the school musical (because someone lied saying how I missed rehearsals on purpose when i just get sick a lot) and being harassed by a senior via Snapchat. I feel like I can not adequately speak up to admin about how I’m treated by my peers due to what I see as lack of care in the school. I don’t feel safe there, I don’t feel welcome. There has been so many threats at the school, people vape, smoke weed and one time someone brought in a knife. In addition there’s also so many fights. The bathroom (a common human function, and a NEED for survival) are locked off with a gate and a bathroom monitor because a few years ago someone set the bathroom ablaze. Human needs should not be impossible to access. In addition the school nurses are also rude and don’t seem like they actually wanna help kids (if you don’t wanna work around kids DONT WORK AT A SCHOOL!) Overall my 2 years at BHS has been very unpleasant and traumatic. I’ve been in the BCSD for 11 years, I endured a lot of trauma from my 11 years in the BCSD. From a student, please don’t send your kiddo here.Student Review1y ago  Check out schools near 116 Riverside Dr.
What Locals Say about Binghamton
At least 356 Trulia users voted on each feature.

84 % Say car is needed

83 % Say it's dog friendly

76 % Say there are sidewalks

76 % Say yards are well-kept

75 % Say parking is easy

68 % Say there's holiday spirit

65 % Say it's walkable to restaurants

60 % Say kids play outside

59 % Say it's walkable to grocery stores

59 % Say streets are well-lit

53 % Say there's wildlife

52 % Say people would walk alone at night

47 % Say neighbors are friendly

46 % Say it's quiet

45 % Say they plan to stay for at least 5 years

27 % Say there are community events
Sourced by Trulia users. Learn more about our methodology.
LGBTQ Local Legal Protections
LGBTQ Local Legal Protections



Jenifer L. Sopko, WARREN REAL ESTATE (Vestal), (607) 217-5673
IDX information is provided exclusively for personal, non-commercial use, and may not be used for any purpose other than to identify prospective properties consumers may be interested in purchasing. Information is deemed reliable but not guaranteed.
116 Riverside Dr, Binghamton, NY 13905 is a 5 bedroom, 5 bathroom, 6,300 sqft single-family home built in 1921. This property is currently available for sale and was listed by GBMLS on Aug 2, 2026. The MLS # for this home is MLS# 337271.