


$329,900
 4 Beds
 3 Baths
 2,243 sqft
116 Pepperdine Ct, Thomasville, GA 31757
Est. Mortgage $2,208/mo*
Get Pre-QualifiedHome Highlights

Single-Family Home

Built in 2012

$147/sqft

Open Parking

HOA $138/mo
Local Information
- Map ViewExplore the area around 116 Pepperdine Ct.

- Schools1 Preschool School4 Elementary Schools1 Middle School1 High School

- Shop & Eat

-- mins to
About this House
What's unique:Soaring ceilingsOpen-concept layoutAbundant natural lightGenerous interior spaceAmple counter spaceBeautiful cabinetry
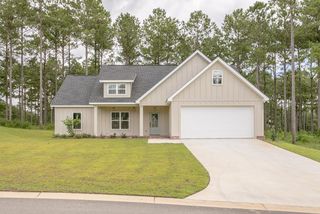
Need more space without taking on more maintenance? With 4 generously sized bedrooms, 3 full baths and 2,243 square feet, 116 Pepperdine Court offers the rare combination of spacious living, easy upkeep and an attractive price point within Madison Grove. From the moment you arrive, the open-concept layout and beautiful cabinetry set the tone for what's inside. The main level flows easily between the living, dining and kitchen spaces, with soaring ceilings, abundant natural light and ample counter space that makes the kitchen as functional as it is inviting. The primary suite offers a true retreat, anchored by a large walk-in tiled shower that brings a spa-like feel to everyday routines. Upstairs, an oversized bonus room offers exceptional flexibility, with enough space to create multiple distinct areas for a media or lounge space, home office, reading area, game room or more. Two additional generously sized bedrooms, a full bath and the convenience of an upstairs laundry room complete the second level. Attic storage adds even more room to keep things organized, while a backyard shed provides additional space for tools, gear or seasonal items. Low maintenance living is built right in. The HOA handles the front yard, while the turf backyard offers outdoor space without the upkeep of traditional grass. Madison Grove residents also enjoy access to standout community amenities including a resort style pool, fitness center, game room and gathering space at the neighborhood community center. Located near Thomasville's shopping, dining and vibrant downtown, this home combines generous interior space, community amenities and low maintenance living in one package. With four spacious bedrooms, more than 2,200 square feet and an oversized upstairs bonus room, this home offers a lot to love at this price point. For the buyer looking for more room to spread out, stay organized, recharge and enjoy, without adding more upkeep, 116 Pepperdine Court deserves a closer look.
Last check for updates: about 17 hours ago
Listing courtesy of Jeana Griffin
The Province Real Estate Brokerage
Source: TABRMLS, MLS#929292
Home Details for 116 Pepperdine Ct

|
|---|
Interior Details Number of Rooms: 3Types of Rooms: Master Bedroom, Bedroom, Bathroom |
Beds & Baths Number of Bedrooms: 4Number of Bathrooms: 3Number of Bathrooms (full): 3 |
Dimensions and Layout Living Area: 2243 Square Feet |
Appliances & Utilities Utilities: Garbage Pick Up, Sewer Connected, Water ConnectedAppliances: Dishwasher, Disposal, Microwave, RefrigeratorDishwasherDisposalLaundry: Laundry Room,Upper LevelMicrowaveRefrigerator |
Heating & Cooling Heating: Central Heat/AirHas CoolingAir Conditioning: Ceiling Fan(s),Central Heat/AirHas HeatingHeating Fuel: Central Heat Air |
Windows, Doors, Floors & Walls Window: BlindsFlooring: Carpet, Tile, Wood |
Levels, Entrance, & Accessibility Levels: TwoFloors: Carpet, Tile, Wood |

|
|---|
Exterior Home Features Roof: ShinglePatio / Porch: PorchFencing: FencedOther Structures: OutbuildingExterior: Jogging/Walking PathFoundation: SlabNo Private Pool |
Parking & Garage No CarportNo GarageHas Open ParkingParking: Asphalt Drive,2 Car |

|
|---|
Days on Market: 22 |

|
|---|
Year Built Year Built: 2012 |
Property Type / Style Property Type: ResidentialProperty Subtype: Single Family ResidenceArchitecture: Cottage |
Building Construction Materials: HardiPlank Type, Moulding, Panel Walls |
Property Information Condition: Well-Kept |

|
|---|
Price List Price: $329,900Price Per Sqft: $147 |
Status Change & Dates Possession Timing: Close Of Escrow |

|
|---|
MLS Status: Active |

|
|---|
Direction & Address City: ThomasvilleCommunity: Madison Grove |

|
|---|
Listing Agent Listing ID: 929292 |

|
|---|
Building Area Building Area: 2243 Square Feet |

|
|---|
Community Features: Clubhouse, Pool, Exercise Room, Fully Applianced, Furnishings, Party Rooms, Rec Facilities, Well Kept Grounds |

|
|---|
Has an HOAHOA Fee: $415/Quarterly |

|
|---|
Lot Area: 3049.2 sqft |

|
|---|
Listing Terms: Cash, Relocation Property, VA Loan, FHA |

|
|---|
Mls Number: 929292 |

|
|---|
ClubhousePoolExercise RoomFully AppliancedFurnishingsParty RoomsRec FacilitiesWell Kept Grounds |
Around this home
What Locals Say about Thomasville
At least 157 Trulia users voted on each feature.

87 % Say car is needed

84 % Say parking is easy

81 % Say yards are well-kept

75 % Say there's holiday spirit

74 % Say it's dog friendly

65 % Say it's quiet

63 % Say kids play outside

56 % Say people would walk alone at night

54 % Say neighbors are friendly

49 % Say they plan to stay for at least 5 years

45 % Say streets are well-lit

38 % Say it's walkable to restaurants

35 % Say there's wildlife

31 % Say there are sidewalks

29 % Say it's walkable to grocery stores

26 % Say there are community events
Sourced by Trulia users. Learn more about our methodology.
Market trends in Thomasville
Last updated August 2026
Avg. sale price
—
Sale-to-List Price
—
Price per sq ft
—
Available listings
231
1MoM
Home Value
Trulia Estimate
$324KSince last month
Decreased$17K (-4.8%)Since last year
Decreased$44K (-12%)Since last sale
Increased$115K (+54.8%)Learn more about this home's value by checking out its Trulia Estimate, the value of nearby homes, and how much similar homes have sold for.
Trulia Estimate
The of this home's value increased by +28% in the last 10 years
| Month | Estimated value |
|---|---|
2026 | |
| September 2026 | $325K |
| August 2026 | $342K |
| July 2026 | $343K |
| June 2026 | $361K |
| May 2026 | $365K |
| April 2026 | $370K |
| March 2026 | $370K |
| February 2026 | $379K |
| January 2026 | $385K |
2025 | |
2024 | |
2023 | |
2022 | |
2021 | |
2020 | |
2019 | |
2018 | |
2017 | |
2016 | |
Comparable sales
These are recently sold homes that have a similar location or other similar features to this home, like bedrooms, bathrooms, and square footage. Get a sense of the expected prices in the area by viewing these homes.Address | Distance | Property Type | Sold Price | Sold Date | Bed | Bath | Sqft |
|---|---|---|---|---|---|---|---|
0.12 | Single-Family Home | $357,608 | 03/19/26 | 3 | 2 | 1,855 |
Nearby home prices
Get a sense of expected prices in the area by checking the value of nearby homes.Address | Distance | Price | Bed | Bath | Sqft | Status |
|---|---|---|---|---|---|---|
0.05 | $363,600 | 4 | 2.5 | 1,986 | Off Market | |
0.04 | $289,900 | 3 | 2 | 1,302 | For Sale | |
0.11 | $362,995 | 3 | 2 | 1,605 | For Sale | |
0.12 | $357,608 | 3 | 2 | 1,855 | Recently Sold | |
0.23 | $823,200 | 4 | 3 | 3,335 | Off Market | |
0.26 | $350,000 | 3 | 2 | 1,432 | For Sale | |
0.29 | $299,000 | 3 | 2 | 1,312 | For Sale | |
0.31 | $165,000 | 3 | 2 | 1,422 | For Sale | |
0.35 | $230,000 | 1 | 1 | 1,188 | For Sale | |
0.31 | $739,300 | 4 | 3.5 | 3,621 | For Sale | |
0.33 | $259,000 | 2 | 2.5 | 1,428 | For Sale |
Price and Tax history
| Date | Event | Price |
|---|---|---|
Sep 3, 2026 Source: TABRMLS #929292 | Listed For Sale | $329,900 |
Aug 6, 2026 Source: eXp Realty #928856 | ListingRemoved | $349,900 |
Jun 29, 2026 Source: TABRMLS #928856 | PriceChange | $349,900 Price decreased by 5% |
May 15, 2026 Source: TABRMLS #928856 | Listed For Sale | $368,600 |
May 1, 2026 Source: eXp Realty #926409 | ListingRemoved | $380,000 |
Mar 18, 2026 Source: TABRMLS #926409 | PriceChange | $380,000 Price decreased by 2% |
Jan 22, 2026 Source: TABRMLS #926409 | Listed For Sale | $389,000 |
Jul 11, 2013 Source: N/A | Sold | $209,900 |
| Year | Property tax | Tax assessment |
|---|---|---|
| 2025 | $3,140 | $398,113 |
Home facts updated by county records
LGBTQ Local Legal Protections
LGBTQ Local Legal Protections



Jeana Griffin, The Province Real Estate Brokerage
Copyright Thomasville Area Board of REALTORS. All rights reserved. Information is deemed reliable but not guaranteed.
Similar Homes You May Like
 0.85 ACRES
 NEW CONSTRUCTION
 0.61 ACRES
 0.71 ACRES
 1.04 ACRES
 0.84 ACRES
 0.52 ACRES
 0.64 ACRES
 4.27 ACRESC21 Avenues Real Estate Partners
 OPEN SAT, 11-1PM
 0.46 ACRES
 0.33 ACRES
 1.07 ACRES
 NEW - 1 DAY AGO0.36 ACRES
 0.82 ACRES
 OPEN SAT, 11-1PM
 1.03 ACRESC21 Avenues Real Estate Partners

 NEW CONSTRUCTION
 0.28 ACRES
 OPEN SAT, 11-1PM
 1.3 ACRES
 0.42 ACRES
 0.25 ACRES
 1.5 ACRESC21 Avenues Real Estate Partners


 0.28 ACRES
 See more homes for sale inThomasville
New Listings near 116 Pepperdine Ct
 OPEN SAT, 2-4PM0.39 ACRES
 NEW - 1 DAY AGO0.64 ACRES
- NEW - 1 DAY AGO0.36 ACRES
 1.41 ACRES
 1.83 ACRES
 NEW - 1 DAY AGO0.76 ACRES
- 0.33 ACRES
 NEW - 3 HRS AGOFOR SALE BY OWNER1.18 ACRES
 0.74 ACRES
 0.6 ACRES
 0.41 ACRESC21 Avenues Real Estate Partners
 0.26 ACRES
 0.67 ACRES
 0.45 ACRES
- See more homes for sale inThomasville
Frequently asked questions about 116 Pepperdine Ct
- What is the estimated monthly payment for 116 Pepperdine Ct?Based on a $329,900 list price with 20% down at today's rates, the estimated monthly payment for 116 Pepperdine Ct in Thomasville, GA is approximately $2,134 (about $1,834 principal & interest, $225 property taxes, and $75 homeowner's insurance). This is an estimate. Actual payment depends on your loan terms.
- What do residents say about Thomasville?Residents describe Thomasville, GA as easy to park in, well-kept, and dog-friendly. Most residents say you need a car. See homes for sale in Thomasville, GA.
- What are the closest schools to 116 Pepperdine Ct?The closest schools to 116 Pepperdine Ct in Thomasville, GA are Cross Creek Elementary School (rated 6/10), Garrison-Pilcher Elementary School, Hand In Hand Primary School (Pre-K).
- What is 116 Pepperdine Ct estimated to be worth?Trulia's estimated value for 116 Pepperdine Ct in Thomasville, GA is $324,100.
- Does 116 Pepperdine Ct have air conditioning?Yes, 116 Pepperdine Ct in Thomasville, GA has air conditioning.
- Does 116 Pepperdine Ct have a pool?Yes, 116 Pepperdine Ct in Thomasville, GA has a pool.
116 Pepperdine Ct, Thomasville, GA 31757 is a 4 bedroom, 3 bathroom, 2,243 sqft single-family home built in 2012. This property is currently available for sale and was listed by TABRMLS on Sep 3, 2026. The MLS # for this home is MLS# 929292.