

$412,400
 4 Beds
 2.5 Baths
 1,758 sqft (on 0.26 acres)
116 Oxbow Drive, Meriden, CT 06450
Est. Refi. Payment $2,975/mo*
Refinance Your HomeCurrently Off Market - Sold Feb 16, 2024 for $355,000
Home Value
Trulia Estimate
$412KSince last month
Decreased$4K (-0.9%)Since last year
Increased$14K (+3.6%)Since last sale
Increased$57K (+16.2%)Learn more about this home's value by checking out its Trulia Estimate, the value of nearby homes, and how much similar homes have sold for.
Trulia Estimate
The of this home's value increased by +101% in the last 10 years
| Month | Estimated value |
|---|---|
2026 | |
| September 2026 | $412K |
| August 2026 | $416K |
| July 2026 | $419K |
| June 2026 | $423K |
| May 2026 | $424K |
| April 2026 | $419K |
| March 2026 | $410K |
| February 2026 | $406K |
| January 2026 | $405K |
2025 | |
2024 | |
2023 | |
2022 | |
2021 | |
2020 | |
2019 | |
2018 | |
2017 | |
2016 | |
Comparable sales
These are recently sold homes that have a similar location or other similar features to this home, like bedrooms, bathrooms, and square footage. Get a sense of the expected prices in the area by viewing these homes.Address | Distance | Property Type | Sold Price | Sold Date | Bed | Bath | Sqft |
|---|---|---|---|---|---|---|---|
0.04 | Single-Family Home | $446,000 | 04/28/26 | 4 | 2 | 1,906 | |
0.11 | Single-Family Home | $432,000 | 08/28/26 | 4 | 1.5 | 1,862 | |
0.10 | Single-Family Home | $420,000 | 09/29/25 | 4 | 1.5 | 2,266 | |
0.09 | Single-Family Home | $400,000 | 06/08/26 | 3 | 1.5 | 1,750 | |
0.12 | Single-Family Home | $450,000 | 07/09/26 | 4 | 2.5 | 2,146 | |
0.20 | Single-Family Home | $475,000 | 09/10/26 | 4 | 2.5 | 2,042 | |
0.33 | Single-Family Home | $371,000 | 02/17/26 | 3 | 2.5 | 1,806 | |
0.26 | Single-Family Home | $480,000 | 05/12/26 | 3 | 2.5 | 2,020 | |
0.24 | Single-Family Home | $425,000 | 10/27/25 | 4 | 1.5 | 1,960 | |
0.23 | Single-Family Home | $423,000 | 12/19/25 | 4 | 2.5 | 2,222 |
Nearby home prices
Get a sense of expected prices in the area by checking the value of nearby homes.Address | Distance | Price | Bed | Bath | Sqft | Status |
|---|---|---|---|---|---|---|
0.04 | $446,000 | 4 | 2 | 1,906 | Recently Sold | |
0.07 | $430,000 | 3 | 2.5 | 1,981 | Off Market | |
0.10 | $435,300 | 4 | 1.5 | 2,266 | Off Market | |
0.09 | $400,000 | 3 | 1.5 | 1,750 | Recently Sold | |
0.12 | $450,000 | 4 | 2.5 | 2,146 | Recently Sold | |
0.11 | $412,400 | 4 | 1.5 | 3,166 | Off Market | |
0.12 | $373,700 | 3 | 1 | 1,092 | Off Market | |
0.16 | $475,700 | 4 | 2.5 | 2,626 | Off Market | |
0.13 | $367,300 | 3 | 1.5 | 2,496 | Off Market | |
0.15 | $397,700 | 4 | 2 | 1,812 | Off Market | |
0.11 | $460,200 | 3 | 1.5 | 2,849 | Off Market |
Local Information
- Map ViewExplore the area around 116 Oxbow Drive.

- Schools1 Preschool School1 Elementary School1 Middle School1 High School

- Shop & Eat

-- mins to
Home Highlights

Single-Family Home

Built in 1966

0.26 acre lot

1,758 sqft

$235/sqft

Open Parking
About this House
What's unique:Expansive yardGranite countertopsGleaming hardwood floorsAmple cabinet space
This meticulously renovated single-family house is a true gem, boasting 4 bedrooms, 2 and a half bathrooms, and a partially finished basement with the potential for an in-law suite. Nestled in a serene and quiet neighborhood. As you step through the front door, you'll be greeted by the warmth of the newly refurbished interior. The spacious living room is bathed in natural light, creating a welcoming atmosphere for family gatherings or entertaining friends. The gleaming hardwood floors add a touch of elegance to the entire main level, seamlessly connecting the living spaces. The heart of this home lies in the chef's kitchen, featuring stainless steel appliances, granite countertops, and ample cabinet space. Whether you're preparing a casual weeknight dinner or hosting a festive holiday feast, this kitchen is equipped to meet your culinary needs. Upstairs, you'll find three generously sized bedrooms, each offering a tranquil retreat for rest. The potential for an in-law suite makes this home a rare find, accommodating multigenerational living or providing extra space for guests. Outside, the expansive yard offers a peaceful escape, perfect for enjoying the fresh air or hosting summer barbecues. Meriden, CT, known for its friendly community and convenient location, offers a range of amenities and attractions. Easy access to major highways ensures a smooth commute to surrounding cities and attractions. With its turnkey condition, all it awaits is for you to move in and start the next chapter of your life. Don't miss the opportunity to make this house your home – schedule a viewing today!
116 Oxbow Drive, Meriden, CT 06450 is a 4 bedroom, 3 bathroom, 1,758 sqft single-family home built in 1966. It last sold for $355,000 on Feb 16, 2024 (1% above the $350,000 asking price). This property is not currently displayed as for sale or rent on Trulia. The Trulia Estimate is $412,400, with a rent estimate of $3,300/month.
Last check for updates: about 13 hours ago
Listed by Christian Flores, (203) 449-7296
eXp Realty, (866) 828-3951
Bought with: Tina Frigeri, (860) 818-3170, KW Legacy Partners, (860) 313-0700
Source: Smart MLS, MLS#170616059
Home Details for 116 Oxbow Drive

|
|---|
Interior Details Basement: Full,Partially FinishedNumber of Rooms: 7Types of Rooms: Master Bedroom, Dining Room, Kitchen, Living Room |
Beds & Baths Number of Bedrooms: 4Number of Bathrooms: 3Number of Bathrooms (full): 2Number of Bathrooms (half): 1 |
Dimensions and Layout Living Area: 1758 Square Feet |
Appliances & Utilities Appliances: Electric Range, Range Hood, Refrigerator, Dishwasher, Washer, Dryer, Tankless Water HeaterDishwasherDryerLaundry: Lower LevelRefrigeratorWasher |
Heating & Cooling Heating: Baseboard,OilHas CoolingAir Conditioning: Ceiling Fan(s),Window Unit(s)Has HeatingHeating Fuel: Baseboard |
Fireplace & Spa No Fireplace |
Windows, Doors, Floors & Walls Window: Thermopane Windows |
Levels, Entrance, & Accessibility Accessibility: Bath Grab Bars |

|
|---|
Exterior Home Features Roof: AsphaltPatio / Porch: PatioOther Structures: Shed(s)Exterior: Garden, Rain GuttersFoundation: BlockGardenNo Private Pool |
Parking & Garage No CarportNo GarageNo Attached GarageHas Open ParkingParking Spaces: 4Parking: Driveway,Private,Asphalt |
Frontage Not on Waterfront |
Water & Sewer Sewer: Public Sewer |
Finished Area Finished Area (above surface): 1758 Square Feet |

|
|---|
Year Built Year Built: 1966 |
Property Type / Style Property Type: ResidentialProperty Subtype: Single Family ResidenceArchitecture: Colonial |
Building Construction Materials: Vinyl SidingNot a New ConstructionDoes Not Include Home Warranty |
Property Information Parcel Number: 1176775 |

|
|---|
Price List Price: $350,000 |
Status Change & Dates Off Market Date: Mon Jan 22 2024Possession Timing: Occupied |

|
|---|
MLS Status: Closed |

|
|---|
Direction & Address City: Meriden |
School Information Elementary School: Per Board of EdHigh School: Per Board of Ed |

|
|---|
Buyer Agent Buyer Company Name: Lauren Sells Team at Keller Williams Legacy Partners |

|
|---|
Building Area Building Area: 1758 Square Feet |

|
|---|
Community Features: Near Public Transport |

|
|---|
No HOA |

|
|---|
Lot Area: 0.26 acres |

|
|---|
Special Conditions: Real Estate Owned |

|
|---|
Energy Efficiency Features: Thermostat, Windows |

|
|---|
BasementMls Number: 170616059Attic: Walk-upAbove Grade Unfinished Area: 1758 |

|
|---|
Near Public Transport |
Price and Tax history
| Date | Event | Price |
|---|---|---|
Feb 16, 2024 Source: Smart MLS #170616059 | Sold | $355,000 |
Nov 8, 2023 Source: N/A | Sold | $231,000 |
| Year | Property tax | Tax assessment |
|---|---|---|
| 2025 | $6,420 | $160,090 |
Home facts updated by county records
Market trends in Meriden
Last updated August 2026
Avg. sale price
$318K
$9.17KMoM
Sale-to-List Price
103.5%
1.5%MoM
Price per sq ft
$220
$1MoM
Available listings
106
8MoM
Around this home
What Locals Say about Meriden
At least 650 Trulia users voted on each feature.

80 % Say car is needed

77 % Say parking is easy

75 % Say it's dog friendly

72 % Say yards are well-kept

70 % Say there are sidewalks

69 % Say there's holiday spirit

61 % Say kids play outside

55 % Say streets are well-lit

51 % Say it's walkable to grocery stores

51 % Say it's quiet

51 % Say people would walk alone at night

48 % Say they plan to stay for at least 5 years

47 % Say neighbors are friendly

44 % Say it's walkable to restaurants

44 % Say there's wildlife

27 % Say there are community events
Sourced by Trulia users. Learn more about our methodology.
LGBTQ Local Legal Protections
LGBTQ Local Legal Protections



IDX information is provided exclusively for personal, non-commercial use, and may not be used for any purpose other than to identify prospective properties consumers may be interested in purchasing. Information is deemed reliable but not guaranteed.
Frequently asked questions about 116 Oxbow Drive
- What is 116 Oxbow Drive estimated to be worth?Trulia's estimated value for 116 Oxbow Drive in Meriden, CT is $412,400.
- What is the price history for 116 Oxbow Drive?116 Oxbow Drive in Meriden, CT last sold for $355,000 in February 2024.
- Is Meriden a buyer's or seller's market?Meriden is currently a seller's market, based on recent for-sale activity.
- What's the median sale price in Meriden?The median sale price in Meriden is $318K. That is up $9.17K from the prior month.
- Does 116 Oxbow Drive have air conditioning?Yes, 116 Oxbow Drive in Meriden, CT has air conditioning.
- Does 116 Oxbow Drive have laundry facilities?Yes, 116 Oxbow Drive in Meriden, CT has in-unit laundry.
Explore by feature - Pet Friendly
 PET FRIENDLY$1,300 - $1,650/moFees may applyStudio-1 bd1 ba275 Research Pkwy LLC | 275 Research Pkwy,
Meriden, CT 06450 PET FRIENDLYFURNISHED
 PET FRIENDLYINCOME RESTRICTED
 PET FRIENDLY
 PET FRIENDLY$1,529 - $1,767/moFees may apply1-2 bd1-2 baBrookside Gardens Apartments | 737 Main St,
Meriden, CT 06451 SPECIAL OFFERPET FRIENDLY
 PET FRIENDLYINCOME RESTRICTED
 PET FRIENDLY
 PET FRIENDLY
 PET FRIENDLYINCOME RESTRICTED
Explore by feature - Garage
- PET FRIENDLYFURNISHED
- PET FRIENDLY
- PET FRIENDLY
 SPECIAL OFFERPET FRIENDLYFURNISHED
 APPLY INSTANTLY
 ROOM FOR RENT
 PET FRIENDLY
 PET FRIENDLY$2,100 - $2,600/moFees may apply2-3 bd2-3 baArbor Park I Apartments | 11 Nutmeg Dr,
Meriden, CT 06451

Explore by feature - Air Conditioning
- PET FRIENDLY$1,300 - $1,650/moFees may applyStudio-1 bd1 ba275 Research Pkwy LLC | 275 Research Pkwy,
Meriden, CT 06450 - PET FRIENDLYFURNISHED
- PET FRIENDLYINCOME RESTRICTED
- PET FRIENDLY
- PET FRIENDLY
- SPECIAL OFFERPET FRIENDLYFURNISHED
 SPECIAL OFFERPET FRIENDLYFURNISHED
 SPECIAL OFFER
 APPLY INSTANTLYPET FRIENDLY
Explore by feature - Pool
- PET FRIENDLY$1,300 - $1,650/moFees may applyStudio-1 bd1 ba275 Research Pkwy LLC | 275 Research Pkwy,
Meriden, CT 06450 - SPECIAL OFFERPET FRIENDLYFURNISHED
 SPECIAL OFFER
 APPLY INSTANTLY
 APPLY INSTANTLYPET FRIENDLYFURNISHEDROOM FOR RENT
 APPLY INSTANTLY
 PET FRIENDLY
Explore by feature - Washer/dryer
- PET FRIENDLY$1,529 - $1,767/moFees may apply1-2 bd1-2 baBrookside Gardens Apartments | 737 Main St,
Meriden, CT 06451 - SPECIAL OFFERPET FRIENDLY
- PET FRIENDLYINCOME RESTRICTED
- PET FRIENDLY
- PET FRIENDLY
 PET FRIENDLY
- SPECIAL OFFERPET FRIENDLYFURNISHED
 NEW - 1 DAY AGOAPPLY INSTANTLY
 APPLY INSTANTLYPET FRIENDLY
Explore by feature - Outdoor Space

- APPLY INSTANTLYPET FRIENDLYFURNISHEDROOM FOR RENT
- APPLY INSTANTLY
 APPLY INSTANTLYPET FRIENDLY
 PET FRIENDLY
Apartments for Rent
- PET FRIENDLYFURNISHED
- PET FRIENDLY
- PET FRIENDLYINCOME RESTRICTED
- PET FRIENDLYINCOME RESTRICTED
- PET FRIENDLY
- PET FRIENDLY
- PET FRIENDLY$1,300 - $1,650/moFees may applyStudio-1 bd1 ba275 Research Pkwy LLC | 275 Research Pkwy,
Meriden, CT 06450 - PET FRIENDLY
- PET FRIENDLYFURNISHED
- PET FRIENDLYINCOME RESTRICTED
- PET FRIENDLY

 SENIOR HOUSINGPET FRIENDLYINCOME RESTRICTED
 SENIOR HOUSINGPET FRIENDLYINCOME RESTRICTED
 See more homes for rent inMeriden
Off Market Homes Near 116 Oxbow Drive
 SOLDSEP 18, 2026Carbutti & Co., Realtors
 SOLDSEP 18, 2026Berkshire Hathaway NE Prop.
 SOLDSEP 18, 2026Coldwell Banker Realty
 SOLDSEP 17, 2026Best Real Estate Brokerage LLC
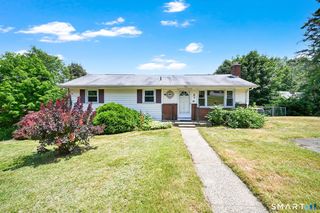 SOLDSEP 16, 2026William Raveis Real Estate
 See more homes for sale inMeriden


Homes for sale near 116 Oxbow Drive
 OPEN SUN, 12-2PMCentury 21 AllPoints Realty
 COMING SOON 9/240.29 ACRESBerkshire Hathaway NE Prop.
 0.28 ACRESWilliam Raveis Real Estate
 NEW CONSTRUCTION0.26 ACRESiHeart Homes Real Estate LLC
- NEW CONSTRUCTION0.26 ACRESiHeart Homes Real Estate LLC
- See more homes for sale inMeriden

- Results are loading