


$348,300
 3 Beds
 3 Baths
 1,425 sqft
116 Navaho Ct, Newark, DE 19702
Currently Off Market - Sold Jun 8, 2026 for $425,000 (4% above list price)
Home Value
Trulia Estimate
$348KSince last month
Decreased$1K (-0.4%)Since last year
Decreased$16K (-4.5%)Since last sale
Decreased$78K (-18.3%)Learn more about this home's value by checking out its Trulia Estimate, the value of nearby homes, and how much similar homes have sold for.
Trulia Estimate
The of this home's value increased by +58% in the last 10 years
| Month | Estimated value |
|---|---|
2026 | |
| September 2026 | $347K |
| August 2026 | $348K |
| July 2026 | $347K |
| June 2026 | $426K |
| March 2026 | $359K |
| February 2026 | $352K |
| January 2026 | $354K |
2025 | |
2024 | |
2023 | |
2022 | |
2021 | |
2020 | |
2019 | |
2018 | |
2017 | |
2016 | |
Comparable sales
These are recently sold homes that have a similar location or other similar features to this home, like bedrooms, bathrooms, and square footage. Get a sense of the expected prices in the area by viewing these homes.Address | Distance | Property Type | Sold Price | Sold Date | Bed | Bath | Sqft |
|---|---|---|---|---|---|---|---|
0.07 | Single-Family Home | $366,000 | 07/20/26 | 3 | 1.5 | 1,825 | |
0.08 | Single-Family Home | $470,000 | 05/08/26 | 4 | 2.5 | 2,400 | |
0.25 | Single-Family Home | $400,000 | 07/20/26 | 3 | 1.5 | 1,775 | |
0.22 | Single-Family Home | $455,000 | 01/02/26 | 4 | 2.5 | 2,350 | |
0.15 | Single-Family Home | $439,900 | 06/18/26 | 4 | 3.5 | 2,710 | |
0.57 | Single-Family Home | $340,000 | 12/17/25 | 3 | 2 | 1,080 | |
0.63 | Single-Family Home | $350,000 | 06/23/26 | 3 | 2 | 1,725 | |
0.63 | Single-Family Home | $365,000 | 09/30/25 | 3 | 1.5 | 1,875 |
Nearby home prices
Get a sense of expected prices in the area by checking the value of nearby homes.Address | Distance | Price | Bed | Bath | Sqft | Status |
|---|---|---|---|---|---|---|
0.08 | $470,000 | 4 | 2.5 | 2,400 | Recently Sold | |
0.07 | $366,000 | 3 | 1.5 | 1,825 | Recently Sold | |
0.09 | $399,600 | 4 | 2.5 | 2,748 | Off Market | |
0.12 | $459,100 | 4 | 2.5 | 2,150 | Off Market | |
0.12 | $475,000 | 4 | 2.5 | 2,150 | For Sale | |
0.15 | $439,900 | 4 | 3.5 | 2,710 | Recently Sold | |
0.22 | $455,000 | 4 | 2.5 | 2,350 | Recently Sold | |
0.25 | $400,000 | 3 | 1.5 | 1,775 | Recently Sold | |
0.26 | $397,200 | 4 | 2.5 | 2,125 | Off Market | |
0.30 | $385,000 | 3 | 2.5 | 1,975 | For Sale | |
0.36 | $384,500 | 4 | 2.5 | 2,125 | Off Market |
Local Information
- Map ViewExplore the area around 116 Navaho Ct.

- Schools1 Elementary School1 Middle School1 High School

- Shop & Eat

-- mins to
Home Highlights

Single-Family Home

Built in 1978

1,425 sqft

$298/sqft

1 Car Garage
About this House
This charming ranch-style home, located at 116 Navaho Court in the desirable 19702 area of Newark, offers a perfect blend of comfort and convenience. Situated on a quiet cul-de-sac, this property provides a serene retreat while remaining close to local shopping, dining, and major commuter routes. Enjoy the ease of a thoughtfully designed ranch layout, ideal for those seeking a home without stairs. Step inside to find a welcoming living space that flows seamlessly into the heart of the home. The kitchen offers ample cabinetry and counter space, making meal preparation a breeze. Each bedroom provides a cozy atmosphere with plenty of natural light. The exterior of the home is equally impressive, featuring a classic facade and a driveway with ample parking. Whether you are a first-time homebuyer, looking to downsize, or seeking a solid investment property in Delaware, this ranch home is a must-see.
116 Navaho Ct, Newark, DE 19702 is a 3 bedroom, 3 bathroom, 1,425 sqft single-family home in The Woods, built in 1978. It last sold for $425,000 on Jun 8, 2026 (4% above the $409,000 asking price). This property is not currently displayed as for sale or rent on Trulia. The Trulia Estimate is $348,300, with a rent estimate of $2,327/month.
Last check for updates: about 8 hours ago
Listed by Stephen A. Tolmie, (302) 367-5852
RE/MAX Advantage Realty
Bought with: Mr. Adrian W Jones, (302) 429-4500, Patterson-Schwartz - Greenville
Source: Bright MLS, MLS#DENC2101472
Home Details for 116 Navaho Ct

|
|---|
Interior Details Basement: Sump Pump,Workshop,Walk-Out Access,Interior EntryNumber of Rooms: 11Types of Rooms: Bedroom 1, Bedroom 2, Bedroom 3, Bathroom 1, Bathroom 2, Bathroom 3, Bonus Room, Breakfast Room, Family Room, Kitchen, Living Room |
Beds & Baths Number of Bedrooms: 3Main Level Bedrooms: 3Number of Bathrooms: 3Number of Bathrooms (full): 3Number of Bathrooms (main level): 2 |
Dimensions and Layout Living Area: 1425 Square Feet |
Appliances & Utilities Appliances: Microwave, Cooktop, Disposal, Dryer, Energy Efficient Appliances, Exhaust Fan, Intercom, Oven/Range - Electric, Oven/Range - Gas, Refrigerator, Stainless Steel Appliance(s), Water Heater, Electric Water HeaterDisposalDryerMicrowaveRefrigerator |
Heating & Cooling Heating: Forced Air,Programmable Thermostat,Natural GasHas CoolingAir Conditioning: Central Air,ElectricHas HeatingHeating Fuel: Forced Air |
Fireplace & Spa Number of Fireplaces: 1Fireplace: Brick, Insert, Mantel(s)Has a Fireplace |
Gas & Electric Electric: 220 Volts, Circuit Breakers, Single Phase |
Windows, Doors, Floors & Walls Window: Double Pane Windows, Double Hung, Bay/Bow, Screens, Vinyl CladDoor: Storm Door(s)Flooring: Carpet, Ceramic Tile, Laminate |
Levels, Entrance, & Accessibility Stories: 1Levels: OneAccessibility: NoneFloors: Carpet, Ceramic Tile, Laminate |
View Has a ViewView: Garden, River, Trees/Woods |

|
|---|
Exterior Home Features Roof: Architectural ShinglePatio / Porch: Brick, Porch, ScreenedOther Structures: Above Grade, Below GradeFoundation: BlockNo Private Pool |
Parking & Garage Number of Garage Spaces: 1Number of Covered Spaces: 1Open Parking Spaces: 4No CarportHas a GarageHas an Attached GarageHas Open ParkingParking Spaces: 5Parking: Garage Faces Front,Garage Door Opener,Inside Entrance,Concrete,Electric Vehicle Charging Station(s),Attached,Driveway |
Pool Pool: None |
Frontage Not on Waterfront |
Water & Sewer Sewer: Public Sewer |
Finished Area Finished Area (above surface): 1425 Square Feet |

|
|---|
Year Built Year Built: 1978 |
Property Type / Style Property Type: ResidentialProperty Subtype: Single Family ResidenceStructure Type: DetachedArchitecture: Ranch/Rambler |
Building Construction Materials: Brick, Vinyl Siding, Aluminum SidingNot a New Construction |
Property Information Condition: Very GoodNot Included in Sale: Personal PropertyIncluded in Sale: Washer, Dryer, Refrigerator, Single Unit Washer Dryer, Pool Table, ShedParcel Number: 09025.10067 |

|
|---|
Price List Price: $409,000Price Per Sqft: $298/sqft |
Status Change & Dates Off Market Date: Mon Jun 08 2026Possession Timing: 31-60 Days CD |

|
|---|
MLS Status: CLOSED |

|
|---|
Direction & Address City: NEWARKCommunity: The Woods |
School Information Elementary School District: ColonialJr High / Middle School District: ColonialHigh School District: Colonial |

|
|---|
Building Area Building Area: 1425 Square Feet |

|
|---|
Not Senior Community |

|
|---|
No HOA |

|
|---|
Lot Area: 8276 sqft |

|
|---|
Special Conditions: Standard |

|
|---|
Listing Agreement Type: Exclusive Right To SellListing Terms: FHA, Conventional, Cash |

|
|---|
Business Information Ownership: Fee Simple |

|
|---|
BasementMls Number: DENC2101472Water ViewWater View: RiverAbove Grade Unfinished Area: 1425 |

|
|---|
Source Internet Entire Listing Display: Y |
Price and Tax history
| Date | Event | Price |
|---|---|---|
Jun 8, 2026 Source: Bright MLS #DENC2101472 | Sold | $425,000 |
May 4, 2026 Source: Bright MLS #DENC2101472 | Pending | $409,000 |
Apr 26, 2026 Source: Bright MLS #DENC2101472 | Listed For Sale | $409,000 |
May 13, 2019 Source: N/A | Sold | $261,500 |
Mar 26, 2019 Source: Agent Provided | Pending | $265,000 |
Mar 26, 2019 Source: Agent Provided | PriceChange | $265,000 Price increased by 8% |
Mar 16, 2019 Source: Agent Provided | Listed For Sale | $246,000 |
| Year | Property tax | Tax assessment |
|---|---|---|
| 2025 | $2,682 | $341,300 |
Home facts updated by county records
Market trends in Newark
Last updated August 2026
Avg. sale price
$363K
$16.67KMoM
Sale-to-List Price
98.7%
1.3%MoM
Price per sq ft
$196
$0MoM
Available listings
245
27MoM
Around this home
Neighborhood Overview

Neighborhood stats provided by third party data sources.
What Locals Say about The Woods
LGBTQ Local Legal Protections
LGBTQ Local Legal Protections



The data relating to real estate for sale on this website appears in part through the BRIGHT Internet Data Exchange program, a voluntary cooperative exchange of property listing data between licensed real estate brokerage firms, and is provided by BRIGHT through a licensing agreement.
Listing information is from various brokers who participate in the Bright MLS IDX program and not all listings may be visible on the site. The property information being provided on or through the website is for the personal, non-commercial use of consumers and such information may not be used for any purpose other than to identify prospective properties consumers may be interested in purchasing.
Some properties which appear for sale on the website may no longer be available because they are for instance, under contract, sold or are no longer being offered for sale.
Property information displayed is deemed reliable but is not guaranteed.
Copyright 2026 Bright MLS, Inc. Click here for more information
Frequently asked questions about 116 Navaho Ct
- What is 116 Navaho Ct estimated to be worth?Trulia's estimated value for 116 Navaho Ct in Newark, DE is $348,300.
- What is the price history for 116 Navaho Ct?116 Navaho Ct in Newark, DE last sold for $425,000 in June 2026.
- Is Newark a buyer's or seller's market?Newark is currently a seller's market, based on recent for-sale activity.
- What's the median sale price in Newark?The median sale price in Newark is $363K. That is up $16.67K from the prior month.
- Does 116 Navaho Ct have air conditioning?Yes, 116 Navaho Ct in Newark, DE has air conditioning.
- Does 116 Navaho Ct have a pool?Yes, 116 Navaho Ct in Newark, DE has a pool.
Explore by feature - Pet Friendly
 PET FRIENDLYTotal price$2,144 - $3,000/moStudio-2 bd1-2 baCompass at The Grove | 1001 Compass Way,
Newark, DE 19711 PET FRIENDLY
- PET FRIENDLY$1,450 - $2,100/mo1-3 bd1-2 baThe Retreat at the Village of Barrett's Run | 100A N Barrett Ln,
Newark, DE 19702  PET FRIENDLY
 PET FRIENDLY
 PET FRIENDLY$1,450 - $1,750/mo1-2 bd1-2 baValley Stream Village Apartments | 500 Valley Stream Dr,
Newark, DE 19702 NEW - 1 DAY AGOPET FRIENDLY
 PET FRIENDLY
 NEW - 1 DAY AGOPET FRIENDLY
 SPECIAL OFFERPET FRIENDLY
Explore by feature - Garage
- PET FRIENDLYTotal price$2,144 - $3,000/moStudio-2 bd1-2 baCompass at The Grove | 1001 Compass Way,
Newark, DE 19711  PET FRIENDLYFURNISHED
 APPLY INSTANTLYPET FRIENDLYFURNISHED
 APPLY INSTANTLY
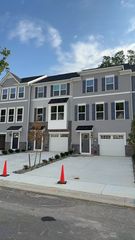 APPLY INSTANTLY
 APPLY INSTANTLYPET FRIENDLY
 APPLY INSTANTLY
 0.28 ACRES
Explore by feature - Air Conditioning
- PET FRIENDLY
- PET FRIENDLY$1,450 - $1,750/mo1-2 bd1-2 baValley Stream Village Apartments | 500 Valley Stream Dr,
Newark, DE 19702 - NEW - 1 DAY AGOPET FRIENDLY
- SPECIAL OFFERPET FRIENDLY
 NEW - 1 DAY AGOSPECIAL OFFERPET FRIENDLY
 SPECIAL OFFERPET FRIENDLY
 PET FRIENDLY
 SPECIAL OFFERPET FRIENDLY
 SPECIAL OFFERPET FRIENDLYFURNISHED
- PET FRIENDLYFURNISHED
Explore by feature - Pool
- PET FRIENDLYTotal price$2,144 - $3,000/moStudio-2 bd1-2 baCompass at The Grove | 1001 Compass Way,
Newark, DE 19711 - PET FRIENDLY
- PET FRIENDLY$1,450 - $2,100/mo1-3 bd1-2 baThe Retreat at the Village of Barrett's Run | 100A N Barrett Ln,
Newark, DE 19702 - PET FRIENDLY
- PET FRIENDLY$1,450 - $1,750/mo1-2 bd1-2 baValley Stream Village Apartments | 500 Valley Stream Dr,
Newark, DE 19702 - NEW - 1 DAY AGOPET FRIENDLY
- SPECIAL OFFERPET FRIENDLY
- NEW - 1 DAY AGOSPECIAL OFFERPET FRIENDLY
- SPECIAL OFFERPET FRIENDLY
 PET FRIENDLY
Explore by feature - Washer/dryer
- PET FRIENDLYTotal price$2,144 - $3,000/moStudio-2 bd1-2 baCompass at The Grove | 1001 Compass Way,
Newark, DE 19711 - PET FRIENDLY$1,450 - $1,750/mo1-2 bd1-2 baValley Stream Village Apartments | 500 Valley Stream Dr,
Newark, DE 19702 - NEW - 1 DAY AGOPET FRIENDLY
- PET FRIENDLY
- NEW - 1 DAY AGOSPECIAL OFFERPET FRIENDLY
- SPECIAL OFFERPET FRIENDLY
- PET FRIENDLY
- PET FRIENDLY
- SPECIAL OFFERPET FRIENDLY
- SPECIAL OFFERPET FRIENDLYFURNISHED
Explore by feature - Outdoor Space
- APPLY INSTANTLY
- APPLY INSTANTLYPET FRIENDLY
- APPLY INSTANTLY
 PET FRIENDLY
- 0.28 ACRES
 PET FRIENDLY
 APPLY INSTANTLYPET FRIENDLY
 APPLY INSTANTLY
 APPLY INSTANTLYPET FRIENDLY
Apartments for Rent
- PET FRIENDLY
 NEW - 1 DAY AGOPET FRIENDLY$1,415 - $1,865/mo1-2 bd1-2 baWilliam Penn Village Apartment Homes | 595 Tulip Ln,
New Castle, DE 19720 PET FRIENDLY
- PET FRIENDLY
 PET FRIENDLY
 PET FRIENDLYFURNISHED
 NEW - 1 DAY AGOPET FRIENDLY$1,200 - $1,625/moStudio-2 bd1 baThe Crossings at Limestone Apartments | 4605 Patrician Blvd,
Wilmington, DE 19808 PET FRIENDLY
 NEW - 1 DAY AGOPET FRIENDLY
- NEW - 1 DAY AGOPET FRIENDLY
 PET FRIENDLY
 PET FRIENDLY
- PET FRIENDLYFURNISHED
 PET FRIENDLY
 PET FRIENDLY
 See more homes for rent inNewark
Off Market Homes Near 116 Navaho Ct
 SOLDSEP 18, 2026Empower Real Estate, LLC
 SOLDSEP 17, 2026Century 21 Gold Key Realty
 SOLDSEP 16, 2026RE/MAX Associates - Newark
 SOLDSEP 16, 2026RE/MAX Associates - Newark
 See more homes for sale inNewark


Homes for sale near 116 Navaho Ct
 NEWCOMING SOON 9/223.17 ACRESRE/MAX Associates - Newark
- See more homes for sale inNewark


- Results are loading