


$1,493,600
 4 Beds
 3.5 Baths
 3,582 sqft
116 N 7th St, Ann Arbor, MI 48103
Est. Refi. Payment $9,688/mo*
Refinance Your HomeCurrently Off Market - Sold Dec 24, 2025 for $1,485,000 (14% above list price)
Home Value
Trulia Estimate
$1.49MSince last month
Increased$25K (+1.7%)Since last year
Increased$137K (+10%)Since last sale
Increased$24K (+1.6%)Learn more about this home's value by checking out its Trulia Estimate, the value of nearby homes, and how much similar homes have sold for.
Trulia Estimate
The of this home's value increased by +79% in the last 10 years
| Month | Estimated value |
|---|---|
2026 | |
| August 2026 | $1.51M |
| August 2026 | $1.49M |
| July 2026 | $1.48M |
| June 2026 | $1.49M |
| May 2026 | $1.49M |
| April 2026 | $1.5M |
| March 2026 | $1.51M |
| February 2026 | $1.5M |
| January 2026 | $1.49M |
2025 | |
2024 | |
2023 | |
2022 | |
2021 | |
2020 | |
2019 | |
2018 | |
2017 | |
2016 | |
Comparable sales
These are recently sold homes that have a similar location or other similar features to this home, like bedrooms, bathrooms, and square footage. Get a sense of the expected prices in the area by viewing these homes.Address | Distance | Property Type | Sold Price | Sold Date | Bed | Bath | Sqft |
|---|---|---|---|---|---|---|---|
0.08 | Single-Family Home | $1,150,000 | 11/12/25 | 5 | 4 | 2,701 | |
0.30 | Single-Family Home | $975,000 | 05/08/26 | 3 | 3 | 2,178 | |
0.34 | Single-Family Home | $937,500 | 06/01/26 | 4 | 3.5 | 2,432 | |
0.16 | Single-Family Home | $800,000 | 04/30/26 | 5 | 3 | 1,630 | |
0.59 | Single-Family Home | $1,010,000 | 03/19/26 | 4 | 3 | 3,482 | |
0.52 | Single-Family Home | $1,250,000 | 11/25/25 | 4 | 3.5 | 2,610 | |
0.60 | Single-Family Home | $905,000 | 06/03/26 | 4 | 2.5 | 3,571 | |
0.51 | Single-Family Home | $830,000 | 04/10/26 | 4 | 2.5 | 2,842 |
Nearby home prices
Get a sense of expected prices in the area by checking the value of nearby homes.Address | Distance | Price | Bed | Bath | Sqft | Status |
|---|---|---|---|---|---|---|
0.01 | $559,100 | 3 | 1.5 | 1,150 | Off Market | |
0.08 | $762,600 | 4 | 2 | 1,849 | Off Market | |
0.10 | $695,200 | 3 | 1.5 | 1,500 | Off Market | |
0.12 | $649,500 | 4 | 2 | 1,482 | Off Market | |
0.10 | $347,800 | 2 | 2 | 1,290 | Off Market | |
0.07 | $612,400 | 3 | 2 | 1,676 | Off Market | |
0.14 | $529,600 | 2 | 2 | 1,505 | Off Market | |
0.08 | $1,150,000 | 5 | 4 | 2,701 | Recently Sold | |
0.08 | $676,300 | 3 | 2.5 | 1,701 | Off Market | |
0.12 | $604,100 | 4 | 1 | 2,369 | Off Market | |
0.10 | $746,400 | 3 | 2 | 1,383 | Off Market |
Local Information
- Map ViewExplore the area around 116 N 7th St.

- Schools1 Preschool School2 Elementary Schools2 Middle Schools1 High School

- Shop & Eat

-- mins to
Home Highlights

Single-Family Home

Built in 2009

3,582 sqft

$415/sqft

Garage
About this House
Stunning 2009 custom-built Victorian by renowned builder Tom Fitzsimmons perfectly situated on a .15-acre lot abutting West Park. This 4-bedroom, 3.5-bath masterpiece offers wooded/open park views, high-end, quality craftsmanship, and an inviting flow designed for both everyday living and entertaining. Gleaming hardwood floors flow throughout the main level, where natural light fills every corner, creating a warm and cheerful ambiance. The open-concept kitchen features white cabinetry, quartz surround, a black granite center island, stainless steel appliances, and a spacious dining area. A screened-in porch off the dining area seamlessly extends the living space, perfect for enjoying the outdoors. The living room is a cozy retreat with a wood-burning fireplace adorned with Motawi tile and built-in bookcases. A functional mudroom with a walk-in pantry and beverage center, a first-floor study, and a convenient half bath complete the main level.
Upstairs, the primary suite is a true sanctuary with a spa-like ensuite bath featuring stone flooring, dual vanities with ample storage, a soaking tub, a tiled shower with body jets, and a walk-in closet. Two additional bedrooms share a Jack-and-Jill bath, and the upper level also includes a convenient laundry room, two linen closets, and a covered balcony for a private sanctuary. The full, finished walkout/viewout basement adds 1,000 square feet of beautifully designed living space that feels like a main level. It includes a wine cellar, a full bath, a bedroom, and a large recreation area, along with a second mudroom that leads to a covered bluestone patio.
Additional features include a detached 2-car garage, a charming shed, and unbeatable proximity to town, with restaurants and shops just a short walk away. Built with timeless materials and thoughtful design, this home is a rare gem that combines Victorian elegance with modern convenience. Home Energy Score of 5. Download report at a2gov.org/herdmap
Upstairs, the primary suite is a true sanctuary with a spa-like ensuite bath featuring stone flooring, dual vanities with ample storage, a soaking tub, a tiled shower with body jets, and a walk-in closet. Two additional bedrooms share a Jack-and-Jill bath, and the upper level also includes a convenient laundry room, two linen closets, and a covered balcony for a private sanctuary. The full, finished walkout/viewout basement adds 1,000 square feet of beautifully designed living space that feels like a main level. It includes a wine cellar, a full bath, a bedroom, and a large recreation area, along with a second mudroom that leads to a covered bluestone patio.
Additional features include a detached 2-car garage, a charming shed, and unbeatable proximity to town, with restaurants and shops just a short walk away. Built with timeless materials and thoughtful design, this home is a rare gem that combines Victorian elegance with modern convenience. Home Energy Score of 5. Download report at a2gov.org/herdmap
116 N 7th St, Ann Arbor, MI 48103 is a 4 bedroom, 4 bathroom, 3,582 sqft single-family home in West Park, built in 2009. It last sold for $1,485,000 on Dec 24, 2025 (14% above the $1,300,000 asking price). This property is not currently displayed as for sale or rent on Trulia. The Trulia Estimate is $1,493,600, with a rent estimate of $4,523/month.
Last check for updates: about 16 hours ago
Listed by Martin Bouma, (734) 260-9444
Keller Williams Ann Arbor Mrkt
Bought with: Desert Klein-Kassab, (734) 678-9769, Real Estate One Inc
Source: MichRIC, MLS#25061133
Home Details for 116 N 7th St

|
|---|
MLS Status: Sold |

|
|---|
Interior Details Basement: Full,Walk-Out AccessNumber of Rooms: 12Types of Rooms: Master Bedroom, Bedroom 2, Bedroom 3, Bedroom 4, Master Bathroom, Bathroom 2, Bathroom 3, Bathroom 4, Dining Area, Kitchen, Laundry, Living Room, Office, Other, Recreation |
Beds & Baths Number of Bedrooms: 4Number of Bathrooms: 4Number of Bathrooms (full): 3Number of Bathrooms (half): 1 |
Dimensions and Layout Living Area: 3582 Square Feet |
Appliances & Utilities Utilities: Phone Connected, Natural Gas Connected, Cable ConnectedAppliances: Humidifier, Bar Fridge, Built-In Gas Oven, Dishwasher, Disposal, Dryer, Microwave, Oven, Range, Refrigerator, WasherDishwasherDisposalDryerLaundry: Gas Dryer Hookup,Laundry Room,Upper Level,Washer HookupMicrowaveRefrigeratorWasher |
Heating & Cooling Heating: Forced AirHas CoolingAir Conditioning: Central AirHas HeatingHeating Fuel: Forced Air |
Fireplace & Spa Number of Fireplaces: 1Fireplace: Family Room, Wood BurningHas a Fireplace |
Windows, Doors, Floors & Walls Window: Window TreatmentsFlooring: Carpet, Ceramic Tile, Tile, Wood |
Levels, Entrance, & Accessibility Stories: 2Floors: Carpet, Ceramic Tile, Tile, Wood |
Security Security: Security System |

|
|---|
Exterior Home Features Roof: AsphaltPatio / Porch: Scrn PorchExterior: Balcony |
Parking & Garage Number of Garage Spaces: 2Number of Covered Spaces: 2Has a GarageParking Spaces: 2Parking: Detached,Garage Door Opener |
Frontage Not on Waterfront |
Water & Sewer Sewer: Public Sewer |
Finished Area Finished Area (below surface): 1000 |

|
|---|
Year Built Year Built: 2009 |
Property Type / Style Property Type: ResidentialProperty Subtype: Single Family ResidenceArchitecture: Victorian |
Building Construction Materials: HardiPlank TypeNot a New Construction |
Property Information Parcel Number: 090929215044 |

|
|---|
Price List Price: $1,300,000Price Per Sqft: $415/sqft |
Status Change & Dates Off Market Date: Sun Dec 14 2025 |

|
|---|

|
|---|
Direction & Address City: Ann Arbor |
School Information Elementary School: Bach Elementary SchoolJr High / Middle School: Forsythe Middle SchoolHigh School: Skyline High SchoolHigh School District: Ann Arbor |

|
|---|
Building Area Building Area: 2582 Square Feet |

|
|---|
Lot Area: 6534 sqft |

|
|---|
Listing Terms: Cash, Conventional |

|
|---|
BasementMls Number: 25061133 |
Price and Tax history
| Date | Event | Price |
|---|---|---|
Dec 24, 2025 Source: MichRIC #25061133 | Sold | $1,485,000 |
Dec 15, 2025 Source: MichRIC #25061133 | Contingent | $1,300,000 |
Dec 11, 2025 Source: MichRIC #25061133 | Listed For Sale | $1,300,000 |
Nov 25, 2009 Source: N/A | Sold | $652,312 |
Aug 25, 2008 Source: N/A | Sold | $90,000 |
Oct 6, 2006 Source: N/A | Sold | $221,499 |
Mar 20, 2006 Source: N/A | Sold | $195,000 |
Aug 9, 2000 Source: N/A | Sold | $21,500 |
Jan 28, 2000 Source: N/A | Sold | $14,750 |
| Year | Property tax | Tax assessment |
|---|---|---|
| 2025 | $21,649 | $1,431,600 |
Home facts updated by county records
Market trends in Ann Arbor
Last updated July 2026
Avg. sale price
$500K
$1.67KMoM
Sale-to-List Price
100.0%
Price per sq ft
$262
$3MoM
Available listings
545
24MoM
Around this home
Neighborhood Overview

Neighborhood stats provided by third party data sources.
LGBTQ Local Legal Protections
LGBTQ Local Legal Protections



Information is deemed reliable but not guaranteed. Copyright 2026 MichRIC, LLC. All rights reserved.
Frequently asked questions about 116 N 7th St
- What is 116 N 7th St estimated to be worth?Trulia's estimated value for 116 N 7th St in Ann Arbor, MI is $1,493,600.
- What is the price history for 116 N 7th St?116 N 7th St in Ann Arbor, MI last sold for $1,485,000 in December 2025.
- Is Ann Arbor a buyer's or seller's market?Ann Arbor is currently a balanced market, based on recent for-sale activity.
- What's the median sale price in Ann Arbor?The median sale price in Ann Arbor is $500K. That is down $1.67K from the prior month.
- Does 116 N 7th St have air conditioning?Yes, 116 N 7th St in Ann Arbor, MI has air conditioning.
- Does 116 N 7th St have laundry facilities?Yes, 116 N 7th St in Ann Arbor, MI has in-unit laundry.
Explore by feature - Pet Friendly
 SPECIAL OFFERPET FRIENDLYTotal price$1,976 - $3,076/mo2-3 bd2 baPonds at Georgetown Apartments | 2511 Packard St,
Ann Arbor, MI 48104 SPECIAL OFFERPET FRIENDLYTotal price$2,197 - $3,347/mo1-3 bd1-3 baBrightdawn Village Apartments | 2705 Burton Rd,
Ann Arbor, MI 48104 SPECIAL OFFERPET FRIENDLYFURNISHED
 SPECIAL OFFERPET FRIENDLY
 SPECIAL OFFERPET FRIENDLYFURNISHED
 PET FRIENDLY$1,299 - $1,799/mo1-2 bd1 baArbor Haus Apartments - Ann Arbor, MI | 2572 Carpenter Rd,
Ann Arbor, MI 48108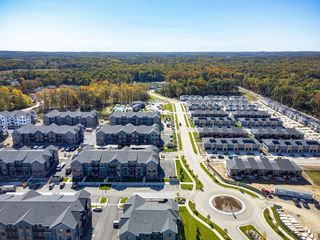 PET FRIENDLY
 NEW - 1 DAY AGOSPECIAL OFFERPET FRIENDLY
 SPECIAL OFFERPET FRIENDLY
 PET FRIENDLY
Explore by feature - Garage
- SPECIAL OFFERPET FRIENDLY
- PET FRIENDLY
- SPECIAL OFFERPET FRIENDLY
 PET FRIENDLY
 PET FRIENDLY
 SPECIAL OFFERPET FRIENDLY$1,349 - $1,999/mo1-3 bd1-2 baThe Park at Sagebrush Circle | 2845 Sagebrush Cir,
Ann Arbor, MI 48103 PET FRIENDLYFURNISHED
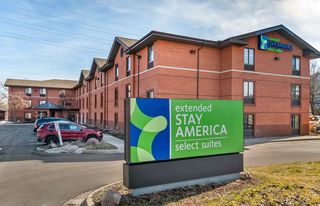 PET FRIENDLYFURNISHED
 SPECIAL OFFERPET FRIENDLYFURNISHED
 SPECIAL OFFERPET FRIENDLYTotal price$1,879 - $2,684/mo1-3 bd1-3 baThe Villas at Main Street | 101 Lake Village Dr,
Ann Arbor, MI 48103
Explore by feature - Air Conditioning
- SPECIAL OFFERPET FRIENDLYTotal price$2,197 - $3,347/mo1-3 bd1-3 baBrightdawn Village Apartments | 2705 Burton Rd,
Ann Arbor, MI 48104 - SPECIAL OFFERPET FRIENDLYFURNISHED
- PET FRIENDLY$1,299 - $1,799/mo1-2 bd1 baArbor Haus Apartments - Ann Arbor, MI | 2572 Carpenter Rd,
Ann Arbor, MI 48108 - PET FRIENDLY
 FURNISHED
- PET FRIENDLY
- PET FRIENDLY
- PET FRIENDLY
 PET FRIENDLY
 SPECIAL OFFERPET FRIENDLY
Explore by feature - Pool
- SPECIAL OFFERPET FRIENDLYTotal price$1,976 - $3,076/mo2-3 bd2 baPonds at Georgetown Apartments | 2511 Packard St,
Ann Arbor, MI 48104 - SPECIAL OFFERPET FRIENDLYFURNISHED
- SPECIAL OFFERPET FRIENDLY
- SPECIAL OFFERPET FRIENDLYFURNISHED
- PET FRIENDLY$1,299 - $1,799/mo1-2 bd1 baArbor Haus Apartments - Ann Arbor, MI | 2572 Carpenter Rd,
Ann Arbor, MI 48108 - PET FRIENDLY
- NEW - 1 DAY AGOSPECIAL OFFERPET FRIENDLY
- SPECIAL OFFERPET FRIENDLY
- PET FRIENDLY
- PET FRIENDLY
Explore by feature - Washer/dryer
- SPECIAL OFFERPET FRIENDLYTotal price$1,976 - $3,076/mo2-3 bd2 baPonds at Georgetown Apartments | 2511 Packard St,
Ann Arbor, MI 48104 - SPECIAL OFFERPET FRIENDLYTotal price$2,197 - $3,347/mo1-3 bd1-3 baBrightdawn Village Apartments | 2705 Burton Rd,
Ann Arbor, MI 48104 - SPECIAL OFFERPET FRIENDLYFURNISHED
- SPECIAL OFFERPET FRIENDLY
- PET FRIENDLY$1,299 - $1,799/mo1-2 bd1 baArbor Haus Apartments - Ann Arbor, MI | 2572 Carpenter Rd,
Ann Arbor, MI 48108 - SPECIAL OFFERPET FRIENDLY
- PET FRIENDLY
- PET FRIENDLY
 PET FRIENDLY
 SPECIAL OFFERPET FRIENDLY$1,449 - $2,049/mo1-3 bd1-2 baArbor Club Apartments - Ann Arbor, MI | 1100 Rabbit Run Cir,
Ann Arbor, MI 48103
Explore by feature - Outdoor Space
 APPLY INSTANTLYPET FRIENDLY
 APPLY INSTANTLY
 APPLY INSTANTLYPET FRIENDLY
 APPLY INSTANTLYPET FRIENDLYFURNISHED
 APPLY INSTANTLYPET FRIENDLY
 APPLY INSTANTLY
 APPLY INSTANTLYPET FRIENDLY
 APPLY INSTANTLYPET FRIENDLY
 NEW - 19 HRS AGOPET FRIENDLY
 PET FRIENDLYFURNISHED
Apartments for Rent
 PET FRIENDLY
- NEW - 1 DAY AGOPET FRIENDLY
 PET FRIENDLY
- PET FRIENDLY
 PET FRIENDLY
- PET FRIENDLYTotal price$1,976 - $3,076/mo2-3 bd2 baPonds at Georgetown Apartments | 2511 Packard St,
Ann Arbor, MI 48104 - PET FRIENDLY$1,349 - $1,999/mo1-3 bd1-2 baThe Park at Sagebrush Circle | 2845 Sagebrush Cir,
Ann Arbor, MI 48103 - PET FRIENDLY
- PET FRIENDLY
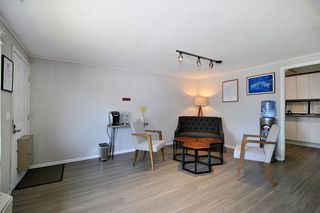 PET FRIENDLY
- PET FRIENDLYFURNISHED
- FURNISHED
- PET FRIENDLY
- PET FRIENDLYFURNISHED
- PET FRIENDLYFURNISHED
 See more homes for rent inAnn Arbor
Off Market Homes Near 116 N 7th St
 SOLDAUG 31, 2026Real Estate One Inc
 SOLDAUG 31, 2026The Charles Reinhart Company
 SOLDAUG 28, 2026Century 21 Affiliated
 SOLDAUG 28, 2026The Charles Reinhart Company
 SOLDAUG 28, 2026The Charles Reinhart Company
 SOLDAUG 26, 2026Cornerstone Real Estate
 SOLDAUG 24, 2026The Promanas Group
 SOLDAUG 24, 2026The Charles Reinhart Company
 See more homes for sale inAnn Arbor


Homes for sale near 116 N 7th St
 NEWOPEN SUN, 3-4:30PMCOMING SOON@properties Christie's Int'lAA
 OPEN SUN, 12-2PMThe Charles Reinhart Company
- See more homes for sale inAnn Arbor


- Results are loading