


$999,999
Original price: $1,149,000
 4 Beds
 4 Baths
 4,724 sqft (on 2.01 acres)
116 McClintock Ct, Weatherford, TX 76088
Est. Mortgage $6,636/mo*
Get Pre-QualifiedHome Highlights

Single-Family Home

Built in 2004

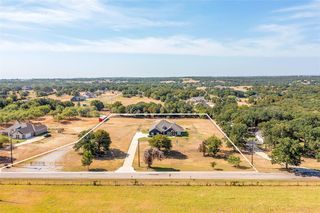
2.01 acre lot

$212/sqft

4 Car Garage

HOA $11/mo
Local Information
- Map ViewExplore the area around 116 McClintock Ct.

- Schools1 Preschool School1 Elementary School1 Middle School1 High School

- Shop & Eat

-- mins to
About this House
What's unique:Hardwood floorsQuartz countertopsQuiet tree canopied cul-de-sacSoaking tubCustom walk-in closetGourmet kitchen
PRICED AT A STEAL, this multigenerational home has it all with so much to offer for the price in the Woodlands of Parker County. Discover timeless elegance on a quiet tree canopied cul-de-sac, with beautiful mature oak trees framing the property. This thoughtfully updated home harmoniously blends classic architecture with modern comfort for an exceptional living experience. The main living areas are complemented by an elevator, hardwood floors, fireplace, and oversized glass window that flood the foyer with natural light. The gourmet kitchen features a large island, gas cooktop, and custom cabinetry. The main level primary suite is a private retreat with a spa-like bath including a soaking tub, oversized shower, quartz countertops, and a custom walk-in closet. Each of the spacious second floor bedrooms have ample closets with two rooms sharing a bath and the other having its own ensuite bath. The dedicated media room is complete with couches, a large tv, and full audio equipment, and the open second living area also has a built in desk. There is an attached two garage and an additional two car garage offering flexibility for work and play, in addition to a bunkhouse. Barn, shops and horses are welcome creating a rare blend of freedom and a first-class living.
Last check for updates: about 6 hours ago
Listing courtesy of Linda Gilbert 0398512, (817) 550-6777
Parker Douglas Realty, Inc., (817) 550-6777
Source: NTREIS, MLS#21182134
Also Listed on NTREIS.
Home Details for 116 McClintock Ct

|
|---|
Interior Details Number of Rooms: 14Types of Rooms: Master Bedroom, Bedroom, Master Bathroom, Breakfast Room Nook, Dining Room, Game Room, Kitchen, Laundry, Living Room, Media Room, Utility Room |
Beds & Baths Number of Bedrooms: 4Number of Bathrooms: 5Number of Bathrooms (full): 3Number of Bathrooms (half): 2 |
Dimensions and Layout Living Area: 4724 Square Feet |
Appliances & Utilities Utilities: Electricity Available, Electricity Connected, Natural Gas Available, None, Sewer Available, Separate Meters, Water Available, Cable AvailableAppliances: Some Gas Appliances, Built-In Gas Range, Dishwasher, Electric Oven, Gas Cooktop, Disposal, Microwave, Plumbed For Gas, Trash Compactor, Water PurifierDishwasherDisposalLaundry: Washer Hookup,Dryer Hookup,ElectricDryer Hookup,Laundry in Utility RoomMicrowave |
Heating & Cooling Heating: Central,Electric,Propane,OtherHas CoolingAir Conditioning: Central Air,Ceiling Fan(s),Gas,Multi UnitsHas HeatingHeating Fuel: Central |
Fireplace & Spa Number of Fireplaces: 2Fireplace: Gas, Living Room, Outside, Propane, StoneHas a Fireplace |
Windows, Doors, Floors & Walls Window: Window CoveringsFlooring: Carpet, Ceramic Tile, Wood |
Levels, Entrance, & Accessibility Stories: 2Levels: TwoElevatorFloors: Carpet, Ceramic Tile, Wood |
Security Security: Prewired, Security System, Fire Sprinkler System, Smoke Detector(s), Security Lights |

|
|---|
Exterior Home Features Roof: CompositionPatio / Porch: Rear Porch, Other, CoveredFencing: Fenced, Full, Perimeter, Pipe, Wood, Wrought IronOther Structures: Guest HouseExterior: Barbecue, Gas Grill, Outdoor Grill, Outdoor Kitchen, Outdoor Living Area, Rain GuttersFoundation: Slab |
Parking & Garage Number of Garage Spaces: 4Number of Covered Spaces: 4No CarportHas a GarageHas an Attached GarageParking Spaces: 4Parking: Additional Parking,Circular Driveway,Concrete,Door-Multi,Driveway,Epoxy Flooring,Garage Faces Front,Garage,Garage Door Opener,Lighted,Private,Garage Faces Side,Workshop in Garage,Boat,RV Access/Parking |
Pool Pool: None |
Frontage Not on Waterfront |
Water & Sewer Sewer: Private Sewer |

|
|---|
Cumulative Days on Market: 171Days on Market: 180+ |

|
|---|
Year Built Year Built: 2004 |
Property Type / Style Property Type: ResidentialProperty Subtype: Single Family ResidenceStructure Type: HouseArchitecture: Detached |
Building Construction Materials: Brick, Rock, StoneNot Attached Property |
Property Information Parcel Number: R000070156 |

|
|---|
Price List Price: $999,999Price Per Sqft: $212 |
Status Change & Dates Possession Timing: Close Of Escrow |

|
|---|
MLS Status: Active |

|
|---|

|
|---|
Direction & Address City: WeatherfordCommunity: Woodlands Of Parker County |
School Information Elementary School: MillsapElementary School District: Millsap ISDJr High / Middle School: MillsapJr High / Middle School District: Millsap ISDHigh School: MillsapHigh School District: Millsap ISD |

|
|---|
Listing Agent Listing ID: 21182134 |

|
|---|
Community Features: Sidewalks |

|
|---|
HOA Fee Includes: Association ManagementHOA Name: Woodlands Of Parker Cty.HOA Phone: 817-907-1171Has an HOAHOA Fee: $130/Annually |

|
|---|
Lot Area: 2.006 Acres |

|
|---|
Listing Terms: Cash, Conventional, FHA, USDA Loan, VA Loan |

|
|---|
Mls Number: 21182134Living Area Range Units: Square FeetAttribution Contact: (817) 550-6777 |

|
|---|
Sidewalks |
Around this home
What Locals Say about Weatherford
At least 380 Trulia users voted on each feature.

89 % Say car is needed

85 % Say yards are well-kept

79 % Say parking is easy

76 % Say there's holiday spirit

75 % Say it's dog friendly

65 % Say kids play outside

63 % Say people would walk alone at night

56 % Say it's quiet

51 % Say there's wildlife

49 % Say neighbors are friendly

47 % Say they plan to stay for at least 5 years

38 % Say there are sidewalks

37 % Say streets are well-lit

29 % Say it's walkable to restaurants

27 % Say it's walkable to grocery stores

25 % Say there are community events
Sourced by Trulia users. Learn more about our methodology.
Market trends in Weatherford
Last updated August 2026
Avg. sale price
$446K
$25.83KMoM
Sale-to-List Price
98.7%
0.2%MoM
Price per sq ft
$211
$4MoM
Available listings
643
11MoM
Home Value
Trulia Estimate
$959KSince last month
Increased$4K (+0.4%)Since last year
Increased$100K (+11.6%)Since last sale
Increased$464K (+93.8%)Learn more about this home's value by checking out its Trulia Estimate, the value of nearby homes, and how much similar homes have sold for.
Trulia Estimate
The of this home's value increased by +94% in the last 10 years
| Month | Estimated value |
|---|---|
2026 | |
| September 2026 | $959K |
| August 2026 | $956K |
| July 2026 | $1.1M |
| June 2026 | $1.1M |
| May 2026 | $1.1M |
| April 2026 | $1.11M |
| March 2026 | $1.11M |
| February 2026 | $1.13M |
| January 2026 | $857K |
2025 | |
2024 | |
2023 | |
2022 | |
2021 | |
2020 | |
2019 | |
2018 | |
2017 | |
2016 | |
Comparable sales
These are recently sold homes that have a similar location or other similar features to this home, like bedrooms, bathrooms, and square footage. Get a sense of the expected prices in the area by viewing these homes.Address | Distance | Property Type | Sold Price | Sold Date | Bed | Bath | Sqft |
|---|---|---|---|---|---|---|---|
0.26 | Single-Family Home | - | 06/16/26 | 4 | 4 | 3,805 | |
0.40 | Single-Family Home | - | 10/09/25 | 5 | 3.5 | 3,254 | |
0.26 | Single-Family Home | - | 01/16/26 | 4 | 3 | 2,444 | |
0.29 | Single-Family Home | - | 08/12/26 | 3 | 2.5 | 2,175 | |
0.27 | Single-Family Home | - | 03/04/26 | 3 | 2 | 2,109 | |
0.64 | Single-Family Home | - | 08/18/26 | 4 | 2.5 | 2,515 | |
0.37 | Single-Family Home | - | 08/13/26 | 3 | 2 | 1,658 | |
0.82 | Single-Family Home | - | 05/12/26 | 4 | 2.5 | 2,758 | |
0.80 | Single-Family Home | - | 05/08/26 | 4 | 2 | 3,605 | |
1.49 | Single-Family Home | - | 05/26/26 | 3 | 2.5 | 2,668 |
Nearby home prices
Get a sense of expected prices in the area by checking the value of nearby homes.Address | Distance | Price | Bed | Bath | Sqft | Status |
|---|---|---|---|---|---|---|
0.07 | $688,700 | 4 | 2.5 | 2,600 | Off Market | |
0.07 | $1,125,000 | 5 | 4 | 5,668 | For Sale | |
0.13 | $892,500 | 4 | 4.5 | 3,960 | Off Market | |
0.16 | $484,300 | 3 | 2 | 2,197 | Off Market | |
0.19 | $711,200 | 4 | 4 | 3,599 | Off Market | |
0.26 | - | 4 | 3 | 2,444 | Recently Sold | |
0.27 | - | 3 | 2 | 2,109 | Recently Sold | |
0.31 | - | - | - | - | Recently Sold | |
0.26 | - | 4 | 4 | 3,805 | Recently Sold | |
0.32 | $420,000 | 3 | 2 | 2,182 | For Sale | |
0.33 | $75,000 | - | - | - | For Sale |
Price and Tax history
| Date | Event | Price |
|---|---|---|
Aug 5, 2026 Source: NTREIS #21182134 | PriceChange | $999,999 Price decreased by 13% |
Feb 17, 2026 Source: NTREIS #21182134 | Listed For Sale | $1,149,000 |
Sep 5, 2025 Source: NTREIS #20880195 | Sold | -- |
Aug 10, 2025 Source: NTREIS #20880195 | Pending | $899,900 |
Jul 26, 2025 Source: NTREIS #20880195 | PendingToActive | $899,900 |
Jul 25, 2025 Source: NTREIS #20880195 | Contingent | $899,900 |
Jul 1, 2025 Source: NTREIS #20880195 | PriceChange | $899,900 Price decreased by 4% |
Apr 24, 2025 Source: NTREIS #20880195 | PriceChange | $939,000 Price decreased by 4% |
Apr 9, 2025 Source: NTREIS #20880195 | Listed For Sale | $974,000 |
Feb 28, 2017 Source: N/A | Sold | -- |
Jul 19, 2013 Source: N/A | Sold | -- |
| Year | Property tax | Tax assessment |
|---|---|---|
| 2025 | $9,049 | $844,450 |
Home facts updated by county records
LGBTQ Local Legal Protections
LGBTQ Local Legal Protections



Linda Gilbert, Parker Douglas Realty, Inc., (817) 550-6777
Agent Phone: (817) 550-6777
IDX information is provided exclusively for personal, non-commercial use, and may not be used for any purpose other than to identify prospective properties consumers may be interested in purchasing. Information is deemed reliable but not guaranteed.
Similar Homes You May Like
 3.78 ACRES
 1.01 ACRES
 2 ACRES
 5 ACRES
 2.29 ACRES
 NEW - 19 HRS AGO1.45 ACRES
 4.05 ACRES
 1.16 ACRES
 NEW - 1 DAY AGO0.29 ACRES
 1.21 ACRES
 1 ACRE
 1 ACRE
 2.14 ACRES
 2 ACRES
 5 ACRES
 1.73 ACRES
 1.04 ACRES
 OPEN SAT, 1-3PM1 ACRE
 2.53 ACRES
 1.05 ACRES
 2 ACRES
 1.61 ACRES
 2 ACRES
 1.02 ACRES
 1.01 ACRES
 2.24 ACRES
 2.53 ACRES
 1.23 ACRES
 2.5 ACRES
 1.53 ACRES
 1 ACRE
 9 ACRES
 0.45 ACRES
 5 ACRES
 1.07 ACRES
 10 ACRES
 NEW - 2 DAYS AGO2 ACRES
 2.21 ACRES
 See more homes for sale inWeatherford
New Listings near 116 McClintock Ct
 NEW - 9 HRS AGO1.95 ACRES
 2.38 ACRES
 2.36 ACRES
 2.03 ACRES
 1.11 ACRES
 1.02 ACRES
 0.64 ACRES
 0.55 ACRES
 1.32 ACRES
 6.19 ACRES
 2.26 ACRES
 10 ACRES
 2.03 ACRES
 2.8 ACRES
 OPEN SUN, 1-3PM11.7 ACRES
- See more homes for sale inWeatherford
Frequently asked questions about 116 McClintock Ct
- What is the estimated monthly payment for 116 McClintock Ct?Based on a $999,999 list price with 20% down at today's rates, the estimated monthly payment for 116 McClintock Ct in Weatherford, TX is approximately $6,760 (about $5,468 principal & interest, $1,217 property taxes, and $75 homeowner's insurance). This is an estimate. Actual payment depends on your loan terms.
- How does the list price for 116 McClintock Ct compare to homes in Weatherford?116 McClintock Ct in Weatherford, TX is listed at $999,999, about 124% above the $446K median sale price in Weatherford.
- What do residents say about Weatherford?Residents describe Weatherford, TX as well-kept, easy to park in, and dog-friendly. Most residents say you need a car. See homes for sale in Weatherford, TX.
- What are the closest schools to 116 McClintock Ct?The closest schools to 116 McClintock Ct in Weatherford, TX are Millsap Elementary School (Pre-K, rated 5/10), Millsap High School (rated 6/10), Millsap Middle School (rated 6/10).
- Does 116 McClintock Ct have air conditioning?Yes, 116 McClintock Ct in Weatherford, TX has air conditioning.
- Does 116 McClintock Ct have laundry facilities?Yes, 116 McClintock Ct in Weatherford, TX has laundry facilities.
116 McClintock Ct, Weatherford, TX 76088 is a 4 bedroom, 5 bathroom, 4,724 sqft single-family home built in 2004. This property is currently available for sale and was listed by NTREIS on Feb 17, 2026. The MLS # for this home is MLS# 21182134.