


116 Latter Rayne Dr
Flowood, MS 39232
 5 Beds
 4.5 Baths
 4,269 sqft
$687,200
as of Aug 23, 2026
$687,200
as of Aug 23, 2026
5 Beds
4.5 Baths
4,269 sqft
Home Value
Trulia Estimate
$687KSince last month
Decreased$2K (-0.3%)Since last year
Decreased$6K (-0.9%)Learn more about this home's value by checking out its Trulia Estimate, the value of nearby homes, and how much similar homes have sold for.
Trulia Estimate
The of this home's value increased by +22% in the last 10 years
| Month | Estimated value |
|---|---|
2026 | |
| August 2026 | $686K |
| July 2026 | $688K |
| June 2026 | $705K |
| May 2026 | $702K |
| April 2026 | $698K |
| March 2026 | $697K |
| February 2026 | $689K |
| January 2026 | $682K |
2025 | |
2024 | |
2023 | |
2022 | |
2021 | |
2020 | |
2019 | |
2018 | |
2017 | |
2016 | |
Comparable sales
These are recently sold homes that have a similar location or other similar features to this home, like bedrooms, bathrooms, and square footage. Get a sense of the expected prices in the area by viewing these homes.Address | Distance | Property Type | Sold Price | Sold Date | Bed | Bath | Sqft |
|---|---|---|---|---|---|---|---|
0.14 | Single-Family Home | - | 11/10/25 | 4 | 3.5 | 3,037 | |
0.30 | Single-Family Home | - | 07/17/26 | 4 | 3.5 | 2,970 | |
0.42 | Single-Family Home | - | 05/22/26 | 5 | 3.5 | 4,678 | |
0.37 | Single-Family Home | - | 05/27/26 | 4 | 3.5 | 3,240 | |
0.28 | Single-Family Home | - | 06/23/26 | 4 | 3 | 2,648 | |
0.46 | Single-Family Home | - | 03/03/26 | 4 | 3 | 2,694 | |
0.45 | Single-Family Home | - | 03/05/26 | 4 | 3 | 3,045 | |
0.56 | Single-Family Home | - | 08/21/26 | 4 | 4 | 2,777 | |
0.39 | Single-Family Home | - | 07/30/26 | 3 | 2.5 | 2,048 | |
0.38 | Single-Family Home | - | 05/14/26 | 3 | 2.5 | 1,753 |
Nearby home prices
Get a sense of expected prices in the area by checking the value of nearby homes.Address | Distance | Price | Bed | Bath | Sqft | Status |
|---|---|---|---|---|---|---|
0.02 | $486,900 | 4 | 3.5 | 2,680 | Off Market | |
0.03 | $598,500 | 4 | 3.5 | 3,332 | Off Market | |
0.04 | $491,000 | 4 | 3 | 3,004 | Off Market | |
0.06 | $662,400 | 5 | 4 | 3,514 | Off Market | |
0.07 | $483,000 | 3 | 2 | 2,574 | Off Market | |
0.05 | $488,800 | 4 | 2 | 2,500 | Off Market | |
0.07 | $629,500 | 4 | 3.5 | 3,243 | For Sale | |
0.09 | $513,000 | 4 | 3 | 2,769 | Off Market | |
0.13 | $520,300 | 4 | 3.5 | 2,721 | Off Market | |
0.15 | $564,300 | 4 | 3 | 2,818 | Off Market | |
0.14 | - | 4 | 3.5 | 3,037 | Recently Sold | |
0.16 | $583,200 | 4 | 3.5 | 3,018 | Off Market |
Local Information
- Map ViewExplore the area around 116 Latter Rayne Dr.

- Schools1 Preschool School1 Elementary School1 Middle School1 High School

- Shop & Eat

-- mins to
Home Highlights

Property Type
Single-Family Home

Year Built
2007
Living Area
4,269 sqft

Price/Sqft
$161

Parking
Garage
About this House
JUST REDUCED!!!! VERY MOTIVATED SELLER!!! BEAUTIFUL WATERFRONT HOME IN GATED COMMUNITY! You will fall in love with this gorgeous 4 OR 5 Bedroom 4.5 BA home! With wonderful heart of pine flooring, high ceilings, custom carpentry work throughout, marble, granite and tile, fabulous light fixtures, A luxurious master suite like this one is rarely seen! The master bedroom features an elevated bed platform along with a built-in automatic hideaway television cabinet and two walk-in closets. This amazing master bath features a large shower that is also a steam sauna, and an over-sized raised garden tub with floor to ceiling custom tile and marble work! There is also a separate room within the master suite that could be used as a nursery, work-out room, office, whatever your need may be! The first level also includes a front room with private bath, that could be used as a bedroom, office or study. The great room has the most amazing floor to ceiling windows that allows for plenty of natural lighting and a great view of the lake! It also has a lovely fireplace with gas logs. The gourmet Viking kitchen features a large island with extra sink, plenty of cabinetry, storage and a breakfast area with a built-in bench. There is a beautiful formal dining off the foyer entry, a Large mud room, with great built ins, Guest Half-Bath, and a pantry with lots of shelving. A beautiful wood and iron staircase leads to the second level landing/sitting area that opens to two bedrooms with separate baths. Then, atop a separate staircase on the other side of the house is a bonus suite that features it's own living area, bedroom, bathroom and a built-in desk/study area, could easily be turned into a theatre room, it's already wired for projector and surrond sound! Out back by the lake is an awesome fire pit perfect for making smores with the family or just enjoying the beautiful views. This is such a wonderful home for a family and for entertaining, with a spacious, well laid out floor plan, this home is a true WATERFRONT dream home, call your realtor today before it's gone!
116 Latter Rayne Dr, Flowood, MS 39232 is a 5 bedroom, 5 bathroom, 4,269 sqft single-family home built in 2007. It last sold for $0 on Apr 30, 2018. It is currently off market. The Trulia Estimate is $687,200, with a rent estimate of $3,919/month.
Home Details for 116 Latter Rayne Dr

|
|---|
Heating & Cooling Heating: Forced Air, GasAir ConditioningCooling System: CentralHeating Fuel: Forced Air |
Levels, Entrance, & Accessibility Stories: 2Floors: Carpet |
Interior Details AtticNumber of Rooms: 11Types of Rooms: Walk In Closet, Dining Room, Family Room, Office, Pantry |
Fireplace & Spa Fireplace |
Windows, Doors, Floors & Walls Double Paned Windows |

|
|---|
Exterior Home Features Roof: OtherExterior: BrickFoundation Type: Slab |
Parking & Garage GarageParking Spaces: 3Parking: Garage Attached |

|
|---|
Year Built Year Built: 2007Year Updated: 2007 |
Property Type / Style Property Type: Single Family HomeArchitecture: Other |

|
|---|
Lot Area: 924 sqft |
Price and Tax history
| Date | Event | Price |
|---|---|---|
Jul 13, 2021 Source: Berkshire Hathaway HomeServices | ListingRemoved | |
Jun 30, 2021 Source: Berkshire Hathaway HomeServices #334231 | PriceChange | $589,900 Price decreased by 2% |
Jun 1, 2021 Source: Berkshire Hathaway HomeServices #334231 | PriceChange | $599,000 Price decreased by 0% |
Mar 29, 2021 Source: Berkshire Hathaway HomeServices #334231 | PriceChange | $599,900 Price decreased by 3% |
Feb 23, 2021 Source: Agent Provided | PriceChange | $619,900 Price decreased by 1% |
Nov 15, 2020 Source: Agent Provided | PriceChange | $628,999 Price decreased by 0% |
Oct 7, 2020 Source: Agent Provided | PriceChange | $629,000 Price decreased by 2% |
Sep 10, 2020 Source: Agent Provided | Listed For Sale | $639,000 |
Apr 30, 2018 Source: MLS United #1292009 | Sold | -- |
Mar 29, 2018 Source: Agent Provided | PriceChange | $629,900 Price decreased by 1% |
Dec 20, 2017 Source: Agent Provided | Pending | $635,000 |
Dec 18, 2017 Source: Agent Provided | Listed For Sale | $635,000 |
Nov 18, 2017 Source: Agent Provided | ListingRemoved | $649,899 |
Oct 27, 2017 Source: Agent Provided | Pending | $649,899 |
Aug 26, 2017 Source: Agent Provided | PriceChange | $649,899 Price decreased by 2% |
Aug 10, 2017 Source: Agent Provided | PriceChange | $664,900 Price decreased by 1% |
Jul 19, 2017 Source: Agent Provided | PriceChange | $669,900 Price decreased by 1% |
Jun 14, 2017 Source: Agent Provided | PriceChange | $679,500 Price decreased by 1% |
Apr 13, 2017 Source: Agent Provided | PriceChange | $684,500 Price decreased by 2% |
Nov 19, 2016 Source: Agent Provided | Listed For Sale | $699,000 |
Mar 30, 2015 Source: MLS United #1268049 | Sold | -- |
Jan 17, 2015 Source: Agent Provided | PriceChange | $545,000 Price decreased by 7% |
Sep 10, 2014 Source: Agent Provided | Listed For Sale | $585,000 |
Oct 22, 2011 Source: Agent Provided | ListingRemoved | $599,000 |
Jul 26, 2011 Source: Agent Provided | Listed For Sale | $599,000 |
| Year | Property tax | Tax assessment |
|---|---|---|
| 2025 | $9,267 | $517,590 |
Home facts updated by county records
Market trends in Flowood
Last updated July 2026
Avg. sale price
—
Sale-to-List Price
—
Price per sq ft
—
Available listings
17
Around this home
What Locals Say about Flowood
At least 39 Trulia users voted on each feature.

93 % Say car is needed

91 % Say it's dog friendly

87 % Say parking is easy

86 % Say yards are well-kept

83 % Say kids play outside

71 % Say it's quiet

71 % Say people would walk alone at night

67 % Say there's holiday spirit

59 % Say streets are well-lit

56 % Say there are sidewalks

55 % Say they plan to stay for at least 5 years

49 % Say neighbors are friendly

41 % Say it's walkable to grocery stores

35 % Say it's walkable to restaurants

33 % Say there are community events

21 % Say there's wildlife
Sourced by Trulia users. Learn more about our methodology.
LGBTQ Local Legal Protections
LGBTQ Local Legal Protections



Frequently asked questions about 116 Latter Rayne Dr
- What is 116 Latter Rayne Dr estimated to be worth?Trulia's estimated value for 116 Latter Rayne Dr in Flowood, MS is $687,200.
- What is the price history for 116 Latter Rayne Dr?116 Latter Rayne Dr in Flowood, MS last sold in April 2018.
- Is Flowood a buyer's or seller's market?Flowood is currently a buyer's market, based on recent for-sale activity.
- What do residents say about Flowood?Residents describe Flowood, MS as dog-friendly, easy to park in, and well-kept. Most residents say you need a car. See recently sold homes in Flowood, MS.
- Does 116 Latter Rayne Dr have air conditioning?Yes, 116 Latter Rayne Dr in Flowood, MS has air conditioning.
- How big is the lot at 116 Latter Rayne Dr?The lot at 116 Latter Rayne Dr in Flowood, MS is about 0.02 acres (924 sq ft).
Explore by feature - Pet Friendly
 PET FRIENDLY
 PET FRIENDLY$1,362 - $1,718/moStudio-2 bd1-2 baReflection Pointe Apartments | 2945 Layfair Dr,
Flowood, MS 39232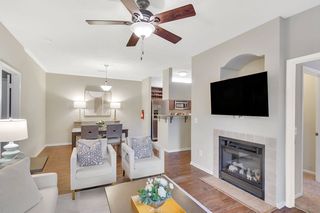 PET FRIENDLY
 PET FRIENDLY
 PET FRIENDLY
Explore by feature - Pool
- PET FRIENDLY
- PET FRIENDLY$1,362 - $1,718/moStudio-2 bd1-2 baReflection Pointe Apartments | 2945 Layfair Dr,
Flowood, MS 39232 - PET FRIENDLY
- PET FRIENDLY
 APPLY INSTANTLYPET FRIENDLY
Apartments for Rent
- PET FRIENDLY
 NEW - 2 DAYS AGOPET FRIENDLY$1,565 - $1,899/mo1-3 bd1-2 baThe Vineyard at Castlewoods Apartment Homes | 1000 Vineyard Dr,
Brandon, MS 39047- PET FRIENDLY
 NEW - 2 DAYS AGOPET FRIENDLY
 PET FRIENDLY
 PET FRIENDLY$1,845 - $2,128/mo1-3 bd1-2 baLakeshore Pointe Apartment Homes | 111 Lakeshore Dr,
Brandon, MS 39047 See more homes for rent inFlowood
Off Market Homes Near 116 Latter Rayne Dr


Homes for sale near 116 Latter Rayne Dr
 NEW CONSTRUCTIONMaselle & Associates Inc
 OPEN SUN, 2-4PMNEW CONSTRUCTION0.37 ACRESSouthern Homes Real Estate
 OPEN SUN, 2-4PMNEW CONSTRUCTION0.25 ACRESSouthern Homes Real Estate
 OPEN SUN, 2-4PMNEW CONSTRUCTION0.39 ACRESSouthern Homes Real Estate
 OPEN SUN, 2-4PMNEW CONSTRUCTION0.34 ACRESSouthern Homes Real Estate
 OPEN SUN, 2-4PMNEW CONSTRUCTION1 ACRESouthern Homes Real Estate
 OPEN SUN, 2-4PMNEW CONSTRUCTION1 ACRESouthern Homes Real Estate
 See more homes for sale inFlowood


- Results are loading