


116 Jamlette Dr
Walhalla, SC 29691
 4 Beds
 2 Baths
 1,824 sqft (on 0.62 acres)
4 Beds
2 Baths
1,824 sqft
(on 0.62 acres)
We estimate this home will sell faster than 93% nearby.
Home Highlights

Parking
2 Car Garage

Outdoor
Porch, Deck

Climate Control
Electric, Heat Pump & Heat Pump

Price/Sqft
$190

Listed
69 days ago
Local Information
- Map ViewExplore the area around 116 Jamlette Dr.

- Schools1 Preschool School1 Elementary School1 Middle School1 High School

- Shop & Eat

-- mins to
About this House
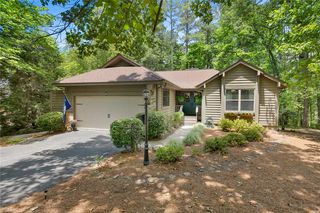
Welcome to 116 Jamlette Road, a beautifully maintained 4-bedroom, 2-bath home offering over 1800 square feet of comfortable living space in a convenient location close to schools, shopping, dining, and everything downtown Walhalla has to offer.
This move-in-ready home combines classic charm with extensive recent updates, giving buyers peace of mind and exceptional value. Major improvements include a recently replaced roof (2025) with transferable warranty, HVAC system (2025) with manufacturer warranty, whole-home water filtration system (2024), and water heater (2024). A welcoming front porch was added in 2023 creating the perfect spot to enjoy your morning coffee or unwind after a long day.
Inside, you'll appreciate the open floor plan featuring four bedrooms and two full baths, along with a newly finished basement room completed in 2026 that adds valuable living space for a home office, playroom, media room, gym, or guest area. The kitchen has been updated with new appliances in 2026, providing modern convenience and style for everyday living.
With major systems already updated, additional living space added, and a location that's just minutes from schools and downtown Walhalla, this home offers the perfect combination of comfort, convenience, and value.
Don't miss your opportunity to make 116 Jamlette Road your next home! Schedule your private showing today!
This move-in-ready home combines classic charm with extensive recent updates, giving buyers peace of mind and exceptional value. Major improvements include a recently replaced roof (2025) with transferable warranty, HVAC system (2025) with manufacturer warranty, whole-home water filtration system (2024), and water heater (2024). A welcoming front porch was added in 2023 creating the perfect spot to enjoy your morning coffee or unwind after a long day.
Inside, you'll appreciate the open floor plan featuring four bedrooms and two full baths, along with a newly finished basement room completed in 2026 that adds valuable living space for a home office, playroom, media room, gym, or guest area. The kitchen has been updated with new appliances in 2026, providing modern convenience and style for everyday living.
With major systems already updated, additional living space added, and a location that's just minutes from schools and downtown Walhalla, this home offers the perfect combination of comfort, convenience, and value.
Don't miss your opportunity to make 116 Jamlette Road your next home! Schedule your private showing today!
Last check for updates: about 2 hours ago
Listing courtesy of Kirsten Dinkins, (843) 452-5383
Clardy Real Estate
Originating MLS: Western Upstate Association of Realtors
Source: WUMLS, MLS#20302585
Also Listed on WUMLS.
We estimate this home will sell faster than 93% nearby.
Home Details for 116 Jamlette Dr

|
|---|
Interior Details Basement: Garage Access,Interior Entry,Partially Finished |
Beds & Baths Number of Bedrooms: 4Main Level Bedrooms: 2Number of Bathrooms: 2Number of Bathrooms (full): 2Number of Bathrooms (main level): 1 |
Appliances & Utilities Utilities: Underground UtilitiesAppliances: Dryer, Dishwasher, Electric Oven, Electric Range, Electric Water Heater, Microwave, WasherDishwasherDryerLaundry: Washer Hookup,Electric Dryer HookupMicrowaveWasher |
Heating & Cooling Heating: Electric,Heat PumpHas CoolingAir Conditioning: Heat PumpHas HeatingHeating Fuel: Electric |
Windows, Doors, Floors & Walls Window: BlindsFlooring: Carpet, Ceramic Tile, Laminate |
Levels, Entrance, & Accessibility Stories: 2Levels: TwoFloors: Carpet, Ceramic Tile, Laminate |
Security Security: Smoke Detector(s) |

|
|---|
Exterior Home Features Roof: Architectural ShinglePatio / Porch: Deck, Front PorchExterior: Deck, PorchFoundation: Basement |
Parking & Garage Number of Garage Spaces: 2Number of Covered Spaces: 2Has a GarageHas an Attached GarageParking Spaces: 2Parking: Attached,Garage,Basement,Driveway,Other |
Frontage Not on Waterfront |
Water & Sewer Sewer: Septic Tank |

|
|---|
Cumulative Days on Market: 56Days on Market: 69 |

|
|---|
Year Built Year Built: 2002 |
Property Type / Style Property Type: ResidentialProperty Subtype: Single Family ResidenceArchitecture: Traditional |
Building Construction Materials: Vinyl Siding |
Property Information Parcel Number: 1330204006 |

|
|---|
Price List Price: $347,000Price Per Sqft: $190 |

|
|---|
MLS Status: Active |

|
|---|

|
|---|
Direction & Address City: WalhallaCommunity: Fairfield Estat |
School Information Elementary School: Walhalla ElemJr High / Middle School: Walhalla MiddleHigh School: Walhalla High |

|
|---|
Listing Agent Listing ID: 20302585 |

|
|---|
Building Area Building Area: 1824 Square Feet |

|
|---|
HOA Fee Includes: NoneAssociation for this Listing: Western Upstate Association of RealtorsNo HOA |

|
|---|
Lot Area: 0.62 acres |

|
|---|
Listing Agreement Type: Exclusive Right To Sell |

|
|---|
BasementMls Number: 20302585Living Area Range: 1750-1999Living Area Range Units: Square FeetBelow Grade Unfinished Area: 289Universal Property Id: US-45073-N-1330204006-R-N |
Around this home
What Locals Say about Walhalla
At least 35 Trulia users voted on each feature.

86 % Say car is needed

80 % Say yards are well-kept

80 % Say there's holiday spirit

79 % Say parking is easy

63 % Say kids play outside

62 % Say it's dog friendly

60 % Say it's quiet

60 % Say there's wildlife

59 % Say neighbors are friendly

58 % Say people would walk alone at night

50 % Say they plan to stay for at least 5 years

48 % Say streets are well-lit

41 % Say it's walkable to restaurants

37 % Say there are sidewalks

36 % Say there are community events

35 % Say it's walkable to grocery stores
Sourced by Trulia users. Learn more about our methodology.
Market trends in Walhalla
Last updated July 2026
Avg. sale price
—
Sale-to-List Price
—
Price per sq ft
—
Available listings
45
1MoM
Home Value
Trulia Estimate
$338KSince last month
Decreased$600 (-0.2%)Since last year
Increased$47K (+16.3%)Since last sale
Increased$98K (+40.9%)Learn more about this home's value by checking out its Trulia Estimate, the value of nearby homes, and how much similar homes have sold for.
Trulia Estimate
The of this home's value increased by +113% in the last 10 years
| Month | Estimated value |
|---|---|
2026 | |
| August 2026 | $338K |
| July 2026 | $339K |
| June 2026 | $342K |
| May 2026 | $300K |
| April 2026 | $298K |
| March 2026 | $295K |
| February 2026 | $292K |
| January 2026 | $291K |
2025 | |
2024 | |
2023 | |
2022 | |
2021 | |
2020 | |
2019 | |
2018 | |
2017 | |
2016 | |
Comparable sales
These are recently sold homes that have a similar location or other similar features to this home, like bedrooms, bathrooms, and square footage. Get a sense of the expected prices in the area by viewing these homes.Address | Distance | Property Type | Sold Price | Sold Date | Bed | Bath | Sqft |
|---|---|---|---|---|---|---|---|
0.72 | Single-Family Home | $247,500 | 10/02/25 | 3 | 1.5 | 1,181 | |
0.64 | Single-Family Home | $230,000 | 07/20/26 | 3 | 2 | 1,053 | |
0.86 | Single-Family Home | $257,397 | 03/17/26 | 3 | 2 | 1,286 | |
0.91 | Single-Family Home | $228,000 | 06/08/26 | 3 | 2 | 1,386 | |
0.81 | Single-Family Home | $298,000 | 05/22/26 | 3 | 2.5 | 1,460 | |
0.81 | Single-Family Home | $230,000 | 11/10/25 | 3 | 1 | 1,143 | |
0.93 | Single-Family Home | $240,000 | 05/15/26 | 3 | 2 | 1,114 | |
0.86 | Single-Family Home | $330,000 | 12/12/25 | 3 | 2 | 1,200 | |
0.79 | Single-Family Home | $242,500 | 09/30/25 | 3 | 1 | 1,084 | |
0.94 | Single-Family Home | $305,000 | 05/14/26 | 3 | 2 | 1,590 |
Nearby home prices
Get a sense of expected prices in the area by checking the value of nearby homes.Address | Distance | Price | Bed | Bath | Sqft | Status |
|---|---|---|---|---|---|---|
0.09 | $457,000 | 4 | 3 | 3,364 | Off Market | |
0.07 | $268,000 | 3 | 2.5 | 1,629 | Off Market | |
0.09 | $360,000 | 3 | 2.5 | 1,944 | Off Market | |
0.08 | $304,100 | 3 | 2 | 1,620 | Off Market | |
0.13 | $450,900 | 4 | 3.5 | 3,900 | Off Market | |
0.12 | $593,800 | 5 | 3 | 5,057 | Off Market | |
0.28 | $60,100 | 2 | 2 | 864 | Off Market | |
0.31 | $235,000 | Studio | - | 1,800 | Recently Sold | |
0.31 | $275,000 | 3 | 2 | 1,900 | Recently Sold | |
0.34 | $439,999 | 3 | 3 | 1,920 | For Sale | |
0.34 | $775,691 | 4 | 4.5 | 4,355 | For Sale |
Price and Tax history
| Date | Event | Price |
|---|---|---|
Aug 7, 2026 Source: WUMLS #20302585 | PriceChange | $347,000 Price decreased by 1% |
Jun 11, 2026 Source: WUMLS #20302585 | Listed For Sale | $349,000 |
May 6, 2022 Source: WUMLS #20248722 | Sold | $240,000 |
Mar 29, 2022 Source: WUMLS #20248722 | Contingent | $220,000 |
Mar 28, 2022 Source: WUMLS #20248722 | Listed For Sale | $220,000 |
Sep 24, 2014 Source: WUMLS #20155096 | Sold | $143,400 |
| Year | Property tax | Tax assessment |
|---|---|---|
| 2025 | $1,895 | $220,430 |
Home facts updated by county records
LGBTQ Local Legal Protections
LGBTQ Local Legal Protections



Kirsten Dinkins, Clardy Real Estate
Agent Phone: (843) 452-5383
The data relating to real estate for sale on this Web site comes in part from the Broker Reciprocity Program of the Western Upstate Association of REALTORS®, Inc. and the Western Upstate Multiple Listing Service, Inc
This information is deemed reliable, but not guaranteed. Neither, the Western Upstate Association of REALTORS®, Inc. or Western Upstate Multiple Listing Service of South Carolina, Inc., nor the listing broker, nor their agents or subagents are responsible for the accuracy of the information. The buyer is responsible for verifying all information. This information is provided by the Western Upstate Association of REALTORS®, Inc. and Western Upstate Multiple Listing Service of South Carolina, Inc. for use by its members and is not intended for the use for any other purpose.
This information is deemed reliable, but not guaranteed. Neither, the Western Upstate Association of REALTORS®, Inc. or Western Upstate Multiple Listing Service of South Carolina, Inc., nor the listing broker, nor their agents or subagents are responsible for the accuracy of the information. The buyer is responsible for verifying all information. This information is provided by the Western Upstate Association of REALTORS®, Inc. and Western Upstate Multiple Listing Service of South Carolina, Inc. for use by its members and is not intended for the use for any other purpose.
Similar Homes You May Like
 0.6 ACRESCliff Stoltzfus, Clardy Real Estate - Lake Keowee
 0.6 ACRESCliff Stoltzfus, Clardy Real Estate - Lake Keowee
 0.74 ACRESMatt Wessels, Howard Hanna Allen Tate - Lake Keowee Seneca
 1.1 ACRESAmy Albertson, Albertson Real Estate, LLC
 Andrew Smith, Clardy Real Estate - Lake Keowee
 0.68 ACRESMelissa Robison, Keller Williams Seneca
 0.34 ACRESNancy King, Jason Mitchell Real Estate
 0.8 ACRESAshley Burke, RE/MAX Executive
 0.59 ACRESJeff Hensley, Howard Hanna Allen Tate - Lake Keowee North
 0.61 ACRESLand Beside The Water, Keller Williams Oconee
 0.53 ACRESLaura Williams, Living Down South Realty
 0.5 ACRESMatt Wessels, Howard Hanna Allen Tate - Lake Keowee Seneca
 0.58 ACRESBrian Becker, Western Upstate Keller William
 Clay Vassey, Real Local/Real Broker, LLC
 4.52 ACRESTy Carey, Our Fathers Houses
 0.31 ACRESCliff Stoltzfus, Clardy Real Estate - Lake Keowee
 0.81 ACRESBetty Gawlik, Fathom Realty SC LLC (Greenville)
 0.58 ACRESAndrew Smith, Clardy Real Estate - Lake Keowee
 0.55 ACRESAnne Mitrick, Bluefield Realty Group
 0.82 ACRESHeather Bournes, LPT Realty, LLC.
 0.35 ACRESChip Lawson, Rankin Real Estate, LLC
 0.85 ACRESKirsten Dinkins, Clardy Real Estate
 Kelly Hanlon, Real Local/Real Broker, LLC
 Amy Pendergast, Western Upstate Keller William
 0.5 ACRESAndrew Campbell, Real Local/Real Broker, LLC
 0.77 ACRESSamuel Dienner, Coldwell Banker Caine - Anderson
 0.81 ACRESTyler Polk, Access Realty, LLC
 Will Clanton, Dunlap Team Real Estate
 0.45 ACRESCliff Stoltzfus, Clardy Real Estate - Lake Keowee
 0.5 ACRESQuigley Team, Parker Quigley Properties LLC
 0.97 ACRESCliff Powell, Powell Real Estate
 0.52 ACRESLinda Farkas Fey, Clardy Real Estate
 0.25 ACRESThe Moriarty-Pearson Group, Western Upstate Keller William
 NEW - 2 DAYS AGO2 ACRESGwendolyn Fowler, Gwen Fowler Real Estate
 0.81 ACRESThe Clever People, eXp Realty - Clever People
 Eldon Blust, Howard Hanna Allen Tate - Lake Keowee North
 Jeff Merritt, Herlong Sotheby's International
 See more homes for sale inWalhalla


New Listings near 116 Jamlette Dr
 2.12 ACRESKylie Murphree, Keller Williams Seneca
 1.05 ACRESThomas Shoupe, Opendoor Brokerage
 0.42 ACRESCrystal Gibson, eXp Realty Lake Keowee
- 0.55 ACRESAnne Mitrick, Bluefield Realty Group
 Melanie Fink, Howard Hanna Allen Tate - Melanie Fink & Assoc
 1.17 ACRESRegina Bolt, Clardy Real Estate
- 0.35 ACRESChip Lawson, Rankin Real Estate, LLC
- 1.1 ACRESAmy Albertson, Albertson Real Estate, LLC
 1.13 ACRESTrenton Yoder, Clardy Real Estate
 FORECLOSURE0.58 ACRESGreg Finley, Felix Finley Real Estate, Inc.
 1.93 ACRESGwendolyn Fowler, Gwen Fowler Real Estate
 0.91 ACRESWayne Montague, Bob Hill Realty
- 0.61 ACRESLand Beside The Water, Keller Williams Oconee
- See more homes for sale inWalhalla

Frequently asked questions about 116 Jamlette Dr
- What is the estimated monthly payment for 116 Jamlette Dr?Based on a $347,000 list price with 20% down at today's rates, the estimated monthly payment for 116 Jamlette Dr in Walhalla, SC is approximately $1,994 (about $1,806 principal & interest, $113 property taxes, and $75 homeowner's insurance). This is an estimate. Actual payment depends on your loan terms.
- What do residents say about Walhalla?Residents describe Walhalla, SC as well-kept, easy to park in, and dog-friendly. Most residents say you need a car. See homes for sale in Walhalla, SC.
- What are the closest schools to 116 Jamlette Dr?The closest schools to 116 Jamlette Dr in Walhalla, SC are Walhalla Elementary School (Pre-K, rated 6/10), Walhalla High School (rated 5/10), Walhalla Middle School (rated 7/10).
- What is 116 Jamlette Dr estimated to be worth?Trulia's estimated value for 116 Jamlette Dr in Walhalla, SC is $338,200.
- Does 116 Jamlette Dr have air conditioning?Yes, 116 Jamlette Dr in Walhalla, SC has air conditioning.
- Does 116 Jamlette Dr have laundry facilities?Yes, 116 Jamlette Dr in Walhalla, SC has in-unit laundry.
116 Jamlette Dr, Walhalla, SC 29691 is a 4 bedroom, 2 bathroom, 1,824 sqft single-family home built in 2002. This property is currently available for sale and was listed by WUMLS on Jun 11, 2026. The MLS # for this home is MLS# 20302585.