


116 Gilbert Dr
Stoughton, MA 02072
 3 Beds
 2.5 Baths
 2,462 sqft (on 0.47 acres)
3 Beds
2.5 Baths
2,462 sqft
(on 0.47 acres)
Local Information
- Map ViewExplore the area around 116 Gilbert Dr.

- Schools1 Elementary School1 Middle School1 High School

- Shop & Eat

-- mins to
Home Highlights

Property Type
Single-Family Home

Year Built
1972

Lot Size
0.47 acres
Living Area
2,462 sqft

Price/Sqft
$323

Parking
2 Car Garage
About this House
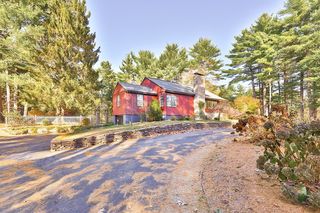
Well maintained 3 bed 2.5 bath raised ranch situated at the end of a cul-de-sac. The home features a spacious kitchen with a skylight and lots of natural light. The kitchen has a stone fireplace and French doors that lead to the freshly painted deck. The deck overlooks a meticulously landscaped yard with 25 giant arborvitae trees planted along the property line. The large main bedroom has an updated master bath. Finished lower level includes: updated laundry room, home office, half bath, storage room, bar area, and utility room. The utility room has a water filtration system installed in 2022 that filters all of the water used in the house. The lower level leads to a large two car garage. Easy to maintain with vinyl siding and new leaf filters installed over the gutters in 2023. Come see all the updates this home has to offer at the open house this Saturday & Sunday.
116 Gilbert Dr, Stoughton, MA 02072 is a 3 bedroom, 3 bathroom, 2,462 sqft single-family home built in 1972. It last sold for $711,000 on Apr 17, 2024 (3% above the $689,900 asking price). It is currently off market. The Trulia Estimate is $794,400, with a rent estimate of $4,606/month.
Home Details for 116 Gilbert Dr

|
|---|
Interior Details Basement: Full,Finished,Walk-Out Access,Garage AccessNumber of Rooms: 6Types of Rooms: Master Bedroom, Bedroom 2, Bedroom 3, Bathroom 1, Bathroom 2, Bathroom 3, Dining Room, Family Room, Kitchen, Living Room |
Beds & Baths Number of Bedrooms: 3Number of Bathrooms: 3Number of Bathrooms (full): 2Number of Bathrooms (half): 1 |
Dimensions and Layout Living Area: 2462 Square Feet |
Appliances & Utilities Utilities: for Electric Oven, Washer HookupAppliances: Gas Water Heater, Water Heater, Range, Dishwasher, Refrigerator, Washer, DryerDishwasherDryerLaundry: Flooring - Vinyl,In Basement,Washer HookupRefrigeratorWasher |
Heating & Cooling Heating: Forced Air,Natural GasHas CoolingAir Conditioning: Central AirHas HeatingHeating Fuel: Forced Air |
Fireplace & Spa Number of Fireplaces: 3Fireplace: KitchenHas a FireplaceNo Spa |
Gas & Electric Electric: Circuit Breakers |
Windows, Doors, Floors & Walls Door: French DoorsFlooring: Tile, Hardwood, Flooring - Wall to Wall Carpet |
Levels, Entrance, & Accessibility Floors: Tile, Hardwood, Flooring Wall To Wall Carpet |

|
|---|
Exterior Home Features Roof: ShinglePatio / Porch: PorchExterior: Porch, Rain GuttersFoundation: Concrete Perimeter |
Parking & Garage Number of Garage Spaces: 2Number of Covered Spaces: 2Open Parking Spaces: 8No CarportHas a GarageHas an Attached GarageHas Open ParkingParking Spaces: 10Parking: Attached,Paved Drive,Off Street,Paved |
Frontage Not on Waterfront |
Water & Sewer Sewer: Private Sewer |

|
|---|
Year Built Year Built: 1972 |
Property Type / Style Property Type: ResidentialProperty Subtype: Single Family ResidenceArchitecture: Raised Ranch |
Building Construction Materials: FrameAttached To Another StructureDoes Not Include Home Warranty |
Property Information Parcel Number: M:0026 B:0014 L:0000, 231738 |

|
|---|
Price List Price: $689,900 |
Status Change & Dates Off Market Date: Wed Feb 28 2024 |

|
|---|
MLS Status: Sold |

|
|---|
Direction & Address City: Stoughton |

|
|---|
Building Area Building Area: 2462 Square Feet |

|
|---|
Community Features: Public Transportation, Shopping, Park, Walk/Jog Trails, Laundromat, Conservation Area, Highway Access, House of Worship, Public School, T-StationNot Senior Community |

|
|---|
No HOA |

|
|---|
Lot Area: 0.47 acres |

|
|---|
Contingencies: Pending P&S |

|
|---|
BasementMls Number: 73201503 |

|
|---|
Public TransportationShoppingParkWalk/Jog TrailsLaundromatConservation AreaHighway AccessHouse of WorshipPublic SchoolT-Station |
Last check for updates: about 24 hours ago
Listed by Alexis Hardy, (508) 577-5076
Keller Williams Realty, (508) 238-5000
Bought with: Alan Nguyen, (978) 809-1685, Choose Boston, LLC, (617) 388-9336
Source: MLS PIN, MLS#73201503
Price History for 116 Gilbert Dr
| Date | Price | Event | Source |
|---|---|---|---|
| 04/17/2024 | $711,000 | Sold | MLS PIN #73201503 |
| 02/22/2024 | $689,900 | Contingent | MLS PIN #73201503 |
| 02/12/2024 | $689,900 | Listed For Sale | MLS PIN #73201503 |
| 01/03/2022 | $635,000 | Sold | MLS PIN #72905605 |
| 10/07/2021 | $574,900 | Listed For Sale | MLS PIN #72905605 |
| 06/29/2012 | $331,000 | Sold | N/A |
| 04/09/2012 | $340,000 | Listed For Sale | Agent Provided |
| 08/27/2004 | $407,500 | Sold | N/A |
| 08/31/2000 | $272,500 | Sold | N/A |
Market trends in Stoughton
Last updated June 2026
Avg. sale price
$452K
$39.67KMoM
Sale-to-List Price
—
Price per sq ft
$334
$4MoM
Available listings
74
10MoM

- Results are loading
Property Tax and Assessment
| Year | 2025 |
|---|---|
| Tax | $8,141 |
| Assessment | $657,600 |
Home facts updated by county records
Comparable Sales for 116 Gilbert Dr
Address | Distance | Property Type | Sold Price | Sold Date | Bed | Bath | Sqft |
|---|---|---|---|---|---|---|---|
0.11 | Single-Family Home | $699,750 | 07/17/26 | 3 | 2.5 | 2,013 | |
0.08 | Single-Family Home | $850,000 | 08/12/25 | 3 | 2.5 | 2,522 | |
0.19 | Single-Family Home | $759,000 | 10/03/25 | 4 | 2 | 3,312 | |
0.09 | Single-Family Home | $675,000 | 08/15/25 | 4 | 2.5 | 1,968 | |
0.43 | Single-Family Home | $781,000 | 07/02/26 | 5 | 3 | 2,400 | |
0.65 | Single-Family Home | $680,000 | 05/15/26 | 3 | 2 | 2,322 | |
0.43 | Single-Family Home | $718,600 | 11/20/25 | 3 | 2 | 3,228 | |
0.57 | Single-Family Home | $740,000 | 07/10/26 | 3 | 2 | 1,669 | |
0.65 | Single-Family Home | $760,000 | 12/11/25 | 3 | 2 | 2,680 | |
0.83 | Single-Family Home | $735,000 | 10/10/25 | 3 | 2 | 1,938 |
Nearby homes
Get a sense of prices in the area by checking nearby homes. OFF MARKETJaime Velazquez, Better Living Real Estate, LLC
 OFF MARKETLouise Grasso, Coldwell Banker Realty - Sharon
 OFF MARKETColeen Polillio, William Raveis R.E. & Home Services
 OFF MARKETJeffrey Ledin, Marc Cohen Real Estate
 OFF MARKETMelissa Strickland, RE/MAX Platinum
 OFF MARKETDonna Parshley, The Parshley Team - Real Estate
 SOLDJUL 17, 2026The Weinstein Team, Keller Williams Elite
 OFF MARKETLivingston Group, Compass
 OFF MARKETTheresa Godin, Conway - Canton
 OFF MARKETGregory Murphy, Lamacchia Realty, Inc.
 FOR SALE1.04 ACRESBritta Reissfelder Group, Coldwell Banker Realty - Canton
Assigned Schools
These are the assigned schools for 116 Gilbert Dr.
- Helen Hansen Elementary School
- K-5
- Public
- 281 Students
7/10GreatSchools RatingParent Rating AverageMy child transferred to this school for 4th and 5th grade. Zero complaints as far as the education goes. My child feels safe in this school.Parent Review2mo ago - Stoughton High School
- 9-12
- Public
- 1028 Students
5/10GreatSchools RatingParent Rating Averagethey do not care about anyone health beings they care about the money and that’s allStudent Review9mo ago - O'Donnell Middle School
- 6-8
- Public
- 777 Students
5/10GreatSchools RatingParent Rating AverageA more mental aura is needed, a more accepting place where teachers accept that young children have serous mental problems cause some of these teachers don’tParent Review3y ago  Check out schools near 116 Gilbert Dr.
What Locals Say about Stoughton
At least 126 Trulia users voted on each feature.

84 % Say car is needed

82 % Say parking is easy

82 % Say it's dog friendly

79 % Say yards are well-kept

73 % Say there's holiday spirit

68 % Say there are sidewalks

65 % Say kids play outside

61 % Say it's quiet

61 % Say people would walk alone at night

56 % Say there's wildlife

55 % Say it's walkable to grocery stores

55 % Say streets are well-lit

55 % Say they plan to stay for at least 5 years

53 % Say neighbors are friendly

50 % Say it's walkable to restaurants

35 % Say there are community events
Sourced by Trulia users. Learn more about our methodology.
LGBTQ Local Legal Protections
LGBTQ Local Legal Protections



Apartments for Rent
 NEW - 1 DAY AGOPET FRIENDLY$2,440 - $3,470/moFees may apply1-2 bd1-2 baWaterfall Hills at Canton | 55 Waterfall Dr,
Canton, MA 02021 PET FRIENDLY
 NEW - 1 DAY AGOPET FRIENDLY
 Total price$2,447 - $3,487/mo1-2 bd1-2 baThe Sto at Stoughton | 1779 Central St,
Stoughton, MA 02072 PET FRIENDLY
 PET FRIENDLYTotal price$2,640 - $3,615/mo1-2 bd2 baAmes Shovel Works Apartments | 50 Main St,
North Easton, MA 02356 APPLY INSTANTLYPET FRIENDLY
 APPLY INSTANTLYPET FRIENDLY$1,707 - $2,953/moFees may applyStudio-2 bd1-2 baThe Atkinson Reserve | 1 Atkinson Avenue Ext,
Stoughton, MA 02072 PET FRIENDLY
 APPLY INSTANTLY
 APPLY INSTANTLYPET FRIENDLY
 APPLY INSTANTLY
 APPLY INSTANTLY
 See more homes for rent inStoughton
Explore by feature - Pet Friendly
- APPLY INSTANTLYSPECIAL OFFERPET FRIENDLY$1,707 - $2,953/moFees may applyStudio-2 bd1-2 baThe Atkinson Reserve | 1 Atkinson Avenue Ext,
Stoughton, MA 02072 - PET FRIENDLY
- APPLY INSTANTLYSPECIAL OFFERPET FRIENDLY
- SPECIAL OFFERPET FRIENDLY
- SPECIAL OFFERPET FRIENDLY
- APPLY INSTANTLYPET FRIENDLY
 APPLY INSTANTLYSPECIAL OFFERPET FRIENDLY
 PET FRIENDLY
 APPLY INSTANTLYPET FRIENDLY
 APPLY INSTANTLYPET FRIENDLY
Explore by feature - Garage
- APPLY INSTANTLYSPECIAL OFFERPET FRIENDLY$1,707 - $2,953/moFees may applyStudio-2 bd1-2 baThe Atkinson Reserve | 1 Atkinson Avenue Ext,
Stoughton, MA 02072 - APPLY INSTANTLYSPECIAL OFFERPET FRIENDLY
- APPLY INSTANTLY
 APPLY INSTANTLY
- APPLY INSTANTLYSPECIAL OFFERPET FRIENDLY
 APPLY INSTANTLY
Explore by feature - Air Conditioning
- APPLY INSTANTLYSPECIAL OFFERPET FRIENDLY$1,707 - $2,953/moFees may applyStudio-2 bd1-2 baThe Atkinson Reserve | 1 Atkinson Avenue Ext,
Stoughton, MA 02072 - APPLY INSTANTLYSPECIAL OFFERPET FRIENDLY
- APPLY INSTANTLY
- APPLY INSTANTLYPET FRIENDLY
- APPLY INSTANTLY
- APPLY INSTANTLY
- APPLY INSTANTLY
- APPLY INSTANTLYSPECIAL OFFERPET FRIENDLY
 NEW - 1 DAY AGOAPPLY INSTANTLYPET FRIENDLY
- APPLY INSTANTLYPET FRIENDLY
Explore by feature - Washer/dryer
- APPLY INSTANTLYSPECIAL OFFERPET FRIENDLY$1,707 - $2,953/moFees may applyStudio-2 bd1-2 baThe Atkinson Reserve | 1 Atkinson Avenue Ext,
Stoughton, MA 02072  SPECIAL OFFERPET FRIENDLY$2,265 - $3,575/moFees may apply1-3 bd1-2 baNorth Stoughton Village | 27 Page Ter,
Stoughton, MA 02072- APPLY INSTANTLYSPECIAL OFFERPET FRIENDLY
- SPECIAL OFFERPET FRIENDLY
- SPECIAL OFFERPET FRIENDLY
- APPLY INSTANTLY
- APPLY INSTANTLY
- APPLY INSTANTLY
- APPLY INSTANTLY
- APPLY INSTANTLYSPECIAL OFFERPET FRIENDLY
Homes for sale near 116 Gilbert Dr
 0.35 ACRESGarrett Einis, Green Line Property Group
- 1.04 ACRESBritta Reissfelder Group, Coldwell Banker Realty - Canton
 0.43 ACRESColeen Polillio, William Raveis R.E. & Home Services
 8.8 ACRESMatthew Andrade, Equity Management Realty, LLC
 1.22 ACRESDeborah Piazza, Coldwell Banker Realty - Sharon
 0.69 ACRESColeen Polillio, William Raveis R.E. & Home Services
 0.69 ACRESDeborah Piazza, Coldwell Banker Realty - Sharon
 0.93 ACRESDavid Gordon, Coldwell Banker Realty - Newton
 See more homes for sale inStoughton
Off Market Homes Near 116 Gilbert Dr
 SOLDJUL 31, 2026Maria Gorman, Coldwell Banker Realty - Westwood
 SOLDJUL 31, 2026Marc Saint Clair, SC & CO. LLC
 SOLDJUL 31, 2026Paul White, Keller Williams Realty Signature Properties
 SOLDJUL 31, 2026Linda Dillon, Homes of Distinction Realty Inc.
 SOLDJUL 31, 2026AnnMarie Leonard, Coldwell Banker Realty - Canton
 SOLDJUL 31, 2026Charles Lima, Keller Williams Realty
 SOLDJUL 31, 2026Claire Abate, Keller Williams Realty
 SOLDJUL 31, 2026Adelino Vicente, Vicente Realty, LLC
 SOLDJUL 31, 2026Gerard Martel, Goodrow Realty Group
 SOLDJUL 30, 2026Lisa Berry, Simply Sell Realty
- See more homes for sale inStoughton
The property listing data and information set forth herein were provided to MLS Property Information Network, Inc. from third party sources, including sellers, lessors and public records, and were compiled by MLS Property Information Network, Inc. The property listing data and information are for the personal, non commercial use of consumers having a good faith interest in purchasing or leasing listed properties of the type displayed to them and may not be used for any purpose other than to identify prospective properties which such consumers may have a good faith interest in purchasing or leasing. MLS Property Information Network, Inc. and its subscribers disclaim any and all representations and warranties as to the accuracy of the property listing data and information set forth herein.
The MLS listing information displayed is deemed reliable, but is not guaranteed accurate by the MLS.
The MLS listing information displayed is deemed reliable, but is not guaranteed accurate by the MLS.