


$237,700
 3 Beds
 1.5 Baths
 1,432 sqft
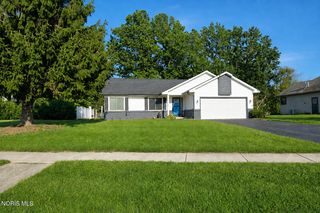
116 Elm St, Swanton, OH 43558
Est. Refi. Payment $1,675/mo*
Refinance Your HomeCurrently Off Market - Sold Dec 22, 2025 for $221,500
Home Value
Trulia Estimate
$238KSince last month
Decreased$700 (-0.3%)Since last year
Increased$34K (+16.4%)Since last sale
Increased$17K (+7.4%)Learn more about this home's value by checking out its Trulia Estimate, the value of nearby homes, and how much similar homes have sold for.
Trulia Estimate
The of this home's value increased by +106% in the last 10 years
| Month | Estimated value |
|---|---|
2026 | |
| September 2026 | $238K |
| August 2026 | $239K |
| July 2026 | $238K |
| June 2026 | $239K |
| May 2026 | $239K |
| April 2026 | $236K |
| March 2026 | $233K |
| February 2026 | $227K |
| January 2026 | $228K |
2025 | |
2024 | |
2023 | |
2022 | |
2021 | |
2020 | |
2019 | |
2018 | |
2017 | |
2016 | |
Comparable sales
These are recently sold homes that have a similar location or other similar features to this home, like bedrooms, bathrooms, and square footage. Get a sense of the expected prices in the area by viewing these homes.Address | Distance | Property Type | Sold Price | Sold Date | Bed | Bath | Sqft |
|---|---|---|---|---|---|---|---|
0.18 | Single-Family Home | $190,000 | 11/17/25 | 3 | 2 | 1,400 | |
0.21 | Single-Family Home | $255,000 | 09/14/26 | 3 | 1 | 1,404 | |
0.28 | Single-Family Home | $225,000 | 09/30/25 | 3 | 1 | 1,152 | |
0.20 | Single-Family Home | $243,000 | 12/11/25 | 3 | 2.5 | 1,614 | |
0.41 | Single-Family Home | $250,000 | 07/10/26 | 3 | 2 | 1,524 | |
0.29 | Single-Family Home | $265,000 | 11/18/25 | 3 | 2 | 1,754 | |
0.37 | Single-Family Home | $236,000 | 03/06/26 | 3 | 1 | 1,118 | |
0.08 | Single-Family Home | $331,000 | 10/15/25 | 4 | 2.5 | 2,248 | |
0.16 | Single-Family Home | $287,000 | 10/22/25 | 4 | 2.5 | 1,902 |
Nearby home prices
Get a sense of expected prices in the area by checking the value of nearby homes.Address | Distance | Price | Bed | Bath | Sqft | Status |
|---|---|---|---|---|---|---|
0.04 | $278,800 | 3 | 1.5 | 1,502 | Off Market | |
0.02 | $207,100 | 3 | 1 | 1,000 | Off Market | |
0.05 | $243,500 | 3 | 1.5 | 1,467 | Off Market | |
0.07 | $251,500 | 3 | 1.5 | 1,543 | Off Market | |
0.08 | $340,900 | 4 | 2.5 | 2,248 | Off Market | |
0.10 | $389,000 | 3 | 3 | 2,811 | For Sale | |
0.14 | $256,400 | 3 | 2 | 1,560 | Off Market | |
0.13 | $369,800 | 3 | 2.5 | 1,878 | Off Market | |
0.16 | $312,100 | 4 | 2.5 | 1,902 | Off Market | |
0.18 | $154,600 | 3 | 1.5 | 1,304 | Off Market | |
0.18 | $229,800 | 3 | 2 | 1,400 | Off Market | |
0.17 | $300,000 | 3 | 2 | 1,803 | Recently Sold |
Local Information
- Map ViewExplore the area around 116 Elm St.

- Schools1 Preschool School2 Elementary Schools2 Middle Schools1 High School

- Shop & Eat

-- mins to
Home Highlights

Single-Family Home

Built in 1962

1,432 sqft

$155/sqft

Garage
About this House
This home is in immaculate condition.
My father and mothers life work went into designing and remodeling this home over a fifty year period, they both passed on so now it’s time for someone else to take over ownership of this Swanton treasure.
HOUSE AND PROPERTY FEATURES:
Tri-Level, exterior lower level real rock, upper level is vinyl siding.
Brick, rock, and stick structure (very solid construction).
Gas heat and central air.
96 SQFT covered front porch.
Large back patio with built in gas grill and pristine landscaped yard including water feature and small pond.
Six foot vinyl privacy fence encasing back and side yard, in excellent condition.
200 SQFT wooden storage shed (just built).
One car garage with built in sink, electric garage door opener and three car concrete driveway.
Garage has lots of hidden storage. There is hidden storage behind all of the garage movable walls and a fold down stair case to more overhead storage. I guarantee you have never seen anything like this before.
Irrigation system throughout entire yard.
Landscaping accent lighting throughout front and back yard.
New water heater and gas furnace.
Recently remodeled bath and kitchen (with built in desk).
Appliances included, refrigerator/freezer, dishwasher, gas stove/range, microwave, newer front loading washer and dryer.
200 SQFT, ceramic tiled, all glass, sunroom with remote controlled electric ‘Sun-Shade’ awning and gas fireplace.
Downstairs is all high quality vinyl plank flooring.
Downstairs den has two brick design accent walls and brick gas fireplace.
Six ceiling fans throughout.
Brand new built in 'breakfast-nook' with plenty of storage underneath benches.
Lots of storage underneath staircase with hidden access door in closet.
Staircase and upstairs has beautiful real Oak wood flooring.
Non-slip carpet pads installed on staircase.
Both bathrooms have 'Comfort Hight Toilets' and exhaust fans. Main bath has a skylight plus a tiled walk in shower with shower bench and sliding glass doors.
Windows are aluminum double paned with interior 'Plantation Shutters' on all windows.
New one year old roof, constructed with 3/4 inch plywood and 50 year warranty GAF shingles.
This property is a must see. It is priced to sell and will not be on the market long. Must show proof of financing to schedule a showing, either text documents to listed phone number 1-757-472-5979 or send in email to mikec111@yahoo.com
My father and mothers life work went into designing and remodeling this home over a fifty year period, they both passed on so now it’s time for someone else to take over ownership of this Swanton treasure.
HOUSE AND PROPERTY FEATURES:
Tri-Level, exterior lower level real rock, upper level is vinyl siding.
Brick, rock, and stick structure (very solid construction).
Gas heat and central air.
96 SQFT covered front porch.
Large back patio with built in gas grill and pristine landscaped yard including water feature and small pond.
Six foot vinyl privacy fence encasing back and side yard, in excellent condition.
200 SQFT wooden storage shed (just built).
One car garage with built in sink, electric garage door opener and three car concrete driveway.
Garage has lots of hidden storage. There is hidden storage behind all of the garage movable walls and a fold down stair case to more overhead storage. I guarantee you have never seen anything like this before.
Irrigation system throughout entire yard.
Landscaping accent lighting throughout front and back yard.
New water heater and gas furnace.
Recently remodeled bath and kitchen (with built in desk).
Appliances included, refrigerator/freezer, dishwasher, gas stove/range, microwave, newer front loading washer and dryer.
200 SQFT, ceramic tiled, all glass, sunroom with remote controlled electric ‘Sun-Shade’ awning and gas fireplace.
Downstairs is all high quality vinyl plank flooring.
Downstairs den has two brick design accent walls and brick gas fireplace.
Six ceiling fans throughout.
Brand new built in 'breakfast-nook' with plenty of storage underneath benches.
Lots of storage underneath staircase with hidden access door in closet.
Staircase and upstairs has beautiful real Oak wood flooring.
Non-slip carpet pads installed on staircase.
Both bathrooms have 'Comfort Hight Toilets' and exhaust fans. Main bath has a skylight plus a tiled walk in shower with shower bench and sliding glass doors.
Windows are aluminum double paned with interior 'Plantation Shutters' on all windows.
New one year old roof, constructed with 3/4 inch plywood and 50 year warranty GAF shingles.
This property is a must see. It is priced to sell and will not be on the market long. Must show proof of financing to schedule a showing, either text documents to listed phone number 1-757-472-5979 or send in email to mikec111@yahoo.com
116 Elm St, Swanton, OH 43558 is a 3 bedroom, 2 bathroom, 1,432 sqft single-family home built in 1962. It last sold for $221,500 on Dec 22, 2025. This property is not currently displayed as for sale or rent on Trulia. The Trulia Estimate is $237,700, with a rent estimate of $1,570/month.
Home Details for 116 Elm St

|
|---|
Heating & Cooling Heating: Forced Air, Heat Pump, GasAir ConditioningCooling System: CentralHeating Fuel: Forced Air |
Levels, Entrance, & Accessibility Stories: 2Floors: Tile, Hardwood, Linoleum Vinyl |
Interior Details AtticNumber of Rooms: 10Types of Rooms: Breakfast Nook, Dining Room, Family Room, Laundry Room, Master Bath, Sun RoomCeiling Fan |
Appliances & Utilities Cable ReadyDishwasherDryerMicrowaveRefrigeratorWasher |
Fireplace & Spa Fireplace |
Windows, Doors, Floors & Walls Double Paned Windows |

|
|---|
Exterior Home Features Roof: Shake ShingleExterior: Stone, Vinyl, BrickLawnPatioPorchSprinkler System |
Parking & Garage GarageParking Spaces: 4Parking: Garage Attached, Off Street, On Street |

|
|---|
Year Built Year Built: 1962 |
Property Type / Style Property Type: Single Family HomeArchitecture: Split-level |

|
|---|
Price Price Per Sqft: $155/sqft |

|
|---|
Lot Area: 9757 sqft |
Price and Tax history
| Date | Event | Price |
|---|---|---|
Dec 22, 2025 Source: N/A | Sold | $221,500 |
Dec 2, 2023 Source: N/A | ListingRemoved | |
Oct 6, 2023 Source: NORIS #6107764 | Listed For Sale | $239,900 |
| Year | Property tax | Tax assessment |
|---|---|---|
| 2025 | $2,185 | $149,600 |
Home facts updated by county records
Market trends in Swanton
Last updated August 2026
Avg. sale price
—
Sale-to-List Price
—
Price per sq ft
—
Available listings
26
3MoM
Around this home
What Locals Say about Swanton
At least 25 Trulia users voted on each feature.

97 % Say parking is easy

94 % Say yards are well-kept

82 % Say it's dog friendly

78 % Say kids play outside

77 % Say people would walk alone at night

76 % Say car is needed

70 % Say they plan to stay for at least 5 years

69 % Say there's holiday spirit

65 % Say there's wildlife

61 % Say neighbors are friendly

58 % Say streets are well-lit

57 % Say it's walkable to restaurants

52 % Say there are community events

51 % Say there are sidewalks

44 % Say it's walkable to grocery stores

42 % Say it's quiet
Sourced by Trulia users. Learn more about our methodology.
LGBTQ Local Legal Protections
LGBTQ Local Legal Protections



Frequently asked questions about 116 Elm St
- What is 116 Elm St estimated to be worth?Trulia's estimated value for 116 Elm St in Swanton, OH is $237,700.
- What is the price history for 116 Elm St?116 Elm St in Swanton, OH last sold for $221,500 in December 2025.
- Is Swanton a buyer's or seller's market?Swanton is currently a balanced market, based on recent for-sale activity.
- What do residents say about Swanton?Residents describe Swanton, OH as easy to park in, well-kept, and dog-friendly. Most residents say you need a car. See recently sold homes in Swanton, OH.
- Does 116 Elm St have air conditioning?Yes, 116 Elm St in Swanton, OH has air conditioning.
- Does 116 Elm St have laundry facilities?Yes, 116 Elm St in Swanton, OH has in-unit laundry.
Apartments for Rent
 PET FRIENDLYINCOME RESTRICTED
 See more homes for rent inSwanton
Off Market Homes Near 116 Elm St
 SOLDSEP 10, 2026iLink Real Estate Company, LLC
 SOLDSEP 4, 2026Beth Rose Real Estate & Auctio
- SOLDSEP 3, 2026
 See more homes for sale inSwanton


Homes for sale near 116 Elm St
 AUCTION0.34 ACRES
 NEWCOMING SOONDilworth Strong Real Estate
 NEW CONSTRUCTION0.28 ACRESOak Valley. Ltd.
 FOR SALE BY OWNER
 1.02 ACRESRE/MAX Preferred Associates
 NEW - 1 DAY AGOFOR SALE BY OWNER5 ACRES
- See more homes for sale inSwanton




- Results are loading