
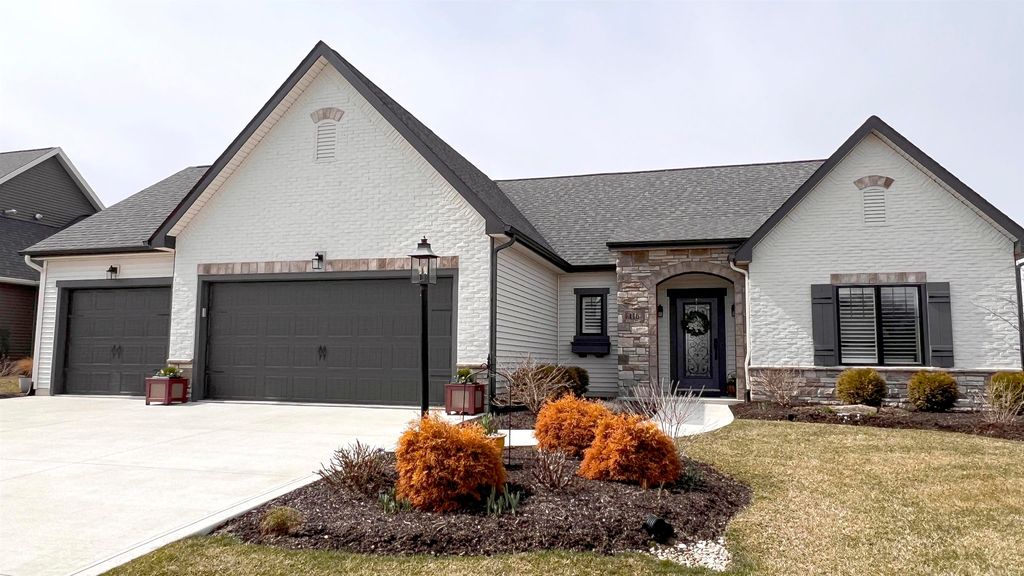


$509,200
 3 Beds
 2 Baths
 2,204 sqft
116 Elderwood Ct, Fort Wayne, IN 46845
Est. Refi. Payment $3,153/mo*
Refinance Your HomeCurrently Off Market - Sold Jul 17, 2023 for $495,000
Home Value
Trulia Estimate
$509KSince last month
Decreased$3K (-0.6%)Since last year
Increased$3K (+0.7%)Since last sale
Increased$14K (+2.7%)Learn more about this home's value by checking out its Trulia Estimate, the value of nearby homes, and how much similar homes have sold for.
Trulia Estimate
The of this home's value increased by +36% in the last 10 years
| Month | Estimated value |
|---|---|
2026 | |
| September 2026 | $509K |
| August 2026 | $512K |
| July 2026 | $515K |
| June 2026 | $514K |
| May 2026 | $513K |
| April 2026 | $509K |
| March 2026 | $505K |
| February 2026 | $498K |
| January 2026 | $495K |
2025 | |
2024 | |
2023 | |
2021 | |
2020 | |
2019 | |
Comparable sales
These are recently sold homes that have a similar location or other similar features to this home, like bedrooms, bathrooms, and square footage. Get a sense of the expected prices in the area by viewing these homes.Address | Distance | Property Type | Sold Price | Sold Date | Bed | Bath | Sqft |
|---|---|---|---|---|---|---|---|
0.09 | Condo | $470,000 | 06/02/26 | 3 | 2 | 1,899 | |
0.11 | Condo | $510,000 | 06/30/26 | 3 | 2.5 | 2,787 | |
0.12 | Condo | $430,000 | 04/07/26 | 3 | 2 | 1,710 | |
0.35 | Condo | $475,000 | 04/24/26 | 3 | 2 | 2,520 | |
0.36 | Condo | $465,000 | 02/04/26 | 2 | 2 | 2,282 | |
0.38 | Condo | $499,905 | 10/30/25 | 3 | 2.5 | 2,911 | |
0.53 | Condo | $560,000 | 11/26/25 | 3 | 3 | 2,985 | |
0.79 | Condo | $434,900 | 05/21/26 | 3 | 2 | 1,971 | |
0.79 | Condo | $418,000 | 12/08/25 | 3 | 2 | 1,831 | |
0.47 | Condo | $685,000 | 02/13/26 | 3 | 3.5 | 3,607 |
Nearby home prices
Get a sense of expected prices in the area by checking the value of nearby homes.Address | Distance | Price | Bed | Bath | Sqft | Status |
|---|---|---|---|---|---|---|
0.03 | $460,400 | 3 | 2 | 1,903 | Off Market | |
0.05 | $603,900 | 4 | 3.5 | 3,294 | Off Market | |
0.05 | $75,000 | - | - | - | Recently Sold | |
0.05 | $598,000 | 3 | 2.5 | 2,270 | Off Market | |
0.08 | $487,800 | 4 | 2.5 | 2,440 | Off Market | |
0.09 | $470,000 | 3 | 2 | 1,899 | Recently Sold | |
0.09 | $549,875 | 3 | 2.5 | 2,040 | Recently Sold | |
0.10 | $429,900 | 3 | 2 | 1,778 | Off Market | |
0.11 | $475,000 | 3 | 2 | 2,066 | Recently Sold | |
0.11 | $449,700 | 2 | 2 | 2,018 | Off Market | |
0.11 | $510,000 | 3 | 2.5 | 2,787 | Recently Sold |
Local Information
- Map ViewExplore the area around 116 Elderwood Ct.

- Schools1 Elementary School1 Middle School1 High School

- Shop & Eat

-- mins to
Home Highlights

Condo

Built in 2019

2,204 sqft

$231/sqft

3 Car Garage

HOA $25/mo
About this House
What's unique:Walk-in pantrySplit bedroom ranchTray ceilingsUpgraded finishesCustom kitchen cabinetryHunter douglas window treatments
This open concept Timber Ridge villa is a true turnkey in all ways, down to the last detail. Floor plan is a split bedroom ranch that adds a morning room and an 8' x 17' covered porch. All bedrooms and closets are generously sized. A walk-in pantry compliments an abundance of custom kitchen cabinetry. The homeowners added cabinets and workbench in the garage. Upgraded finishes include Anderson windows, 2" x 6" exterior walls, eggshell paint, Hunter Douglas window treatments, grant cabinet tops, tray ceilings and plenty of crown molding. Association dues, villa maintenance fees, and property taxes are all very reasonable. All essential services are nearby, including the Fort Wayne Area Trails network, schools and I-69 interchanges. Simply move into this beautiful, light and airy, ready-to-go villa. Open house 1-4 p.m. April 23.
116 Elderwood Ct, Fort Wayne, IN 46845 is a 3 bedroom, 2 bathroom, 2,204 sqft condo built in 2019. It last sold for $495,000 on Jul 17, 2023 (3% below the $509,900 asking price). This property is not currently displayed as for sale or rent on Trulia. The Trulia Estimate is $509,200, with a rent estimate of $2,663/month.
Last check for updates: about 8 hours ago
Listed by Jerry Hakes, (260) 704-5560
North Eastern Group Realty
Bought with: Leah J Marker, (260) 450-8312, Mike Thomas Assoc., Inc
Source: IRMLS, MLS#202311735
Home Details for 116 Elderwood Ct

|
|---|
Interior Details Number of Rooms: 8Types of Rooms: Bedroom 1, Bedroom 2, Kitchen, Living Room |
Beds & Baths Number of Bedrooms: 3Main Level Bedrooms: 3Number of Bathrooms: 2Number of Bathrooms (full): 2 |
Dimensions and Layout Living Area: 2204 Square Feet |
Appliances & Utilities Utilities: Cable ConnectedAppliances: Disposal, Range/Oven Hk Up Gas/Elec, Dishwasher, Microwave, Ice Maker, Gas Range, Gas Water HeaterDishwasherDisposalLaundry: Sink,Main Level,Washer HookupMicrowave |
Heating & Cooling Heating: Natural Gas,Forced Air,ENERGY STAR Qualified Equipment,High Efficiency FurnaceHas CoolingAir Conditioning: Central Air,Ceiling Fan(s),ENERGY STAR Qualified EquipmentHas HeatingHeating Fuel: Natural Gas |
Fireplace & Spa Number of Fireplaces: 1Fireplace: Living Room, Gas Log, One, VentedHas a Fireplace |
Gas & Electric Electric: REMC, OtherGas: NIPSCO |
Windows, Doors, Floors & Walls Window: ENERGY STAR Qualified Windows, Insulated Windows, Window Treatments, BlindsDoor: Pocket Doors, ENERGY STAR Qualified Doors, Insulated DoorsFlooring: Carpet, Laminate, Tile |
Levels, Entrance, & Accessibility Stories: 1Levels: OneAccessibility: ADA FeaturesFloors: Carpet, Laminate, Tile |
View Has a View |
Security Security: Carbon Monoxide Detector(s), Smoke Detector(s), Prewired |

|
|---|
Exterior Home Features Roof: ShinglePatio / Porch: Porch CoveredFencing: NoneExterior: Irrigation SystemFoundation: Slab |
Parking & Garage Number of Garage Spaces: 3Number of Covered Spaces: 3No CarportHas a GarageHas an Attached GarageHas Open ParkingParking Spaces: 3Parking: Attached,Garage Door Opener,Garage Utilities,Concrete |
Frontage WaterfrontWaterfront: Waterfront, Walk to Lake Access, Frontage Lot, PondRoad Surface Type: PavedOn Waterfront |
Water & Sewer Sewer: City |
Farm & Range Frontage Length: Water Frontage(88) |
Finished Area Finished Area (above surface): 2204 Square Feet |

|
|---|
Year Built Year Built: 2019 |
Property Type / Style Property Type: ResidentialProperty Subtype: CondominiumArchitecture: Cabin/Cottage |
Building Construction Materials: Brick, Stone, Vinyl SidingNot a New ConstructionDoes Not Include Home Warranty |
Property Information Parcel Number: 020216452021.000058 |

|
|---|
Price List Price: $509,900 |
Status Change & Dates Off Market Date: Thu Apr 27 2023 |

|
|---|
MLS Status: Closed |

|
|---|

|
|---|
Direction & Address City: Fort WayneCommunity: Timber Ridge |
School Information Elementary School: Cedar CanyonElementary School District: Northwest Allen CountyJr High / Middle School: Maple CreekJr High / Middle School District: Northwest Allen CountyHigh School: CarrollHigh School District: Northwest Allen County |

|
|---|
Building Area Building Area: 2204 Square Feet |

|
|---|
Community Features: Sidewalks |

|
|---|
Has an HOAHOA Fee: $300/Annually |

|
|---|
Lot Area: 0.28 acres |

|
|---|
Listing Terms: Cash, Conventional, FHA, VA Loan |

|
|---|
Energy Efficiency Features: Doors, HVAC, Insulation, Thermostat, Water Heater, Windows |

|
|---|
Mls Number: 202311735Attic: Pull Down StairsAttribution Contact: Cell: 260-704-5560Above Grade Unfinished Area: 2204 |

|
|---|
Sidewalks |
Price and Tax history
| Date | Event | Price |
|---|---|---|
Jul 17, 2023 Source: IRMLS #202311735 | Sold | $495,000 |
Apr 28, 2023 Source: IRMLS #202311735 | Pending | $509,900 |
Apr 18, 2023 Source: IRMLS #202311735 | Listed For Sale | $509,900 |
Oct 21, 2019 Source: Agent Provided | ListingRemoved | $384,900 |
Oct 8, 2019 Source: Agent Provided | Listed For Sale | $384,900 |
| Year | Property tax | Tax assessment |
|---|---|---|
| 2025 | $3,731 | $447,800 |
Home facts updated by county records
Market trends in Fort Wayne
Last updated August 2026
Avg. sale price
$259K
Sale-to-List Price
100.0%
Price per sq ft
$149
$1MoM
Available listings
1117
17MoM
Around this home
The GreatSchools Rating compares schools on a variety of school quality indicators including test scores, college readiness, equity and more. Learn more.

What Locals Say about Fort Wayne
At least 2586 Trulia users voted on each feature.

86 % Say car is needed

85 % Say it's dog friendly

84 % Say parking is easy

84 % Say yards are well-kept

79 % Say there are sidewalks

73 % Say kids play outside

73 % Say there's holiday spirit

64 % Say people would walk alone at night

63 % Say streets are well-lit

61 % Say it's quiet

56 % Say neighbors are friendly

51 % Say they plan to stay for at least 5 years

48 % Say there's wildlife

43 % Say it's walkable to restaurants

36 % Say it's walkable to grocery stores

30 % Say there are community events
Sourced by Trulia users. Learn more about our methodology.
LGBTQ Local Legal Protections
LGBTQ Local Legal Protections



IDX information is provided exclusively for personal, non-commercial use, and may not be used for any purpose other than to identify prospective properties consumers may be interested in purchasing. Information is deemed reliable but not guaranteed.
Frequently asked questions about 116 Elderwood Ct
- What is 116 Elderwood Ct estimated to be worth?Trulia's estimated value for 116 Elderwood Ct in Fort Wayne, IN is $509,200.
- What is the price history for 116 Elderwood Ct?116 Elderwood Ct in Fort Wayne, IN last sold for $495,000 in July 2023.
- Is Fort Wayne a buyer's or seller's market?Fort Wayne is currently a balanced market, based on recent for-sale activity.
- What's the median sale price in Fort Wayne?The median sale price in Fort Wayne is $259K. That is roughly unchanged from the prior month.
- Does 116 Elderwood Ct have air conditioning?Yes, 116 Elderwood Ct in Fort Wayne, IN has air conditioning.
- Does 116 Elderwood Ct have laundry facilities?Yes, 116 Elderwood Ct in Fort Wayne, IN has laundry facilities.
Explore by feature - Pet Friendly
 PET FRIENDLY
 PET FRIENDLY
 PET FRIENDLY
 NEW - 6 HRS AGOPET FRIENDLY
 APPLY INSTANTLYPET FRIENDLY
 PET FRIENDLY
 APPLY INSTANTLYPET FRIENDLY
 PET FRIENDLY
 APPLY INSTANTLYPET FRIENDLY
 PET FRIENDLY
Explore by feature - Garage
 APPLY INSTANTLY
 APPLY INSTANTLY
 PET FRIENDLY
 APPLY INSTANTLY
 NEW - 13 HRS AGOAPPLY INSTANTLYPET FRIENDLY
 PET FRIENDLY

 APPLY INSTANTLY
Explore by feature - Air Conditioning
- PET FRIENDLY

 APPLY INSTANTLY
 APPLY INSTANTLY
- APPLY INSTANTLY
- APPLY INSTANTLYPET FRIENDLY
- APPLY INSTANTLY
- APPLY INSTANTLYPET FRIENDLY
 NEW - 1 HR AGO
 PET FRIENDLY
Explore by feature - Pool
 NEW - 2 DAYS AGOPET FRIENDLY
- PET FRIENDLY
 NEW - 2 DAYS AGOPET FRIENDLYFURNISHEDTotal price$941 - $1,097/mo1-2 bd1 baWest Wind Apartments | 2102 Point West Dr,
Fort Wayne, IN 46808 PET FRIENDLY
 PET FRIENDLY
 NEW - 2 DAYS AGOPET FRIENDLY$830 - $1,250/mo1-2 bd1-2 baThe Summit at Ridgewood Apartment and Townhomes | 1035 Ridgewood Dr,
Fort Wayne, IN 46805 SPECIAL OFFERPET FRIENDLY
 SPECIAL OFFERPET FRIENDLY
 PET FRIENDLY
 PET FRIENDLY
Explore by feature - Washer/dryer
- APPLY INSTANTLY
- APPLY INSTANTLY
- APPLY INSTANTLYPET FRIENDLY
- APPLY INSTANTLY
- APPLY INSTANTLYPET FRIENDLY
- NEW - 1 HR AGO
- PET FRIENDLY

 APPLY INSTANTLY
Explore by feature - Outdoor Space
 APPLY INSTANTLYPET FRIENDLY
- APPLY INSTANTLY
- NEW - 13 HRS AGOAPPLY INSTANTLYPET FRIENDLY
 PET FRIENDLY
 APPLY INSTANTLYPET FRIENDLY
 PET FRIENDLY
 APPLY INSTANTLYPET FRIENDLY
 PET FRIENDLY
 APPLY INSTANTLYPET FRIENDLY
Apartments for Rent
 NEW - 1 DAY AGOPET FRIENDLY$1,474 - $2,378/moStudio-3 bd1-2 baUnion Club Apartments | 13101 Union Club Blvd,
Fort Wayne, IN 46845

 See more homes for rent inFort Wayne
Off Market Homes Near 116 Elderwood Ct
 SOLDSEP 23, 2026Allison Washington, North Eastern Group Realty, IRMLS
 SOLDSEP 23, 2026Jamie Lancia, Lancia Homes and Real Estate, IRMLS
 SOLDSEP 21, 2026Dana Botteron, CENTURY 21 Bradley Realty, Inc, IRMLS
 SOLDSEP 21, 2026Martin Brandenberger, Coldwell Banker Real Estate Gr, IRMLS
 SOLDSEP 21, 2026Jody Hurley, Coldwell Banker Real Estate Gr, IRMLS
 SOLDSEP 21, 2026Andrea Gates, Coldwell Banker Real Estate Gr, IRMLS
 SOLDSEP 18, 2026Caleb Wedeven, Coldwell Banker Real Estate Gr, IRMLS
 SOLDSEP 18, 2026Stephen J Bartkus, CENTURY 21 Bradley Realty, Inc, IRMLS
 SOLDSEP 18, 2026Wendy France, CENTURY 21 Bradley Realty, Inc, IRMLS
 SOLDSEP 18, 2026Cindy Bluhm, Mike Thomas Assoc., Inc, IRMLS
 See more homes for sale inFort Wayne
Homes for sale near 116 Elderwood Ct
 Andrew Schultz, RE/MAX Results, IRMLS
 NEW CONSTRUCTIONMatt Lancia, RE/MAX Results, IRMLS
 Sam Hartman, Coldwell Banker Real Estate Gr, IRMLS
 Scott C Pressler, Keller Williams Realty Group, IRMLS
 Martin Brandenberger, Coldwell Banker Real Estate Gr, IRMLS
 Lydia R Sparling, Mike Thomas Assoc., Inc, IRMLS
 NEW CONSTRUCTIONSara Burns, Mike Thomas Assoc., Inc, IRMLS
 Brandi R Ott, ADT Realty, IRMLS
- See more homes for sale inFort Wayne


- Results are loading