


$220,000
Original price: $240,000
 3 Beds
 2 Baths
 2,085 sqft
116 E Clinton St, Arlington, MN 55307
Est. Mortgage $1,470/mo*
Get Pre-QualifiedHome Highlights

Single-Family Home

Built in 1948

$106/sqft

1 Car Garage
Local Information
- Map ViewExplore the area around 116 E Clinton St.

- Schools1 Preschool School1 Elementary School1 Middle School1 High School

- Shop & Eat

-- mins to
About this House
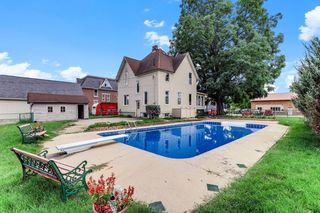
What's unique:Two bathroomsInviting patioAdditional storage shedOne-stall attached garageRooftop deckBeautifully cared-for garden
From the moment you arrive, you'll feel right at home in this lovingly maintained brick residence, where timeless charm meets everyday comfort. Offering 3 spacious bedrooms, with the potential for a 4th bedroom, this home provides the flexibility to grow with your needs, or create the perfect home office, hobby room, or guest space. Inside, you'll appreciate the warmth and comfort of in-floor hearting, creating a cozy atmosphere throughout the home in every season. Two bathrooms and a thoughtfully designed layout make daily living both comfortable and convenient. Step outside and discover your own private retreat. The beautifully cared-for garden is bursting with color and character, offering a peaceful place to unwind. Enjoy summer evenings on the inviting patio, surrounded by lush landscaping, or head up to the rooftop deck to sip your morning coffee, watch the sunset, or simply take in the fresh air. A one-stall attached garage provides everyday convenience, while the additional storage shed offers plenty of space for gardening tools, outdoor equipment, and seasonal storage. Whether you're gathering with loved ones, tending the garden, or enjoying a quiet evening under the stars, this home has been thoughtfully cared for and is ready to welcome its next owners. Come experience the warmth, charm, and comfort that make this property such a special place to call home.
Last check for updates: about 6 hours ago
Listing courtesy of Amber Myhra
Keller Williams Preferred Realty
Source: RASM, MLS#267040993
Home Details for 116 E Clinton St

|
|---|
Interior Details Basement: Drainage System,Block,FullNumber of Rooms: 6Types of Rooms: Bedroom, Bedroom 1, Bedroom 2, Dining Room, Kitchen, Living Room |
Beds & Baths Number of Bedrooms: 3Number of Bathrooms: 2Number of Bathrooms (three quarters): 2 |
Dimensions and Layout Living Area: 2085 Square FeetFoundation Area: 1185 |
Appliances & Utilities Appliances: Dryer, Range, Refrigerator, Washer, Gas Water Heater, Water Softener OwnedDryerLaundry: Washer/Dryer HookupsRefrigeratorWasher |
Heating & Cooling Heating: Boiler,Floor Furnace,Natural GasHas HeatingHeating Fuel: Boiler |
Fireplace & Spa No Fireplace |
Windows, Doors, Floors & Walls Flooring: Hardwood, Tile |
Levels, Entrance, & Accessibility Stories: 1Levels: 1.25 - 1.75 StoryFloors: Hardwood, Tile |

|
|---|
Exterior Home Features Roof: AsphaltPatio / Porch: PatioOther Structures: Garage(s)Exterior: Balcony |
Parking & Garage Number of Garage Spaces: 1Number of Covered Spaces: 1No CarportHas a GarageHas an Attached GarageParking Spaces: 1Parking: Concrete,Attached,Garage Door Opener |
Frontage Road Frontage: City StreetNot on Waterfront |
Water & Sewer Sewer: City |
Finished Area Finished Area (above surface): 1685 Square FeetFinished Area (below surface): 400 Square Feet |

|
|---|
Days on Market: 65 |

|
|---|
Year Built Year Built: 1948 |
Property Type / Style Property Type: ResidentialProperty Subtype: Single Family ResidenceStructure Type: SF Single FamilyArchitecture: SF Single Family |
Building Construction Materials: Block, Brick, StoneNot a New Construction |
Property Information Condition: Previously OwnedParcel Number: 310535000 |

|
|---|
Price List Price: $220,000Price Per Sqft: $106 |

|
|---|
MLS Status: ACTIVE |

|
|---|
Direction & Address City: Arlington |
School Information Elementary School District: Sibley East #2310Jr High / Middle School District: Sibley East #2310High School District: Sibley East #2310 |

|
|---|
Listing Agent Listing ID: 267040993 |

|
|---|
Building Area Building Area: 2085 Square Feet |

|
|---|
Lot Area: 8712 sqft |

|
|---|
BasementMls Number: 267040993Above Grade Unfinished Area: 1685 |
Around this home
What Locals Say about Arlington
At least 1 Trulia users voted on each feature.

100 % Say it's dog friendly

100 % Say there's holiday spirit

100 % Say yards are well-kept

100 % Say it's walkable to grocery stores

100 % Say people would walk alone at night

100 % Say there are sidewalks

100 % Say streets are well-lit

100 % Say kids play outside

80 % Say parking is easy

67 % Say they plan to stay for at least 5 years

67 % Say there are community events

56 % Say neighbors are friendly

50 % Say car is needed

50 % Say it's quiet
Sourced by Trulia users. Learn more about our methodology.
Market trends in Arlington
Last updated August 2026
Avg. sale price
—
Sale-to-List Price
—
Price per sq ft
—
Available listings
13
2MoM
Home Value
Trulia Estimate
$216KSince last month
Decreased$2K (-0.7%)Since last year
Decreased$2K (-0.9%)Since last sale
Increased$93K (+75.6%)Learn more about this home's value by checking out its Trulia Estimate, the value of nearby homes, and how much similar homes have sold for.
Trulia Estimate
The of this home's value increased by +86% in the last 10 years
| Month | Estimated value |
|---|---|
2026 | |
| September 2026 | $216K |
| August 2026 | $218K |
| July 2026 | $241K |
| June 2026 | $225K |
| May 2026 | $223K |
| April 2026 | $219K |
| March 2026 | $217K |
| February 2026 | $214K |
| January 2026 | $212K |
2025 | |
2024 | |
2023 | |
2022 | |
2021 | |
2020 | |
2019 | |
2018 | |
2017 | |
2016 | |
Comparable sales
These are recently sold homes that have a similar location or other similar features to this home, like bedrooms, bathrooms, and square footage. Get a sense of the expected prices in the area by viewing these homes.Address | Distance | Property Type | Sold Price | Sold Date | Bed | Bath | Sqft |
|---|---|---|---|---|---|---|---|
0.16 | Single-Family Home | $240,000 | 10/21/25 | 4 | 2.5 | 1,742 | |
0.07 | Single-Family Home | $319,000 | 05/08/26 | 4 | 2.5 | 2,716 | |
0.47 | Single-Family Home | $182,500 | 04/01/26 | 3 | 1.5 | 2,268 | |
0.32 | Single-Family Home | $167,500 | 01/26/26 | 2 | 1 | 2,040 | |
0.37 | Single-Family Home | $252,000 | 05/28/26 | 4 | 2 | 2,350 | |
0.23 | Single-Family Home | $165,483 | 12/23/25 | 4 | 1 | 2,936 | |
0.37 | Single-Family Home | $250,000 | 11/03/25 | 2 | 2 | 1,326 | |
0.36 | Single-Family Home | $335,000 | 12/19/25 | 4 | 2 | 2,090 | |
0.53 | Single-Family Home | $267,500 | 11/13/25 | 3 | 1.5 | 1,992 | |
0.40 | Single-Family Home | $259,000 | 10/03/25 | 4 | 2.5 | 1,964 |
Nearby home prices
Get a sense of expected prices in the area by checking the value of nearby homes.Address | Distance | Price | Bed | Bath | Sqft | Status |
|---|---|---|---|---|---|---|
0.03 | $195,200 | 3 | 1 | 1,316 | Off Market | |
0.07 | $319,000 | 4 | 2.5 | 2,716 | Recently Sold | |
0.07 | $229,000 | 4 | 2 | 1,570 | Off Market | |
0.13 | $328,300 | 4 | 2 | 2,784 | Off Market | |
0.14 | $248,500 | 3 | 2 | 1,215 | Off Market | |
0.14 | $196,600 | 3 | 2 | 1,408 | Off Market | |
0.18 | $304,200 | 7 | 4 | 4,050 | Off Market | |
0.19 | $293,600 | 3 | 2.5 | 2,211 | Off Market | |
0.16 | $243,500 | 4 | 2.5 | 1,742 | Off Market | |
0.21 | $202,500 | 3 | 2.5 | 2,496 | Off Market | |
0.21 | $240,800 | 3 | 2 | 1,792 | Off Market |
Price and Tax history
| Date | Event | Price |
|---|---|---|
Aug 3, 2026 Source: RASM #267040993 | PriceChange | $220,000 Price decreased by 8% |
Jul 22, 2026 Source: RASM #267040993 | Listed For Sale | $240,000 |
Sep 15, 2023 Source: NorthstarMLS as distributed by MLS GRID #6326209 | Sold | $123,200 |
Aug 1, 2018 Source: NorthstarMLS as distributed by MLS GRID #4967221 | Sold | $135,000 |
Jun 14, 2018 Source: Agent Provided | Listed For Sale | $135,000 |
| Year | Property tax | Tax assessment |
|---|---|---|
| 2025 | $3,290 | $193,100 |
Home facts updated by county records
LGBTQ Local Legal Protections
LGBTQ Local Legal Protections



Amber Myhra, Keller Williams Preferred Realty
IDX information is provided exclusively for personal, non-commercial use, and may not be used for any purpose other than to identify prospective properties consumers may be interested in purchasing. Information is deemed reliable but not guaranteed.
Copyright 2026, REALTOR® Association of Southern MN. All Rights Reserved.
Last Updated: 2026-09-25 13:34:20 PDT
Copyright 2026, REALTOR® Association of Southern MN. All Rights Reserved.
Last Updated: 2026-09-25 13:34:20 PDT
Similar Homes You May Like
 NEW - 2 DAYS AGO0.32 ACRESKeller Williams Preferred Realty
 0.34 ACRESKeller Williams Preferred Realty
 OPEN SUN, 2-4PM0.42 ACRESKeller Williams Realty Integrity Northwest
 Keller Williams Realty Integrity Northwest
 See more homes for sale inArlington




New Listings near 116 E Clinton St
 0.37 ACRESKeller Williams Realty Integrity Northwest
- See more homes for sale inArlington

Frequently asked questions about 116 E Clinton St
- What is the estimated monthly payment for 116 E Clinton St?Based on a $220,000 list price with 20% down at today's rates, the estimated monthly payment for 116 E Clinton St in Arlington, MN is approximately $1,510 (about $1,233 principal & interest, $202 property taxes, and $75 homeowner's insurance). This is an estimate. Actual payment depends on your loan terms.
- What are the closest schools to 116 E Clinton St?The closest schools to 116 E Clinton St in Arlington, MN are Sibley East-Arlington Senior High School (rated 5/10), Sibley East-Gaylord Elementary School (Pre-K, rated 7/10), Sibley East-Gaylord Junior High School (rated 7/10).
- What is 116 E Clinton St estimated to be worth?Trulia's estimated value for 116 E Clinton St in Arlington, MN is $216,400.
- Does 116 E Clinton St have laundry facilities?Yes, 116 E Clinton St in Arlington, MN has in-unit laundry.
- How big is the lot at 116 E Clinton St?The lot at 116 E Clinton St in Arlington, MN is about 0.20 acres (8,712 sq ft).
- Does 116 E Clinton St have a garage?Yes, 116 E Clinton St in Arlington, MN has an attached garage.
116 E Clinton St, Arlington, MN 55307 is a 3 bedroom, 2 bathroom, 2,085 sqft single-family home built in 1948. This property is currently available for sale and was listed by RASM on Jul 22, 2026. The MLS # for this home is MLS# 267040993.