

116 Davidson Dr
Griffin, GA 30223
 3 Beds
 2 Baths
 1,300 sqft (on 0.39 acres)
3 Beds
2 Baths
1,300 sqft
(on 0.39 acres)
Local Information
- Map ViewExplore the area around 116 Davidson Dr.

- Schools1 Preschool School1 Elementary School1 Middle School1 High School

- Shop & Eat

-- mins to
Home Highlights

Property Type
Single-Family Home

Year Built
1988

Lot Size
0.39 acres
Living Area
1,300 sqft

Price/Sqft
$173

Parking
Garage

HOA
None
About this House
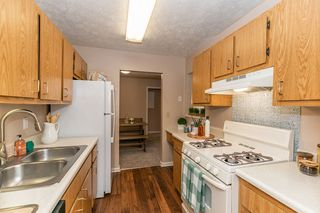
Welcome home to Davidson Drive! This eclectically decorated ranch home is just what you have been searching for. It is located in a quiet neighborhood in North Spalding County and there is no HOA! Inside features a good-sized living room, master bedroom with en suite bathroom and walk-in closet, dining room with access to back deck, kitchen with pantry and laundry, and two secondary bedrooms with plenty of closet space, and a full hall bathroom. Unique light fixtures and paint combos make this home one-of-a-kind. The HVAC was replaced 6 years ago and water heater was replaced less than 2 years ago. Looking to add a pool? You're in luck, it is situated on a beautiful and flat .39 acre lot! The exterior of the home features a front porch, 1 car garage, back deck, and playset. This house would make a great starter home for a family or someone wanting to downsize. Call today for your own private tour!
116 Davidson Dr, Griffin, GA 30223 is a 3 bedroom, 2 bathroom, 1,300 sqft single-family home built in 1988. It last sold for $211,000 on Sep 21, 2023 (4% below the $219,900 asking price). It is currently off market. The Trulia Estimate is $225,300, with a rent estimate of $1,700/month.
Home Details for 116 Davidson Dr

|
|---|
MLS Status: Closed |

|
|---|
Interior Details Basement: Crawl SpaceNumber of Rooms: 2Types of Rooms: Dining Room, Kitchen |
Beds & Baths Number of Bedrooms: 3Main Level Bedrooms: 3Number of Bathrooms: 2Number of Bathrooms (full): 2Number of Bathrooms (main level): 2 |
Dimensions and Layout Living Area: 1300 Square Feet |
Appliances & Utilities Utilities: Cable Available, Electricity Available, Natural Gas Available, Phone AvailableAppliances: Electric Water Heater, Dishwasher, Microwave, Oven/Range (Combo), RefrigeratorDishwasherLaundry: In KitchenMicrowaveRefrigerator |
Heating & Cooling Heating: Natural Gas,CentralHas CoolingAir Conditioning: Electric,Central AirHas HeatingHeating Fuel: Natural Gas |
Fireplace & Spa No Fireplace |
Gas & Electric Has Electric on Property |
Windows, Doors, Floors & Walls Flooring: Carpet |
Levels, Entrance, & Accessibility Stories: 1Levels: OneFloors: Carpet |
View No View |
Security Security: Smoke Detector(s) |

|
|---|
Exterior Home Features Roof: CompositionPatio / Porch: Deck, PorchNo Private Pool |
Parking & Garage No CarportHas a GarageNo Attached GarageHas Open ParkingParking: Garage,Kitchen Level,Parking Pad,Side/Rear Entrance |
Frontage Not on Waterfront |
Water & Sewer Sewer: Septic Tank |
Finished Area Finished Area (above surface): 1300 Square Feet |

|
|---|
Cumulative Days on Market: 7 |

|
|---|
Year Built Year Built: 1988 |
Property Type / Style Property Type: ResidentialProperty Subtype: Single Family ResidenceStructure Type: HouseArchitecture: Ranch |
Building Construction Materials: Vinyl SidingNot a New ConstructionDoes Not Include Home Warranty |
Property Information Condition: ResaleParcel Number: 258A01005 |

|
|---|
Price List Price: $219,900 |
Status Change & Dates Off Market Date: Sun Aug 27 2023Possession Timing: Close Of Escrow |

|
|---|
Direction & Address City: GriffinCommunity: Birdie Road Estates |
School Information Elementary School: Cowan RoadJr High / Middle School: Cowan RoadHigh School: Griffin |

|
|---|
Building Area Building Area: 1300 Square Feet |

|
|---|
Community Features: None |

|
|---|
HOA Fee Includes: NoneNo HOA |

|
|---|
Lot Area: 0.39 acres |

|
|---|
Special Conditions: Agent/Seller Relationship |

|
|---|
Listing Agreement Type: Exclusive Right To SellListing Terms: Cash, Conventional, FHA, VA Loan |

|
|---|
Mls Number: 20142131Attic: Pull Down StairsAbove Grade Unfinished Area: 1300Showing Requirements: Appointment Only, Use Showing Time |

|
|---|
None |
Last check for updates: about 10 hours ago
Listed by Bobbie J Castillo, (678) 544-8306
RE/MAX SOUTHERN
Bought with: James Clark, (678) 435-6285, Watkins Real Estate Associates
Source: GAMLS, MLS#20142131
Price History for 116 Davidson Dr
| Date | Price | Event | Source |
|---|---|---|---|
| 09/21/2023 | $211,000 | Sold | GAMLS #20142131 |
| 08/27/2023 | $219,900 | Pending | GAMLS #20142131 |
| 08/25/2023 | $219,900 | PriceChange | GAMLS #20142131 |
| 08/21/2023 | $225,000 | Listed For Sale | GAMLS #20142131 |
| 01/29/2020 | $90,400 | Sold | N/A |
| 03/10/2016 | $89,000 | ListingRemoved | Agent Provided |
| 03/08/2016 | $89,000 | Listed For Sale | Agent Provided |
| 10/11/2011 | $30,000 | Sold | N/A |
| 06/21/2011 | $30,000 | Listed For Sale | Agent Provided |
| 05/31/2011 | $69,654 | Sold | N/A |
| 07/29/1999 | $83,000 | Sold | N/A |
Market trends in Griffin
Last updated June 2026
Avg. sale price
$243K
$24.28KMoM
Sale-to-List Price
99.2%
0.8%MoM
Price per sq ft
$146
$5MoM
Available listings
354
3MoM

- Results are loading
Property Tax and Assessment
| Year | 2025 |
|---|---|
| Tax | $2,702 |
| Assessment | $195,372 |
Home facts updated by county records
Comparable Sales for 116 Davidson Dr
Address | Distance | Property Type | Sold Price | Sold Date | Bed | Bath | Sqft |
|---|---|---|---|---|---|---|---|
0.21 | Single-Family Home | $273,000 | 07/14/26 | 3 | 2 | 1,334 | |
0.27 | Single-Family Home | $200,000 | 04/30/26 | 3 | 2 | 1,712 | |
0.24 | Single-Family Home | $260,000 | 10/31/25 | 4 | 2 | 1,797 | |
0.74 | Single-Family Home | $245,000 | 10/07/25 | 3 | 1.5 | 1,451 | |
0.85 | Single-Family Home | $200,000 | 05/29/26 | 3 | 2 | 1,530 | |
0.42 | Single-Family Home | $369,000 | 10/31/25 | 3 | 2 | 1,517 | |
0.96 | Single-Family Home | $217,000 | 11/03/25 | 3 | 1 | 1,137 | |
0.45 | Single-Family Home | $437,500 | 11/07/25 | 4 | 2 | 2,100 |
Nearby homes
Get a sense of prices in the area by checking nearby homes. OFF MARKETKeller Williams Realty Atl Partners
 OFF MARKETVirtual Properties Realty.com, Closed
 OFF MARKETColdwell Banker Bullard Realty, Closed
 SOLDJUL 14, 2026Keller Williams Realty Atl. Partners, Closed
 OFF MARKETVillage Premier Collection Georgia, LLC
 SOLDAPR 30, 2026HR Heritage Realty, Inc., Closed
 SOLDOCT 31, 2025Century 21 Crowe Realty, Closed


Assigned Schools
These are the assigned schools for 116 Davidson Dr.
- Griffin High School
- 9-12
- Public
- 1435 Students
3/10GreatSchools RatingParent Rating AverageThis is a great school with a lot of opportunities for students to get involved. The staff is diverse with teachers from all over the globe as well as teachers who went to GHS. The leadership in the school tries to make a difference.Other Review3y ago - Cowan Road Elementary School
- PK-5
- Public
- 549 Students
2/10GreatSchools RatingParent Rating AverageWe are new to griffin. Everyone at this school is extremely nice and very good teachers. Big diversity of people here . I love the way the teachers prepare the kids for their future here no matter what enthicity you are. I don't usually post or give my opinion. Most of the time people hear the bad and not the good. This has got to be some of the nicest folks I've ever metParent Review9y ago - Cowan Road Middle School
- 6-8
- Public
- 516 Students
4/10GreatSchools RatingParent Rating AverageIts a great school I think more kids should come.Student Review7y ago  Check out schools near 116 Davidson Dr.
What Locals Say about Griffin
At least 384 Trulia users voted on each feature.

90 % Say car is needed

80 % Say yards are well-kept

73 % Say parking is easy

70 % Say there's holiday spirit

64 % Say kids play outside

57 % Say it's dog friendly

56 % Say it's quiet

48 % Say neighbors are friendly

43 % Say they plan to stay for at least 5 years

42 % Say there's wildlife

41 % Say people would walk alone at night

40 % Say there are sidewalks

38 % Say it's walkable to grocery stores

35 % Say it's walkable to restaurants

35 % Say streets are well-lit

24 % Say there are community events
Sourced by Trulia users. Learn more about our methodology.
LGBTQ Local Legal Protections
LGBTQ Local Legal Protections



Apartments for Rent
 ROOM FOR RENT
 APPLY INSTANTLYFURNISHEDROOM FOR RENT
 APPLY INSTANTLY
 See more homes for rent inGriffin
Explore by feature - Pet Friendly
 NEW - 1 DAY AGOSPECIAL OFFERPET FRIENDLY
 PET FRIENDLY
 PET FRIENDLYINCOME RESTRICTED
 PET FRIENDLY
 APPLY INSTANTLYSPECIAL OFFERPET FRIENDLY
 APPLY INSTANTLYPET FRIENDLY
 APPLY INSTANTLYPET FRIENDLY
 APPLY INSTANTLYPET FRIENDLY
 NEW - 7 HRS AGOPET FRIENDLY
 PET FRIENDLY
Explore by feature - Garage
 NEW - 1 DAY AGOPET FRIENDLY
 PET FRIENDLY
 PET FRIENDLY
 PET FRIENDLY
 PET FRIENDLY
 PET FRIENDLY
 PET FRIENDLY
 APPLY INSTANTLYPET FRIENDLY
 APPLY INSTANTLYPET FRIENDLY
 PET FRIENDLY
Explore by feature - Air Conditioning
- PET FRIENDLY
- PET FRIENDLYINCOME RESTRICTED
 INCOME RESTRICTED
- APPLY INSTANTLYSPECIAL OFFERPET FRIENDLY
- APPLY INSTANTLYPET FRIENDLY
- APPLY INSTANTLYPET FRIENDLY
- NEW - 7 HRS AGOPET FRIENDLY
- NEW - 1 DAY AGOPET FRIENDLY
 PET FRIENDLY
Explore by feature - Pool
- NEW - 1 DAY AGOSPECIAL OFFERPET FRIENDLY
- PET FRIENDLY
- PET FRIENDLY
- PET FRIENDLY
 APPLY INSTANTLYPET FRIENDLY


Explore by feature - Washer/dryer
- NEW - 1 DAY AGOSPECIAL OFFERPET FRIENDLY
- PET FRIENDLY
- PET FRIENDLYINCOME RESTRICTED
- APPLY INSTANTLYPET FRIENDLY
- NEW - 1 DAY AGOPET FRIENDLY
- PET FRIENDLY
- PET FRIENDLY
 PET FRIENDLY
 PET FRIENDLY
Explore by feature - Outdoor Space
 PET FRIENDLY
- PET FRIENDLY
 PET FRIENDLY
 PET FRIENDLY
 APPLY INSTANTLYPET FRIENDLY
 NEW - 2 DAYS AGOAPPLY INSTANTLY
- APPLY INSTANTLYPET FRIENDLY
 PET FRIENDLY
 NEW - 13 HRS AGO
Homes for sale near 116 Davidson Dr
 1 ACRENorthGroup Realty, Active Under Contract
 1.39 ACRESBestProAgents Realty LLC, Active
 NEW CONSTRUCTION2.01 ACRESWatkins Real Estate Associates, Active
 4.35 ACRESVirtual Properties Realty.com, Active
 NEW CONSTRUCTION3.3 ACRESPlatinum Real Estate LLC, Active
 NEW CONSTRUCTION2 ACRESVirtual Properties Realty.com, Active
 0.34 ACRESColdwell Banker Realty, Active
 0.32 ACRESKeller Williams Realty North Atlanta, Active
 1 ACREAll Points Atlanta Realty, Active
 0.37 ACRESBHGRE Metro Brokers, Active
 See more homes for sale inGriffin
Off Market Homes Near 116 Davidson Dr
 SOLDJUL 16, 2026Real Broker, LLC, Closed
 SOLDJUL 14, 2026HR Heritage Realty, Inc., Closed
- SOLDJUL 14, 2026Keller Williams Realty Atl. Partners, Closed
 SOLDJUL 8, 2026Full House Realty, Closed
 SOLDJUL 7, 2026Keller Williams Realty Atl. Partners, Closed
 SOLDJUL 2, 2026Pinnacle One Realty LLC, Closed
 SOLDJUN 30, 2026Keller Williams Realty ATL Part
 SOLDJUN 30, 2026Realtor 1 Enterprises LLC, Closed
 SOLDJUN 24, 2026Market South Properties Inc., Closed
- See more homes for sale inGriffin

The data relating to real estate for sale on this web site comes in part from the Broker Reciprocity Program of GAMLS. All real estate listings are marked with the GAMLS Broker Reciprocity thumbnail logo and detailed information about them includes the name of the listing brokers.
The broker providing these data believes them to be correct, but advises interested parties to confirm them before relying on them in a purchase decision.
Copyright 2026 GAMLS. All rights reserved.
Copyright 2026 GAMLS. All rights reserved.