

$514,200
 3 Beds
 2 Baths
 1,565 sqft
116 Dalton St, Keller, TX 76248
Home Value
Trulia Estimate
$514KSince last month
Increased$1K (+0.2%)Since last year
Increased$60K (+13.1%)Learn more about this home's value by checking out its Trulia Estimate, the value of nearby homes, and how much similar homes have sold for.
Trulia Estimate
The of this home's value increased by +46% in the last 10 years
| Month | Estimated value |
|---|---|
2026 | |
| October 2026 | $515K |
| September 2026 | $515K |
| August 2026 | $514K |
| July 2026 | $517K |
| June 2026 | $458K |
| May 2026 | $461K |
| April 2026 | $462K |
| March 2026 | $457K |
| February 2026 | $453K |
| January 2026 | $444K |
2025 | |
2024 | |
2023 | |
2022 | |
2021 | |
2020 | |
2019 | |
2018 | |
2017 | |
2016 | |
Comparable sales
These are recently sold homes that have a similar location or other similar features to this home, like bedrooms, bathrooms, and square footage. Get a sense of the expected prices in the area by viewing these homes.Address | Distance | Property Type | Sold Price | Sold Date | Bed | Bath | Sqft |
|---|---|---|---|---|---|---|---|
0.24 | Single-Family Home | - | 09/16/26 | 3 | 2.5 | 2,252 | |
0.46 | Single-Family Home | - | 04/06/26 | 3 | 2 | 1,963 | |
0.30 | Single-Family Home | - | 08/25/26 | 3 | 2.5 | 2,541 | |
0.39 | Single-Family Home | - | 12/17/25 | 3 | 2 | 2,054 | |
0.59 | Single-Family Home | - | 04/09/26 | 3 | 2 | 1,860 | |
0.48 | Single-Family Home | - | 04/29/26 | 3 | 2 | 2,012 | |
0.43 | Single-Family Home | - | 07/06/26 | 2 | 2 | 1,052 | |
0.58 | Single-Family Home | - | 06/25/26 | 2 | 2 | 1,179 | |
0.22 | Single-Family Home | - | 05/29/26 | 3 | 3.5 | 2,922 |
Nearby home prices
Get a sense of expected prices in the area by checking the value of nearby homes.Address | Distance | Price | Bed | Bath | Sqft | Status |
|---|---|---|---|---|---|---|
0.01 | $440,700 | 3 | 2 | 1,608 | Off Market | |
0.02 | $567,600 | 3 | 2.5 | 2,411 | Off Market | |
0.02 | $410,700 | 3 | 3 | 2 | Off Market | |
0.02 | $482,700 | 4 | 3 | 1,678 | Off Market | |
0.02 | $615,000 | 5 | 3 | 2,859 | Off Market | |
0.02 | $415,800 | 4 | 3 | 1,456 | Off Market | |
0.03 | $425,600 | 3 | 2 | 1,482 | Off Market | |
0.03 | - | - | - | - | Off Market | |
0.04 | $603,100 | 3 | 2 | 2,643 | Off Market | |
0.04 | $501,300 | 3 | 2 | 1,706 | Off Market | |
0.04 | - | - | - | - | Off Market | |
0.04 | $640,600 | 4 | 3 | 2,716 | Off Market | |
0.05 | $564,200 | 2 | 2.5 | 2,070 | Off Market | |
0.05 | $447,200 | 3 | 3 | 1,727 | Off Market | |
0.05 | $516,100 | 3 | 4 | 2,109 | Off Market | |
0.05 | $497,700 | 3 | 2 | 2,068 | Off Market | |
0.05 | $656,500 | 4 | 3 | 2,795 | Off Market | |
0.05 | $551,000 | 3 | 2.5 | 2,143 | Off Market | |
0.05 | $516,300 | 3 | 3.5 | 2,387 | Off Market | |
0.05 | $463,600 | 2 | 3 | 1,727 | Off Market |
Local Information
- Map ViewExplore the area around 116 Dalton St.

- Schools1 Preschool School2 Elementary Schools1 Middle School1 High School

- Shop & Eat

-- mins to
Home Highlights

Single-Family Home

Built in 2010

1,565 sqft

$329/sqft

2 Car Garage

HOA $108/mo
About this House
What's unique:Epoxy-finished garageCozy gas fireplaceWarm hardwood floorsStainless steel appliancesGranite countertopsPeaceful views
Welcome to effortless living in the heart of Keller Town Center. This beautifully maintained one-level patio home offers true lock-and-go convenience with zero lawn maintenance, an open layout, and a private patio that backs to the greenbelt and serene community pond. Enjoy peaceful views and direct access to miles of walking paths, plus shopping, dining, and personal services just steps away.
Inside, the home opens to warm hardwood floors, a spacious open-concept living area, and a cozy gas fireplace. The kitchen is designed for both cooking and gathering, featuring granite countertops, stainless steel appliances (including built-in gas range, microwave, and dishwasher), a breakfast bar, and a walk-in pantry. Refrigerator is negotiable. The primary suite is a true retreat with an ensuite bath offering a garden tub, separate steam shower, and a custom closet system in the walk-in closet. Two additional bedrooms each include walk-in closets, perfect for guests, family, or a home office. A separate laundry room with drip-dry area adds everyday convenience, while whole-home upgrades such as the Ecosystems water softener and reverse osmosis system provide exceptional water quality. The epoxy-finished garage includes an optional EV charging port, making this home future-ready. The neighborhood is quiet, well-kept, and features an active HOA with year-round activities and community engagement. This is the ideal blend of comfort, convenience, and low-maintenance living — all in one of Keller’s most walkable and desirable locations.
Inside, the home opens to warm hardwood floors, a spacious open-concept living area, and a cozy gas fireplace. The kitchen is designed for both cooking and gathering, featuring granite countertops, stainless steel appliances (including built-in gas range, microwave, and dishwasher), a breakfast bar, and a walk-in pantry. Refrigerator is negotiable. The primary suite is a true retreat with an ensuite bath offering a garden tub, separate steam shower, and a custom closet system in the walk-in closet. Two additional bedrooms each include walk-in closets, perfect for guests, family, or a home office. A separate laundry room with drip-dry area adds everyday convenience, while whole-home upgrades such as the Ecosystems water softener and reverse osmosis system provide exceptional water quality. The epoxy-finished garage includes an optional EV charging port, making this home future-ready. The neighborhood is quiet, well-kept, and features an active HOA with year-round activities and community engagement. This is the ideal blend of comfort, convenience, and low-maintenance living — all in one of Keller’s most walkable and desirable locations.
116 Dalton St, Keller, TX 76248 is a 3 bedroom, 2 bathroom, 1,565 sqft single-family home built in 2010. It was last sold on Jul 24, 2026. More recently, it was listed as a rental in October 2024 with an asking price of $4,200 per month. That rental listing was removed on December 2, 2024. This property is not currently displayed as for sale or rent on Trulia. The Trulia Estimate is $514,200, with a rent estimate of $2,413/month.
Last check for updates: about 9 hours ago
Listed by Yvonne Wilson 0755978, (817) 354-7653
Century 21 Mike Bowman, Inc., (817) 354-7653
Bought with: Chad Collins 0488459, JPAR North Central Metro 1, (972) 955-2428
Source: NTREIS, MLS#21325153
Home Details for 116 Dalton St

|
|---|
Interior Details Number of Rooms: 7Types of Rooms: Master Bedroom, Bedroom, Master Bathroom, Kitchen, Laundry, Living Room |
Beds & Baths Number of Bedrooms: 3Number of Bathrooms: 2Number of Bathrooms (full): 2 |
Dimensions and Layout Living Area: 1565 Square Feet |
Appliances & Utilities Utilities: Cable Available, Electricity Available, Electricity Connected, Natural Gas Available, Sewer Available, Separate Meters, Water AvailableAppliances: Some Gas Appliances, Built-In Gas Range, Dishwasher, Disposal, Gas Water Heater, Microwave, Plumbed For Gas, Water Softener, Vented Exhaust Fan, Water PurifierDishwasherDisposalLaundry: Washer Hookup,Dryer Hookup,Laundry in Utility RoomMicrowave |
Heating & Cooling Heating: Central,Natural GasHas CoolingAir Conditioning: Central Air,Ceiling Fan(s),ElectricHas HeatingHeating Fuel: Central |
Fireplace & Spa Number of Fireplaces: 1Fireplace: Gas Log, Gas Starter, Living RoomHas a Fireplace |
Windows, Doors, Floors & Walls Window: ShuttersFlooring: Carpet, Ceramic Tile, Hardwood |
Levels, Entrance, & Accessibility Stories: 1Levels: OneFloors: Carpet, Ceramic Tile, Hardwood |
View Has a ViewView: Park/Greenbelt, Water |
Security Security: Smoke Detector(s) |

|
|---|
Exterior Home Features Roof: Composition ShinglePatio / Porch: Patio, CoveredFencing: Back Yard, Gate, Wrought IronOther Structures: PergolaExterior: Courtyard, Rain GuttersFoundation: Slab |
Parking & Garage Number of Garage Spaces: 2Number of Covered Spaces: 2No CarportNo GarageHas an Attached GarageParking Spaces: 2Parking: Door-Single,Epoxy Flooring,Garage Faces Front,Garage,Garage Door Opener |
Pool Pool: None |
Frontage Not on Waterfront |
Water & Sewer Sewer: Public Sewer |

|
|---|
Year Built Year Built: 2010 |
Property Type / Style Property Type: ResidentialProperty Subtype: Single Family ResidenceStructure Type: HouseArchitecture: Traditional,Detached |
Building Construction Materials: Rock, StoneNot Attached Property |
Property Information Not Included in Sale: Televisions, refrigerator & EV Charger in garage are negotiable.Parcel Number: 41519256 |

|
|---|
Price List Price: $479,900 |
Status Change & Dates Possession Timing: Close Of Escrow |

|
|---|
MLS Status: Closed |

|
|---|

|
|---|
Direction & Address City: KellerCommunity: Keller Town Center Add |
School Information Elementary School: ShadygroveElementary School District: Keller ISDJr High / Middle School: Indian SpringsJr High / Middle School District: Keller ISDHigh School: KellerHigh School District: Keller ISD |

|
|---|
HOA Fee Includes: Association Management, Maintenance GroundsHOA Name: The District At Uptown HoaHOA Phone: 817-337-1221Has an HOAHOA Fee: $1,300/Annually |

|
|---|
Lot Area: 4181.76 sqft |

|
|---|
Listing Terms: Cash, Conventional, FHA, VA Loan |

|
|---|
Mls Number: 21325153Living Area Range Units: Square FeetWater ViewAttribution Contact: 817-354-7653 |

|
|---|
HOA Amenities: Maintenance Front Yard |
Price and Tax history
| Date | Event | Price |
|---|---|---|
Jul 24, 2026 Source: NTREIS #21325153 | Sold | -- |
Jul 16, 2026 Source: NTREIS #21325153 | Pending | $479,900 |
Jul 11, 2026 Source: NTREIS #21325153 | Contingent | $479,900 |
Jul 10, 2026 Source: NTREIS #21325153 | Listed For Sale | $479,900 |
Dec 2, 2024 Source: Zillow Rentals | ListingRemoved | $3,500 |
Nov 23, 2024 Source: Zillow Rentals | PriceChange | $3,500 Price decreased by 5% |
Oct 22, 2024 Source: Zillow Rentals | PriceChange | $3,700 Price decreased by 12% |
Oct 11, 2024 Source: Zillow Rentals | Listed For Rent | $4,200 |
Oct 28, 2015 Source: N/A | Sold | -- |
Sep 24, 2015 Source: Agent Provided | Listed For Sale | $320,000 |
| Year | Property tax | Tax assessment |
|---|---|---|
| 2025 | $5,205 | $394,000 |
Home facts updated by county records
Market trends in Keller
Last updated August 2026
Avg. sale price
$687K
$25.65KMoM
Sale-to-List Price
99.9%
0.4%MoM
Price per sq ft
$231
$0MoM
Available listings
210
3MoM
Around this home
What Locals Say about Keller
This October
Trick-or-Treat Score
Built from what locals say about this neighborhood.- 84% say there's holiday spirit
- 79% say there are sidewalks
- 63% say neighbors are friendly
Trulia Trick or TreatStart Ghost Hunt
At least 282 Trulia users voted on each feature.

93 % Say car is needed

93 % Say it's dog friendly

92 % Say parking is easy

86 % Say yards are well-kept

84 % Say there's holiday spirit

82 % Say people would walk alone at night

79 % Say there are sidewalks

78 % Say it's quiet

74 % Say kids play outside

65 % Say streets are well-lit

63 % Say neighbors are friendly

62 % Say they plan to stay for at least 5 years

51 % Say there's wildlife

44 % Say there are community events

43 % Say it's walkable to grocery stores

38 % Say it's walkable to restaurants
Sourced by Trulia users. Learn more about our methodology.
LGBTQ Local Legal Protections
LGBTQ Local Legal Protections



IDX information is provided exclusively for personal, non-commercial use, and may not be used for any purpose other than to identify prospective properties consumers may be interested in purchasing. Information is deemed reliable but not guaranteed.
Frequently asked questions about 116 Dalton St
- What is 116 Dalton St estimated to be worth?Trulia's estimated value for 116 Dalton St in Keller, TX is $514,200.
- What is the price history for 116 Dalton St?116 Dalton St in Keller, TX last sold in July 2026.
- Is Keller a buyer's or seller's market?Keller is currently a balanced market, based on recent for-sale activity.
- What's the median sale price in Keller?The median sale price in Keller is $687K. That is down $25.65K from the prior month.
- Does 116 Dalton St have air conditioning?Yes, 116 Dalton St in Keller, TX has air conditioning.
- Does 116 Dalton St have laundry facilities?Yes, 116 Dalton St in Keller, TX has laundry facilities.
Explore by feature - Pet Friendly
 SPECIAL OFFERPET FRIENDLYTotal price$1,608 - $2,495/mo1-3 bd1-2 baGrand Estates at Keller | 500 N Tarrant Pkwy,
Keller, TX 76248 PET FRIENDLY
 NEW - 2 DAYS AGOSPECIAL OFFERPET FRIENDLYTotal price$1,319 - $3,293/moStudio-3 bd1-4 baThe Lyric at Keller Center Stage | 1400 N Main St,
Keller, TX 76248 PET FRIENDLY
 PET FRIENDLY
 PET FRIENDLY
 PET FRIENDLY
 PET FRIENDLY
 PET FRIENDLY
 PET FRIENDLYFURNISHED
Explore by feature - Garage
- PET FRIENDLY
- PET FRIENDLY
- PET FRIENDLY
 APPLY INSTANTLYPET FRIENDLYFURNISHED
 PET FRIENDLY
- PET FRIENDLY
- PET FRIENDLY
 PET FRIENDLY
 APPLY INSTANTLY
 APPLY INSTANTLYPET FRIENDLY
Explore by feature - Air Conditioning
- PET FRIENDLY
- APPLY INSTANTLYPET FRIENDLYFURNISHED
 APPLY INSTANTLYPET FRIENDLY
- PET FRIENDLY
- PET FRIENDLY
- PET FRIENDLY
- PET FRIENDLY
- APPLY INSTANTLY
 APPLY INSTANTLYPET FRIENDLYFURNISHED
- APPLY INSTANTLYPET FRIENDLY
Explore by feature - Pool
- SPECIAL OFFERPET FRIENDLY
- PET FRIENDLY
- NEW - 2 DAYS AGOSPECIAL OFFERPET FRIENDLYTotal price$1,319 - $3,293/moStudio-3 bd1-4 baThe Lyric at Keller Center Stage | 1400 N Main St,
Keller, TX 76248 - PET FRIENDLY
- PET FRIENDLY
- APPLY INSTANTLYPET FRIENDLY
- PET FRIENDLY
- PET FRIENDLY
- PET FRIENDLYFURNISHED
 APPLY INSTANTLYPET FRIENDLYFURNISHED
Explore by feature - Washer/dryer
- SPECIAL OFFERPET FRIENDLYTotal price$1,608 - $2,495/mo1-3 bd1-2 baGrand Estates at Keller | 500 N Tarrant Pkwy,
Keller, TX 76248 - PET FRIENDLY
- APPLY INSTANTLYPET FRIENDLYFURNISHED
- APPLY INSTANTLYPET FRIENDLY
- PET FRIENDLY
- PET FRIENDLY
- PET FRIENDLY
 PET FRIENDLY
- PET FRIENDLY
- PET FRIENDLYFURNISHED
Explore by feature - Outdoor Space
- PET FRIENDLY
- APPLY INSTANTLYPET FRIENDLYFURNISHED
 APPLY INSTANTLYPET FRIENDLYFURNISHED
 APPLY INSTANTLYPET FRIENDLYFURNISHED
 PET FRIENDLY
 PET FRIENDLY
 PET FRIENDLYFURNISHED
 NEW - 2 DAYS AGO

Apartments for Rent
- NEW - 2 DAYS AGOPET FRIENDLYTotal price$1,319 - $3,293/moStudio-3 bd1-4 baThe Lyric at Keller Center Stage | 1400 N Main St,
Keller, TX 76248  NEW - 1 DAY AGOPET FRIENDLY
 PET FRIENDLY$1,210 - $2,279/mo1-4 bd1-2 baEnclave on Golden Triangle | 5001 Golden Triangle Blvd,
Keller, TX 76244 PET FRIENDLY
- PET FRIENDLY
- PET FRIENDLY
- PET FRIENDLYTotal price$1,608 - $2,495/mo1-3 bd1-2 baGrand Estates at Keller | 500 N Tarrant Pkwy,
Keller, TX 76248 - PET FRIENDLY
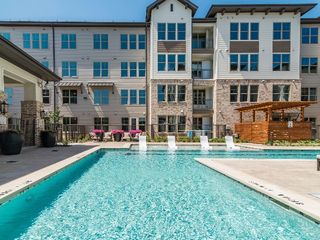 SENIOR HOUSINGPET FRIENDLYTotal price$1,673 - $3,043/mo1-2 bd1-2 baAlbum Keller Ranch 55+ Apartment Living | 5640 Keller Ranch Rd,
Keller, TX 76244 See more homes for rent inKeller
Off Market Homes Near 116 Dalton St
 SOLDOCT 9, 2026
 SOLDOCT 9, 2026
 SOLDOCT 9, 2026
 SOLDOCT 9, 2026
 SOLDOCT 9, 2026
 SOLDOCT 8, 2026
 SOLDOCT 8, 2026
 SOLDOCT 8, 2026
 SOLDOCT 7, 2026
 SOLDOCT 7, 2026
 See more homes for sale inKeller
Homes for sale near 116 Dalton St
 OPEN SAT, 1-3PM

 OPEN SAT, 12-2PM
 NEW - 8 HRS AGO
 OPEN SAT, 1-3PM

- See more homes for sale inKeller

- Results are loading