


$281,500
 3 Beds
 2 Baths
 1,477 sqft (on 0.41 acres)
116 Coldbrook Dr, Lafayette, IN 47909
Est. Refi. Payment $1,743/mo*
Refinance Your HomeCurrently Off Market - Sold Apr 14, 2026 for $280,000 (2% below list price)
Home Value
Trulia Estimate
$282KSince last month
Decreased$500 (-0.2%)Since last year
Increased$33K (+13.4%)Since last sale
Increased$700 (+0.3%)Learn more about this home's value by checking out its Trulia Estimate, the value of nearby homes, and how much similar homes have sold for.
Trulia Estimate
The of this home's value increased by +116% in the last 10 years
| Month | Estimated value |
|---|---|
2026 | |
| September 2026 | $281K |
| August 2026 | $281K |
| July 2026 | $284K |
| June 2026 | $283K |
| May 2026 | $281K |
| March 2026 | $282K |
| February 2026 | $282K |
| January 2026 | $244K |
2025 | |
2024 | |
2023 | |
2022 | |
2021 | |
2020 | |
2019 | |
2018 | |
2017 | |
2016 | |
Comparable sales
These are recently sold homes that have a similar location or other similar features to this home, like bedrooms, bathrooms, and square footage. Get a sense of the expected prices in the area by viewing these homes.Address | Distance | Property Type | Sold Price | Sold Date | Bed | Bath | Sqft |
|---|---|---|---|---|---|---|---|
0.02 | Single-Family Home | $253,000 | 02/19/26 | 3 | 1.5 | 1,484 | |
0.21 | Single-Family Home | $250,000 | 06/25/26 | 3 | 1.5 | 1,597 | |
0.13 | Single-Family Home | $255,000 | 10/03/25 | 3 | 2 | 1,638 | |
0.22 | Single-Family Home | $233,000 | 06/09/26 | 3 | 1.5 | 1,320 | |
0.36 | Single-Family Home | $260,000 | 10/17/25 | 3 | 2 | 1,480 | |
0.20 | Single-Family Home | $190,000 | 05/22/26 | 3 | 1.5 | 1,128 | |
0.42 | Single-Family Home | $264,900 | 03/05/26 | 3 | 2 | 1,450 | |
0.50 | Single-Family Home | $285,000 | 05/18/26 | 3 | 2 | 1,538 | |
0.47 | Single-Family Home | $310,000 | 11/14/25 | 3 | 2 | 1,440 |
Nearby home prices
Get a sense of expected prices in the area by checking the value of nearby homes.Address | Distance | Price | Bed | Bath | Sqft | Status |
|---|---|---|---|---|---|---|
0.02 | $253,000 | 3 | 1.5 | 1,484 | Recently Sold | |
0.06 | $317,300 | 3 | 2 | 1,612 | Off Market | |
0.09 | $373,600 | 4 | 2.5 | 2,659 | Off Market | |
0.10 | $349,900 | 3 | 2 | 2,185 | For Sale | |
0.11 | $332,400 | 4 | 3 | 3,142 | Off Market | |
0.12 | $319,700 | 3 | 1.5 | 1,730 | Off Market | |
0.14 | $450,900 | 3 | 2.5 | 3,081 | For Sale | |
0.15 | $364,000 | 4 | 2.5 | 2,196 | Off Market | |
0.13 | $259,800 | 3 | 2 | 1,638 | Off Market | |
0.15 | $226,000 | 3 | 1 | 1,036 | Recently Sold | |
0.18 | $481,000 | 4 | 2.5 | 2,319 | Off Market |
Local Information
- Map ViewExplore the area around 116 Coldbrook Dr.

- Schools1 Elementary School1 Middle School1 High School

- Shop & Eat

-- mins to
Home Highlights

Single-Family Home

Built in 1965

0.41 acre lot

1,477 sqft

$191/sqft

2 Car Garage
About this House
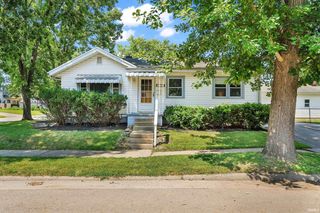
What's unique:Classic brick exteriorInviting curb appealOpen-concept layoutGenerous counter spaceFully fenced tree-lined backyardStainless appliances
Welcome to this move-in ready ranch offering 3 bedrooms, 2 full baths, and 1,477 square feet of comfortable living space. From the moment you arrive, you’ll appreciate the classic brick exterior, attached 2-car garage, and inviting curb appeal. Inside, the open-concept layout creates a seamless flow between the living room, dining area, and kitchen — perfect for both everyday living and entertaining. The spacious living room features large windows that fill the room with natural light. Updated flooring throughout the main living areas adds warmth and style. The kitchen offers ample cabinetry, generous counter space, stainless appliances, and a functional layout that opens directly to the dining area. Sliding glass doors lead to a backyard deck, ideal for grilling, relaxing, or enjoying peaceful evenings outdoors. The fully fenced, tree-lined backyard provides privacy and plenty of space to play or garden. The primary bedroom offers comfortable space and natural light, while two additional bedrooms provide flexibility for guests, a home office, or hobbies. Both bathrooms are well-maintained and thoughtfully updated. A convenient laundry area with built-in storage adds to the home’s functionality. Located in a quiet subdivision and within the TSC school district, this home offers both comfort and convenience — just minutes from shopping, grocery stores, dining, and everyday amenities. A wonderful opportunity to own a well-cared-for home in a great location!
116 Coldbrook Dr, Lafayette, IN 47909 is a 3 bedroom, 2 bathroom, 1,477 sqft single-family home built in 1965. It last sold for $280,000 on Apr 14, 2026 (2% below the $285,000 asking price). This property is not currently displayed as for sale or rent on Trulia. The Trulia Estimate is $281,500, with a rent estimate of $1,802/month.
Last check for updates: about 3 hours ago
Listed by Daphne Potts, (765) 414-5179
F.C. Tucker/Shook
Bought with: Aaron Walker, F.C. Tucker/Shook
Source: IRMLS, MLS#202604551
Home Details for 116 Coldbrook Dr

|
|---|
Interior Details Basement: Crawl SpaceNumber of Rooms: 7Types of Rooms: Bedroom 1, Bedroom 2, Family Room, Kitchen, Living Room |
Beds & Baths Number of Bedrooms: 3Main Level Bedrooms: 3Number of Bathrooms: 2Number of Bathrooms (full): 2 |
Dimensions and Layout Living Area: 1477 Square Feet |
Appliances & Utilities Utilities: Cable ConnectedAppliances: Disposal, Range/Oven Hook Up Elec, Refrigerator, Washer, Dryer-Electric, Electric Range, Gas Water HeaterDisposalLaundry: Electric Dryer Hookup,Main LevelRefrigeratorWasher |
Heating & Cooling Heating: Natural Gas,Forced AirHas CoolingAir Conditioning: Central AirHas HeatingHeating Fuel: Natural Gas |
Fireplace & Spa Number of Fireplaces: 1Fireplace: Family Room, Gas LogHas a Fireplace |
Windows, Doors, Floors & Walls Flooring: Carpet, Laminate, Tile |
Levels, Entrance, & Accessibility Stories: 1Levels: OneFloors: Carpet, Laminate, Tile |

|
|---|
Exterior Home Features Roof: ShinglePatio / Porch: Porch CoveredFencing: Full, Chain LinkOther Structures: Shed |
Parking & Garage Number of Garage Spaces: 2Number of Covered Spaces: 2No CarportHas a GarageHas an Attached GarageHas Open ParkingParking Spaces: 2Parking: Attached,Garage Door Opener,Concrete |
Frontage Not on Waterfront |
Water & Sewer Sewer: Septic Tank |
Finished Area Finished Area (above surface): 1477 Square Feet |

|
|---|
Year Built Year Built: 1965 |
Property Type / Style Property Type: ResidentialProperty Subtype: Single Family ResidenceArchitecture: Ranch |
Building Construction Materials: Brick, Wood SidingNot a New ConstructionDoes Not Include Home Warranty |
Property Information Parcel Number: 791103304004.000033 |

|
|---|
Price List Price: $285,000 |
Status Change & Dates Off Market Date: Thu Feb 26 2026 |

|
|---|
MLS Status: Closed |

|
|---|

|
|---|
Direction & Address City: LafayetteCommunity: Wood Ridge / Woodridge |
School Information Elementary School: Wea RidgeElementary School District: Tippecanoe School Corp.Jr High / Middle School: Wea RidgeJr High / Middle School District: Tippecanoe School Corp.High School: Mc CutcheonHigh School District: Tippecanoe School Corp. |

|
|---|
Building Area Building Area: 1477 Square Feet |

|
|---|
Lot Area: 0.41 acres |

|
|---|
Listing Terms: Cash, Conventional, FHA, VA Loan |

|
|---|
Mls Number: 202604551Above Grade Unfinished Area: 1477 |
Price and Tax history
| Date | Event | Price |
|---|---|---|
Apr 14, 2026 Source: IRMLS #202604551 | Sold | $280,000 |
Feb 26, 2026 Source: IRMLS #202604551 | Pending | $285,000 |
Feb 13, 2026 Source: IRMLS #202604551 | Listed For Sale | $285,000 |
Mar 29, 2019 Source: Agent Provided | ListingRemoved | $149,900 |
Oct 11, 2018 Source: Agent Provided | Listed For Sale | $149,900 |
| Year | Property tax | Tax assessment |
|---|---|---|
| 2025 | $1,868 | $198,800 |
Home facts updated by county records
Market trends in Lafayette
Last updated August 2026
Avg. sale price
$274K
$39MoM
Sale-to-List Price
100.0%
Price per sq ft
$175
$2MoM
Available listings
333
21MoM
Around this home
What Locals Say about Lafayette
At least 697 Trulia users voted on each feature.

85 % Say it's dog friendly

84 % Say parking is easy

83 % Say car is needed

81 % Say there are sidewalks

77 % Say yards are well-kept

70 % Say there's holiday spirit

69 % Say kids play outside

54 % Say it's quiet

54 % Say people would walk alone at night

50 % Say neighbors are friendly

50 % Say streets are well-lit

46 % Say it's walkable to restaurants

44 % Say they plan to stay for at least 5 years

42 % Say it's walkable to grocery stores

41 % Say there's wildlife

21 % Say there are community events
Sourced by Trulia users. Learn more about our methodology.
LGBTQ Local Legal Protections
LGBTQ Local Legal Protections



IDX information is provided exclusively for personal, non-commercial use, and may not be used for any purpose other than to identify prospective properties consumers may be interested in purchasing. Information is deemed reliable but not guaranteed.
Frequently asked questions about 116 Coldbrook Dr
- What is 116 Coldbrook Dr estimated to be worth?Trulia's estimated value for 116 Coldbrook Dr in Lafayette, IN is $281,500.
- What is the price history for 116 Coldbrook Dr?116 Coldbrook Dr in Lafayette, IN last sold for $280,000 in April 2026.
- Is Lafayette a buyer's or seller's market?Lafayette is currently a buyer's market, based on recent for-sale activity.
- What's the median sale price in Lafayette?The median sale price in Lafayette is $274K. That is down $39 from the prior month.
- Does 116 Coldbrook Dr have air conditioning?Yes, 116 Coldbrook Dr in Lafayette, IN has air conditioning.
- Does 116 Coldbrook Dr have laundry facilities?Yes, 116 Coldbrook Dr in Lafayette, IN has laundry facilities.
Explore by feature - Pet Friendly
 SPECIAL OFFERPET FRIENDLY
 PET FRIENDLY
 PET FRIENDLY
 PET FRIENDLYFURNISHED
 SPECIAL OFFERPET FRIENDLYFURNISHED
 PET FRIENDLY
 SPECIAL OFFERPET FRIENDLY$1,385 - $1,925/mo1-3 bd1-2 baPrecedent Flats | Specials Available | 4854 Precedent Way,
Lafayette, IN 47905 PET FRIENDLY
 NEW - 1 DAY AGOPET FRIENDLYFURNISHED
 PET FRIENDLYFURNISHED
Explore by feature - Garage
- SPECIAL OFFERPET FRIENDLY
- PET FRIENDLY
- PET FRIENDLY
- NEW - 1 DAY AGOPET FRIENDLYFURNISHED
 PET FRIENDLYFURNISHED
 SPECIAL OFFERPET FRIENDLYTotal price$1,300 - $1,650/mo1-2 bd1-2 baSagamore Winds Apartments | 3555 Sirocco Way,
Lafayette, IN 47909 SPECIAL OFFERPET FRIENDLY
 SPECIAL OFFERPET FRIENDLY
 PET FRIENDLY
 SPECIAL OFFERPET FRIENDLY
Explore by feature - Air Conditioning
- PET FRIENDLY
- PET FRIENDLY
- PET FRIENDLYFURNISHED
- PET FRIENDLY
- SPECIAL OFFERPET FRIENDLY$1,385 - $1,925/mo1-3 bd1-2 baPrecedent Flats | Specials Available | 4854 Precedent Way,
Lafayette, IN 47905 - PET FRIENDLYFURNISHED
- PET FRIENDLYFURNISHED
- SPECIAL OFFERPET FRIENDLYTotal price$1,300 - $1,650/mo1-2 bd1-2 baSagamore Winds Apartments | 3555 Sirocco Way,
Lafayette, IN 47909 - SPECIAL OFFERPET FRIENDLY
 PET FRIENDLY
Explore by feature - Pool
- SPECIAL OFFERPET FRIENDLY
- PET FRIENDLY
- SPECIAL OFFERPET FRIENDLY$1,385 - $1,925/mo1-3 bd1-2 baPrecedent Flats | Specials Available | 4854 Precedent Way,
Lafayette, IN 47905 - NEW - 1 DAY AGOPET FRIENDLYFURNISHED
- PET FRIENDLYFURNISHED
- PET FRIENDLYFURNISHED
- SPECIAL OFFERPET FRIENDLYTotal price$1,300 - $1,650/mo1-2 bd1-2 baSagamore Winds Apartments | 3555 Sirocco Way,
Lafayette, IN 47909  PET FRIENDLY
 PET FRIENDLY
- SPECIAL OFFERPET FRIENDLY
Explore by feature - Washer/dryer
- PET FRIENDLY
- PET FRIENDLY
- PET FRIENDLYFURNISHED
- SPECIAL OFFERPET FRIENDLYFURNISHED
- PET FRIENDLY
- SPECIAL OFFERPET FRIENDLY$1,385 - $1,925/mo1-3 bd1-2 baPrecedent Flats | Specials Available | 4854 Precedent Way,
Lafayette, IN 47905 - PET FRIENDLY
- NEW - 1 DAY AGOPET FRIENDLYFURNISHED
- PET FRIENDLYFURNISHED
- PET FRIENDLYFURNISHED
Explore by feature - Outdoor Space
 NEW - 17 HRS AGOAPPLY INSTANTLYPET FRIENDLY
 APPLY INSTANTLY0.26 ACRES
 PET FRIENDLY
 PET FRIENDLY

 NEW - 2 DAYS AGOAPPLY INSTANTLY
 NEW - 1 DAY AGOAPPLY INSTANTLYPET FRIENDLY
 APPLY INSTANTLY
Apartments for Rent
- NEW - 1 DAY AGOPET FRIENDLYFURNISHED
- PET FRIENDLYTotal price$1,300 - $1,650/mo1-2 bd1-2 baSagamore Winds Apartments | 3555 Sirocco Way,
Lafayette, IN 47909 - PET FRIENDLYFURNISHED
- PET FRIENDLYFURNISHED
- PET FRIENDLY
- PET FRIENDLY
- PET FRIENDLY
 NEW - 1 DAY AGOPET FRIENDLY$1,150 - $1,250/mo1-2 bd1-2 baSouthern Winds Apartments | 710 Veterans Memorial Pkwy W,
Lafayette, IN 47909- PET FRIENDLY
- PET FRIENDLY
- PET FRIENDLYFURNISHED
 PET FRIENDLY
- PET FRIENDLY

 INCOME RESTRICTED
 See more homes for rent inLafayette
Off Market Homes Near 116 Coldbrook Dr
 SOLDSEP 22, 2026Valerie Shepard, Epique Inc., IRMLS
 SOLDSEP 21, 2026Darcy Weston, Darcy Weston RE, IRMLS
 SOLDSEP 21, 2026Katie Franklin, CRM Properties, Inc, IRMLS
 SOLDSEP 18, 2026Amanda Oakley, Trueblood Real Estate, IRMLS
 SOLDSEP 18, 2026Amy Rollet, Trueblood Real Estate, IRMLS
 SOLDSEP 18, 2026Erin A Haynes, F.C. Tucker/Shook, IRMLS
 SOLDSEP 18, 2026Matt Hester, Keller Williams Lafayette, IRMLS
 SOLDSEP 18, 2026Scott M Brown, Keller Williams Lafayette, IRMLS
 SOLDSEP 18, 2026Indyvestors Real Estate LLC
 See more homes for sale inLafayette
Homes for sale near 116 Coldbrook Dr
 0.29 ACRESChris Bradford, Bradford Real Estate, IRMLS
 0.6 ACRESDustin Robinson, Lafayette Listing Realty LLC, IRMLS
 Karina Hernandez, Trueblood Real Estate, IRMLS
 Rebecca Gibson, Raeco Realty, IRMLS
 Michelle Rainey, Keller Williams Lafayette, IRMLS
 Aimee Ness, Aimee Ness Realty Group, IRMLS
 Miguel Lagunes, Keller Williams Lafayette, IRMLS
 0.37 ACRESElizabeth Hobbs, Keller Williams Lafayette, IRMLS
 Yvette Alvizo, Trueblood Real Estate, IRMLS
- See more homes for sale inLafayette

- Results are loading